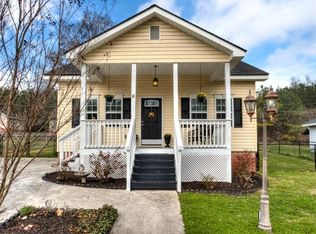
Clean, well kept neighborhood. Fenced in yard with outbuilding, and fenced garden. Brand new golf frisbee golf course, brand new tennis courts, new covered basketball courts with lights for the evenings. New dog covered park, walking trail, baseball and soccer fields. Both pavilion and playground are new. All additions lead to family gatherings, and activities for the children.
Active
Price cut: $5.1K (8/15)
$199,900
40 E 3rd St NE, Shannon, GA 30172
3beds
1,216sqft
Single Family Residence
Built in 1940
8,276 Square Feet Lot
$154,900 Zestimate®
$164/sqft
$-- HOA
What's special
- 79 days
- 402
- 27
Zillow last checked:
Listing updated:
Listed by:
Cynthia Melancon 706-728-8056,
First United Realty, Inc.
Source: GAMLS,MLS#: 10791441
Facts & features
Interior
Bedrooms & bathrooms
- Bedrooms: 3
- Bathrooms: 2
- Full bathrooms: 2
- Main level bathrooms: 2
- Main level bedrooms: 3
Rooms
- Room types: Den
Heating
- Central
Cooling
- Central Air
Appliances
- Included: Dishwasher
- Laundry: Laundry Closet
Features
- High Ceilings, Master On Main Level
- Flooring: Laminate
- Basement: None
- Attic: Pull Down Stairs
- Has fireplace: No
Interior area
- Total structure area: 1,216
- Total interior livable area: 1,216 sqft
- Finished area above ground: 1,216
- Finished area below ground: 0
Property
Parking
- Parking features: Off Street
Features
- Levels: One
- Stories: 1
- Patio & porch: Porch
Lot
- Size: 8,276 Square Feet
- Features: Level
Details
- Parcel number: L10Z 062
- Special conditions: As Is
Construction
Type & style
- Home type: SingleFamily
- Architectural style: Traditional
- Property subtype: Single Family Residence
Materials
- Vinyl Siding
- Roof: Composition
Condition
- Updated/Remodeled
- New construction: No
- Year built: 1940
Utilities & green energy
- Sewer: Public Sewer
- Water: Public
- Utilities for property: Cable Available, Electricity Available, High Speed Internet
Community & HOA
Community
- Features: None
- Subdivision: Burlington Subdivision
HOA
- Has HOA: No
- Services included: None
Location
- Region: Shannon
Financial & listing details
- Price per square foot: $164/sqft
- Annual tax amount: $2,079
- Date on market: 6/22/2026
- Cumulative days on market: 79 days
- Listing agreement: Exclusive Right To Sell
- Listing terms: Conventional,FHA,USDA Loan
- Electric utility on property: Yes
Estimated market value
$154,900
$122,000 - $186,000
$1,653/mo
Price history
| Date | Event | Price |
|---|---|---|
| 8/15/2026 | Price change | $199,900-2.5%$164/sqft |
Source:  GAMLS #10791441 Report a problem GAMLS #10791441 Report a problem | ||
| 6/23/2026 | Listed for sale | $205,000$169/sqft |
Source: GAMLS #10791441 Report a problem | ||
Public tax history
Tax history is unavailable.
Monthly payment
Est. payment
Payment breakdown
Explore the cost of this home by adjusting the details. Changes won't be saved.Climate risks
Neighborhood: 30172
Nearby schools
Schools provided by the listing agent
- Elementary: Model
- Middle: Model
- High: Model
Source: GAMLS. This data may not be complete. We recommend contacting the local school district to confirm school assignments for this home.
Similar homes
- $177,9003 bd1 ba1.3k sqft909 E Hermitage Rd NE, Rome, GA 30161Active

 MLS ID #10841600, Jackie Smallwood, Reese and Smallwood, Inc.. GAMLS
 - $189,9003 bd1 ba1.1k sqft791 Warren Rd NE, Rome, GA 30165Active
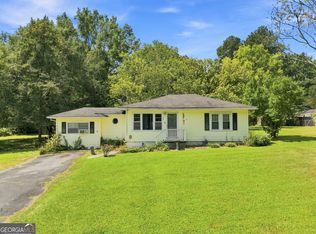 MLS ID #10838713, Debra D Hayes, Hardy Realty & Development Company. GAMLS
 - $199,0003 bd2 ba1.7k sqft8164 New Calhoun Rd NE, Adairsville, GA 30103Active
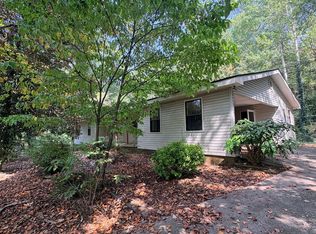 MLS ID #10839672, Della Gore, Toles, Temple & Wright, Inc.. GAMLS
 - $175,0003 bd2 ba1.1k sqft95 Dellinger Rd NE, Rome, GA 30161Active
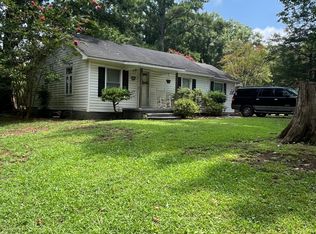 MLS ID #10812845, William B Summer Sr., Hardy Realty & Development Company. GAMLS
 - $195,0003 bd1 ba1.6k sqft1306 Calhoun Ave NE, Rome, GA 30161ActiveMLS ID #10793974, Katrina Stewart, Hardy Realty & Development Company. GAMLS
- $199,9003 bd2 ba1.2k sqft409 Calhoun Ave NE, Rome, GA 30161ActiveMLS ID #10737734, Tammy Clarke, Century 21 Bunn Real Estate. GAMLS
- $200,0002 bd1 ba1.4k sqft723 Avenue A NE, Rome, GA 30165ActiveMLS ID #10836453, Trinie Davis, Keller Williams Northwest. GAMLS
- $244,9003 bd3 ba1.5k sqft129 Pierce Hill Rd NE, Rome, GA 30161Active Under ContractMLS ID #10760530, Preston Cowart, Porch Property Group, LLC. GAMLS
- $199,9903 bd2 ba1.2k sqft1409 Maple Ave SW, Rome, GA 30161ActiveMLS ID #10772047, Ramon Bautista, Beautiful Homes Realty. GAMLS
- $229,9003 bd2 ba1.2k sqft206 S Elm St SW, Rome, GA 30165ActiveMLS ID #10839275, Edwin Garcia, Keller Williams Northwest. GAMLS
- $204,9003 bd1 ba908 sqft20 Plymouth Rd NW, Rome, GA 30165ActiveMLS ID #10835933, Emily Herdt, HomeSmart. GAMLS
- $234,9003 bd1 ba1.1k sqft16 Eastdell Rd NE, Rome, GA 30161ActiveMLS ID #10833931, Trinie Davis, Keller Williams Northwest. GAMLS
- $186,9993 bd1 ba1.3k sqft381 Riverbend Rd SW, Plainville, GA 30733ActiveMLS ID #10804352, Mark Spain, Mark Spain Real Estate. GAMLS
- $239,0003 bd2 ba818 sqft130 N Cass St, Adairsville, GA 30103ActiveMLS ID #10841085, Amanda B Siniard, Etowah Realty Group LLC. GAMLS
- $239,0002 bd2 ba1.2k sqft14 Don Dr NE, Rome, GA 30165ActiveMLS ID #10809294, M.J. Chisholm, Hardy Realty & Development Company. GAMLS
- $186,0003 bd2 ba1.1k sqft3 Porter St SW, Rome, GA 30161ActiveMLS ID #10825493, Tanya Pickens, Opendoor Brokerage. GAMLS
- $230,0003 bd2 ba1.8k sqft14 Cordle Dr NE, Rome, GA 30165ActiveMLS ID #10770957, Stephen Douglas Graves, Hardy Realty & Development Company. GAMLS
