Welcome to 40 Hanover Road in desirable Marlton! Beautifully remodeled from top to bottom, this stunning 4-bedroom, 2.5 bath home perfectly blends modern elegance with architectural charm. Step inside to discover soaring cathedral ceilings, gorgeous exposed beams, and eye-catching accent walls that add character throughout. The spacious front living room flows into the dining room, leading to a beautifully remodeled kitchen featuring an oversized center island that’s perfect for entertaining. Just beyond the kitchen, a generous family room offers additional living space, with convenient access to the laundry room, first-floor powder room, and attached two-car garage. Upstairs, you’ll find all four bedrooms and two full bathrooms, including a beautiful primary suite featuring two closets and a private en-suite bathroom with a walk-in shower. Outside, enjoy a spacious backyard complete with a covered patio, ideal for relaxing or hosting gatherings. The beautiful stone-front exterior, walkway, and driveway add to the home’s curb appeal. Conveniently located near Routes 70 and 73, I-295, and the NJ Turnpike, with easy access to shopping, dining, and entertainment. Completely remodeled, thoughtfully designed, and move-in ready 40 Hanover Road is ready to welcome you home!
For sale
$654,900
40 Hanover Rd, Marlton, NJ 08053
4beds
1,932sqft
Single Family Residence
Built in 1974
0.33 Acres Lot
$651,200 Zestimate®
$339/sqft
$-- HOA
What's special
Soaring cathedral ceilingsCurb appealBeautifully remodeledEye-catching accent wallsGorgeous exposed beamsBeautiful stone-front exteriorBeautifully remodeled kitchen
- 6 days
- 937
- 61
Likely to sell faster than
Zillow last checked:
Listing updated:
Listed by:
Gianna Furia 267-592-8629,
Opus Elite Real Estate of NJ, LLC
Source: Bright MLS,MLS#: NJBL2122790
Facts & features
Interior
Bedrooms & bathrooms
- Bedrooms: 4
- Bathrooms: 3
- Full bathrooms: 2
- 1/2 bathrooms: 1
- Main level bathrooms: 1
Basement
- Area: 0
Heating
- Forced Air, Natural Gas
Cooling
- Central Air, Electric
Appliances
- Included: Microwave, Built-In Range, Oven, Tankless Water Heater, Gas Water Heater
Features
- Bathroom - Walk-In Shower, Dining Area, Exposed Beams, Kitchen Island, Primary Bath(s), Recessed Lighting, Cathedral Ceiling(s)
- Has basement: No
- Number of fireplaces: 1
- Fireplace features: Insert
Interior area
- Total structure area: 1,932
- Total interior livable area: 1,932 sqft
- Finished area above ground: 1,932
- Finished area below ground: 0
Property
Parking
- Total spaces: 4
- Parking features: Inside Entrance, Storage, Asphalt, Attached, Driveway
- Attached garage spaces: 2
- Uncovered spaces: 2
Accessibility
- Accessibility features: None
Features
- Levels: Two
- Stories: 2
- Pool features: None
Lot
- Size: 0.33 Acres
Details
- Additional structures: Above Grade, Below Grade
- Parcel number: 1300013 1400025
- Zoning: MD
- Special conditions: Standard
Construction
Type & style
- Home type: SingleFamily
- Architectural style: Colonial,Contemporary
- Property subtype: Single Family Residence
Materials
- Other
- Foundation: Slab
Condition
- New construction: No
- Year built: 1974
Utilities & green energy
- Sewer: Public Sewer
- Water: Public
Community & HOA
Community
- Subdivision: Foxcroft
HOA
- Has HOA: No
Location
- Region: Marlton
- Municipality: EVESHAM TWP
Financial & listing details
- Price per square foot: $339/sqft
- Tax assessed value: $258,700
- Annual tax amount: $9,542
- Date on market: 10/16/2026
- Listing agreement: Exclusive Right To Sell
- Listing terms: Cash,Conventional,FHA
- Inclusions: All Existing Appliances
- Ownership: Fee Simple
Estimated market value
$651,200
$619,000 - $684,000
$3,440/mo
Price history
| Date | Event | Price |
|---|---|---|
| 10/16/2026 | Listed for sale | $654,900+63.7%$339/sqft |
Source:  Bright MLS #NJBL2122790 Report a problem | ||
| 7/13/2026 | Sold | $400,000+27%$207/sqft |
Source: Public Record Report a problem | ||
| 1/1/2015 | Sold | $315,000$163/sqft |
Source:  Long & Foster Broker Feed #NJBL121612_100 Report a problem | ||
| 3/28/2006 | Sold | $315,000+143.2%$163/sqft |
Source: Public Record Report a problem | ||
| 2/15/1996 | Sold | $129,500$67/sqft |
Source: Public Record Report a problem | ||
Public tax history
| Year | Property taxes | Tax assessment |
|---|---|---|
| 2026 | $9,543 +8% | $258,700 |
| 2025 | $8,835 +6.3% | $258,700 |
| 2024 | $8,312 | $258,700 |
| 2023 | -- | $258,700 |
| 2022 | $7,940 +2.4% | $258,700 |
| 2021 | $7,753 +2.1% | $258,700 |
| 2020 | $7,590 +1.4% | $258,700 |
| 2019 | $7,484 +1.2% | $258,700 |
| 2018 | $7,396 +2.5% | $258,700 |
| 2017 | $7,215 +1.8% | $258,700 |
| 2016 | $7,088 +2.9% | $258,700 |
| 2015 | $6,887 +1.4% | $258,700 |
| 2014 | $6,791 +0.4% | $258,700 |
| 2013 | $6,765 | $258,700 +101.5% |
| 2003 | -- | $128,400 |
Find assessor info on the county website
Monthly payment
Est. payment
Payment breakdown
Explore the cost of this home by adjusting the details. Changes won't be saved.Climate risks
Neighborhood: Marlton
Nearby schools
Schools provided by the listing agent
- District: Lenape Regional High
Source: Bright MLS. This data may not be complete. We recommend contacting the local school district to confirm school assignments for this home.

Similar homes
- $630,0004 bd3 ba2k sqft42 Orchard Ln, Marlton, NJ 08053For Sale
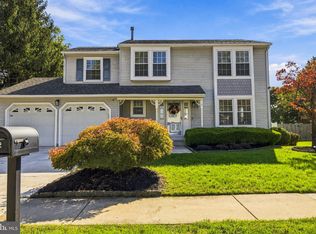
 MLS ID #NJBL2122624, Rachelle Vilmont-Smith, Keller Williams Realty - Cherry Hill. Bright MLS
- $589,9004 bd3 ba2k sqft4 Overington Ave, Marlton, NJ 08053For Sale
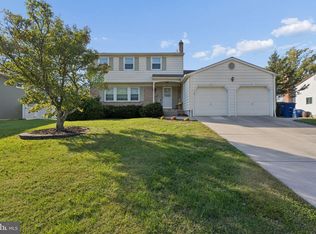 MLS ID #NJBL2122438, Eric Strohm, Garden State Properties Group - Merchantville. Bright MLS
- $674,9004 bd3 ba2.6k sqft106 Fox Hill Dr, Marlton, NJ 08053For Sale
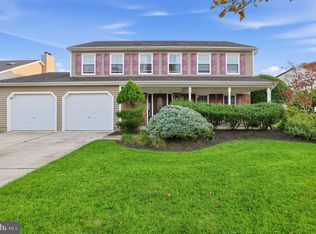 MLS ID #NJBL2122132, Patricia Gesswein, Houwzer LLC-Haddonfield. Bright MLS
- $589,9004 bd3 ba2.1k sqft211 Hamilton Rd, Marlton, NJ 08053For Sale
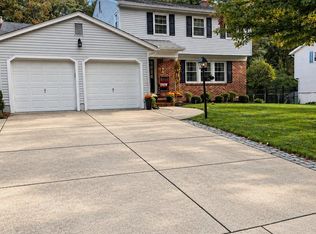 MLS ID #NJBL2122520, Alyssa Kelbaugh, Coldwell Banker Realty. Bright MLS
- $584,9995 bd3 ba2.4k sqft16 Merion Rd, Marlton, NJ 08053For SaleMLS ID #NJBL2119850, Dante Casella, EXP Realty, LLC. Bright MLS
- $618,0003 bd3 ba2.2k sqft6 Hillcrest Hts, Marlton, NJ 08053For SaleMLS ID #NJBL2121966, Jennifer Riches, EXP Realty, LLC. Bright MLS
- $589,9003 bd3 ba1.9k sqft4 Blanchard Rd, Marlton, NJ 08053For SaleMLS ID #NJBL2122020, Mark Cuccuini, EXP Realty, LLC. Bright MLS
- $559,9004 bd3 ba2.3k sqft29 Candlewood Cir, Marlton, NJ 08053For SaleMLS ID #NJBL2122660, Jennifer O'Brien, EXP Realty, LLC. Bright MLS
- $615,9004 bd3 ba2.2k sqft60 Knox Blvd, Marlton, NJ 08053New ConstructionBright MLS
- $574,9004 bd3 ba2.1k sqft377 N Locust Ave, Marlton, NJ 08053For SaleMLS ID #NJBL2122212, Francesco Pullella, HOF Realty. Bright MLS
- $490,0004 bd2 ba1.9k sqft1 Radnor Blvd, Marlton, NJ 08053For SaleMLS ID #NJBL2122410, Denise Jones, Compass New Jersey, LLC - Moorestown. Bright MLS
- $589,9994 bd3 ba2k sqft8 Winterset Ln, Marlton, NJ 08053For SaleMLS ID #NJBL2122130, Dante Casella, EXP Realty, LLC. Bright MLS
- $750,0004 bd3 ba2.7k sqft7 Sweetgum Ct, Marlton, NJ 08053For SaleMLS ID #NJBL2122090, Michelle Tierney, Keller Williams Realty - Moorestown. Bright MLS
- $525,0004 bd2 ba2.3k sqft11 Chadwick Ave, Marlton, NJ 08053For SaleMLS ID #NJBL2121050, MaryAnne Verfaillie, KW Empower. Bright MLS
- $675,0004 bd3 ba2.3k sqft4 Clifford Ln, Marlton, NJ 08053For SaleMLS ID #NJBL2121100, Jennean Veale, BHHS Fox & Roach-Marlton. Bright MLS
- $635,0002 bd2 ba1.9k sqft64 Lowell Dr, Marlton, NJ 08053For SaleMLS ID #NJBL2121646, Cara Campos, Keller Williams Realty - Marlton. Bright MLS
- $650,0003 bd3 ba2k sqft14 Abbotsford Dr, Marlton, NJ 08053For SaleMLS ID #NJBL2114524, Michael Crugnale, Landmark Realty Associates. Bright MLS
- $529,0004 bd3 ba1.8k sqft6 Brighton Dr, Marlton, NJ 08053For SaleMLS ID #NJBL2121420, Lina Siciliano, Real Broker, LLC. Bright MLS
- $499,0004 bd3 ba1.8k sqft113 Hamilton Rd, Marlton, NJ 08053For SaleMLS ID #NJBL2122562, Michelle Carite, Weichert Realtors - Moorestown. Bright MLS
- $698,0004 bd3 ba2.6k sqft4 Shannon Ct, Medford, NJ 08055For SaleMLS ID #NJBL2122620, Marie Lewinski, Coldwell Banker Realty. Bright MLS
