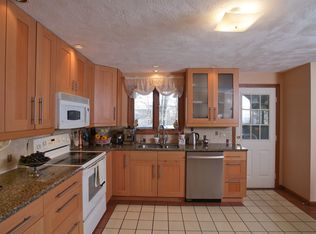
Welcome to 40 Hollytree Road, a beautifully renovated 3-bedroom, 2.5-bath home offering over 2,100 square feet of thoughtfully updated living space in Stoughton’s desirable Tanglewood neighborhood. Extensively renovated in 2026, this exceptional property combines the appeal of modern living with the comfort of an established residential setting. Nearly every aspect of the home has been transformed, featuring brand-new hardwood flooring, a beautifully updated kitchen with new appliances, renovated interior walls, new doors, windows, roofing, exterior finishes, and an entirely new HVAC system. The spacious layout offers comfortable living and entertaining areas, complemented by a finished lower level and attached two-car garage. Situated on a generous 20,136-square-foot lot, the property features a heated in-ground swimming pool, creating a wonderful setting for outdoor entertaining and summer enjoyment. With extensive upgrades already completed, this move-in-ready home offers an outstanding opportunity to enjoy modern comfort without the undertaking of a major renovation. Discover the transformation at 40 Hollytree Road!
Coming soon
$875,000
40 Hollytree Rd, Stoughton, MA 02072
3beds
2,104sqft
Single Family Residence
Built in 2026
0.46 Acres Lot
$850,800 Zestimate®
$416/sqft
$-- HOA
What's special
- 14 days
- 1,494
- 150
Zillow last checked:
Listing updated:
Listed by:
Thomas White 617-512-6468,
TMW Realty Group 617-322-9684
Source: MLS PIN,MLS#: 73590709
Facts & features
Interior
Bedrooms & bathrooms
- Bedrooms: 3
- Bathrooms: 3
- Full bathrooms: 2
- 1/2 bathrooms: 1
Heating
- Forced Air
Cooling
- Central Air
Features
- Flooring: Hardwood
- Doors: Insulated Doors
- Windows: Insulated Windows
- Basement: Finished
- Number of fireplaces: 2
Interior area
- Total structure area: 2,104
- Total interior livable area: 2,104 sqft
- Finished area above ground: 2,104
Property
Parking
- Total spaces: 4
- Parking features: Attached, Garage Door Opener, Paved Drive, Off Street, Driveway, Paved
- Attached garage spaces: 2
- Uncovered spaces: 2
Features
- Patio & porch: Porch, Deck - Vinyl, Patio
- Exterior features: Porch, Deck - Vinyl, Patio, Pool - Inground, Pool - Inground Heated, Sprinkler System, Decorative Lighting
- Has private pool: Yes
- Pool features: In Ground, Pool - Inground Heated
Lot
- Size: 0.46 Acres
- Features: Corner Lot, Level
Details
- Parcel number: 238397
- Zoning: R!
Construction
Type & style
- Home type: SingleFamily
- Architectural style: Raised Ranch
- Property subtype: Single Family Residence
Materials
- Foundation: Concrete Perimeter
- Roof: Shingle
Condition
- Year built: 2026
Utilities & green energy
- Sewer: Public Sewer
- Water: Private
Green energy
- Energy efficient items: Thermostat
Community & HOA
Community
- Features: Pool, Walk/Jog Trails, Public School, Sidewalks
HOA
- Has HOA: No
Location
- Region: Stoughton
Financial & listing details
- Price per square foot: $416/sqft
- Tax assessed value: $700,900
- Annual tax amount: $8,298
- Date on market: 10/15/2026
- Road surface type: Paved
Estimated market value
$850,800
$783,000 - $927,000
$4,398/mo
Price history
| Date | Event | Price |
|---|---|---|
| 10/30/2025 | Sold | $595,000-0.8%$283/sqft |
Source: MLS PIN #73427310 Report a problem | ||
| 9/12/2025 | Contingent | $599,999$285/sqft |
Source: MLS PIN #73427310 Report a problem | ||
| 9/8/2025 | Listed for sale | $599,999+9.1%$285/sqft |
Source: MLS PIN #73427310 Report a problem | ||
| 8/4/2021 | Sold | $550,000+172.4%$261/sqft |
Source: Public Record Report a problem | ||
| 12/22/1995 | Sold | $201,900$96/sqft |
Source: Public Record Report a problem | ||
Public tax history
| Year | Property taxes | Tax assessment |
|---|---|---|
| 2025 | $8,194 +2.5% | $661,900 +5.4% |
| 2024 | $7,992 +3.9% | $627,800 +10.6% |
| 2023 | $7,690 +2.6% | $567,500 +9.1% |
| 2022 | $7,498 +6.6% | $520,300 +11.7% |
| 2021 | $7,031 +4% | $465,600 +2.6% |
| 2020 | $6,760 -0.4% | $454,000 +2.6% |
| 2019 | $6,785 +12.2% | $442,300 +8.3% |
| 2018 | $6,048 +4.4% | $408,400 +2.2% |
| 2017 | $5,792 +1.5% | $399,700 +4.9% |
| 2016 | $5,704 +1.4% | $381,000 +2.4% |
| 2015 | $5,627 +2.1% | $371,900 +6.2% |
| 2014 | $5,512 +4.4% | $350,200 |
| 2013 | $5,278 +4.7% | $350,200 +0.7% |
| 2012 | $5,042 +4.1% | $347,700 -2.6% |
| 2011 | $4,842 +5.4% | $356,800 -3.2% |
| 2010 | $4,592 +5.3% | $368,500 -6.9% |
| 2009 | $4,359 +1.8% | $395,900 -9.5% |
| 2008 | $4,284 -7.3% | $437,600 -8.1% |
| 2007 | $4,619 +4.9% | $476,200 +8.1% |
| 2006 | $4,403 -3% | $440,700 +4% |
| 2005 | $4,541 -0.3% | $423,600 +17.6% |
| 2004 | $4,555 +6.9% | $360,100 +7.9% |
| 2003 | $4,260 +4.6% | $333,600 +10.9% |
| 2002 | $4,071 +20.6% | $300,900 +46.2% |
| 1996 | $3,377 | $205,800 |
Find assessor info on the county website
Monthly payment
Est. payment
Payment breakdown
Explore the cost of this home by adjusting the details. Changes won't be saved.Climate risks
Neighborhood: 02072

Similar homes
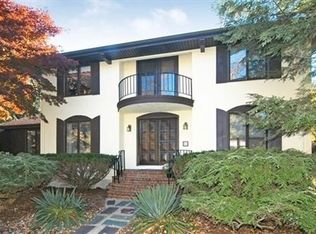
- $749,9003 bd2 ba2k sqft53 Walters Way, Stoughton, MA 02072For Sale
 MLS ID #73591597, Richard Rokes, New Colony Real Estate. MLS PIN
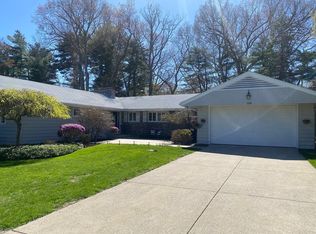
- $669,0004 bd2 ba2.4k sqft2040 Central St, Stoughton, MA 02072For Sale
 MLS ID #73580927, Lisa Tracey, RE/MAX Distinct Advantage. MLS PIN
- $755,0003 bd3 ba2.9k sqft110 Fairview Ave, Brockton, MA 02301For Sale
 MLS ID #73523162, Richard Lawton, Innovative Commercial Strategies. MLS PIN
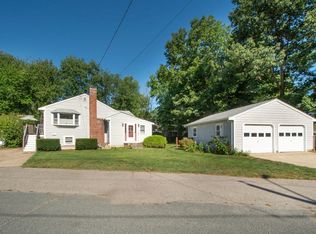
- $679,0004 bd2 ba1.8k sqft40 Border Rd, Holbrook, MA 02343For Sale
 MLS ID #73575572, Ann Marie Baker, William Raveis R.E. & Home Services. MLS PIN
