Situated in a highly desirable Dedham neighborhood, this lovely multi level home offers a perfect combination of suburban comfort and urban convenience. The bright interior features a welcoming layout, highlighted by large windows that fill the main living spaces with excellent natural light. The sunny kitchen provides great cabinet storage, full appliances and transitions smoothly into a cozy dining area w/ fireplace perfect for family meals and hosting. Outside the property boasts a large backyard that serves as a private oasis for outdoor relaxation, gardening, gatherings. Commuters dream location, just steps to Endicott T & Dedham Corporate Center MBTA stations. Minutes to major routes 1 & I-95, premier shopping, dining, & entertainment at Legacy Place: all just around the corner! This property offers a quaint community setting w/ access to everything you need. First time for sale. Same family since 1960! Bring your ideas & vision to add all new updates to this solid home!!
For sale
$859,000
37 Rustcraft Rd, Dedham, MA 02026
3beds
1,512sqft
Single Family Residence
Built in 1960
0.33 Acres Lot
$844,000 Zestimate®
$568/sqft
$-- HOA
What's special
Sunny kitchenFull appliancesGreat cabinet storageWelcoming layoutBright interior
- 55 days
- 724
- 20
Zillow last checked:
Listing updated:
Listed by:
Team ROVI 413-213-3472,
Real Broker MA, LLC 413-273-1381,
Stacey Clews 617-901-5066
Source: MLS PIN,MLS#: 73552050
Facts & features
Interior
Bedrooms & bathrooms
- Bedrooms: 3
- Bathrooms: 2
- Full bathrooms: 1
- 1/2 bathrooms: 1
Primary bedroom
- Level: Third
Bedroom 2
- Level: Third
Bedroom 3
- Level: Third
Bathroom 1
- Level: First
Bathroom 2
- Level: Second
Dining room
- Level: Second
Family room
- Level: First
Kitchen
- Level: Second
Living room
- Level: First
Heating
- Forced Air, Natural Gas
Cooling
- Central Air
Appliances
- Included: Gas Water Heater, Range, Microwave, Refrigerator, Washer, Dryer
- Laundry: First Floor, Gas Dryer Hookup, Washer Hookup
Features
- Flooring: Tile, Carpet
- Has basement: No
- Number of fireplaces: 1
Interior area
- Total structure area: 1,512
- Total interior livable area: 1,512 sqft
- Finished area above ground: 1,512
Property
Parking
- Total spaces: 5
- Parking features: Attached, Heated Garage, Storage, Workshop in Garage, Garage Faces Side, Paved Drive, Off Street, Driveway, Paved
- Attached garage spaces: 1
- Uncovered spaces: 4
Features
- Levels: Multi/Split,Front to Back Split
- Patio & porch: Patio, Enclosed
- Exterior features: Patio, Patio - Enclosed, Rain Gutters, Storage, Fenced Yard, Garden
- Fencing: Fenced
Lot
- Size: 0.33 Acres
- Features: Cleared, Level
Details
- Parcel number: M:0152 L:0063,72544
- Zoning: B
Construction
Type & style
- Home type: SingleFamily
- Property subtype: Single Family Residence
Materials
- Frame
- Foundation: Concrete Perimeter
- Roof: Shingle
Condition
- Year built: 1960
Utilities & green energy
- Electric: Circuit Breakers, 100 Amp Service
- Sewer: Public Sewer
- Water: Public
- Utilities for property: for Gas Range, for Gas Oven, for Gas Dryer, Washer Hookup
Community & HOA
Community
- Features: Public Transportation, Shopping, Tennis Court(s), Park, Walk/Jog Trails, Golf, Medical Facility, Laundromat, Bike Path, Highway Access, House of Worship, Private School, Public School
HOA
- Has HOA: No
Location
- Region: Dedham
Financial & listing details
- Price per square foot: $568/sqft
- Tax assessed value: $703,200
- Annual tax amount: $8,874
- Date on market: 7/20/2026
Estimated market value
$844,000
$802,000 - $886,000
$3,978/mo
Price history
| Date | Event | Price |
|---|---|---|
| 7/20/2026 | Listed for sale | $859,000$568/sqft |
Source: MLS PIN #73552050 Report a problem | ||
Public tax history
| Year | Property taxes | Tax assessment |
|---|---|---|
| 2025 | $8,874 +4.3% | $703,200 +3.3% |
| 2024 | $8,506 +6% | $680,500 +8.9% |
| 2023 | $8,026 +6.5% | $625,100 +10.7% |
| 2022 | $7,539 +8.9% | $564,700 +11.6% |
| 2021 | $6,920 +1.1% | $506,200 +1.5% |
| 2020 | $6,844 +3.9% | $498,800 +7.2% |
| 2019 | $6,584 +8% | $465,300 +11% |
| 2018 | $6,098 +1.1% | $419,100 +2.6% |
| 2017 | $6,031 -1.5% | $408,600 +3.3% |
| 2016 | $6,125 +3.9% | $395,400 +6.5% |
| 2015 | $5,894 +2.6% | $371,400 +3.9% |
| 2014 | $5,745 +3.7% | $357,300 +1.8% |
| 2013 | $5,542 +7.6% | $351,000 +5.1% |
| 2012 | $5,152 +2.6% | $333,900 -4.4% |
| 2011 | $5,019 +12.9% | $349,300 +6.6% |
| 2010 | $4,447 -0.2% | $327,700 -7.2% |
| 2009 | $4,455 -0.8% | $353,000 -5.3% |
| 2008 | $4,492 +5% | $372,800 -4.8% |
| 2007 | $4,278 +2.4% | $391,400 +4.5% |
| 2006 | $4,178 +13.3% | $374,700 +6.5% |
| 2005 | $3,687 +56.3% | $351,800 +52.6% |
| 2004 | $2,359 -27.1% | $230,600 |
| 2003 | $3,235 +4.9% | $230,600 |
| 2002 | $3,083 +21.2% | $230,600 +27.4% |
| 1999 | $2,543 | $181,000 |
Find assessor info on the county website
Monthly payment
Est. payment
Payment breakdown
Explore the cost of this home by adjusting the details. Changes won't be saved.Climate risks
Neighborhood: Oakdale
Similar homes
- $859,9993 bd2 ba1.8k sqft223 Robert Rd, Dedham, MA 02026For Sale
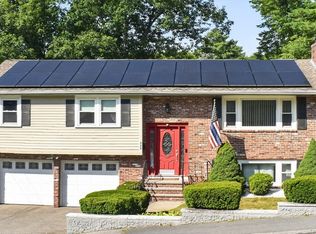 MLS ID #73551603, James Rinaldi, eXp Realty LLC - Corporate Office. MLS PIN
 - $695,0003 bd2 ba1.5k sqft25 Breede Ter, Dedham, MA 02026For Sale
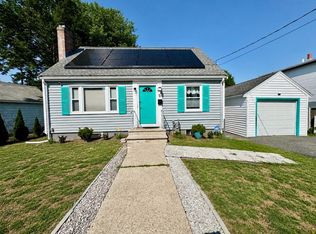 MLS ID #73546960, Melinda Puzon, MP Signature Realty LLC. MLS PIN
 - $799,0004 bd3 ba2k sqft1 Belnap Rd, Hyde Park, MA 02136For Sale
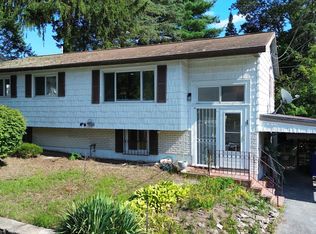 MLS ID #73565724, Tiandao Dong, Keller Williams Boston MetroWest. MLS PIN
 - $795,0003 bd2 ba1.5k sqft12 Norton St, Hyde Park, MA 02136For Sale
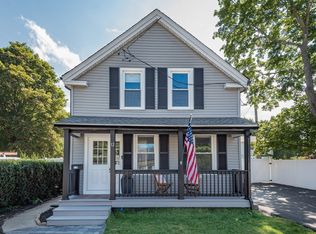 MLS ID #73565365, Nellie Aikenhead, Aikenhead Real Estate, Inc.. MLS PIN
