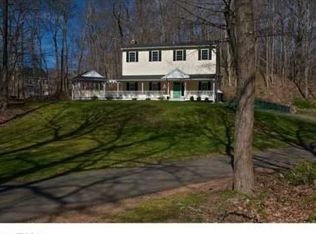
This stunning Colonial is the home you've been waiting for! Just shy of 10 years old, this beautiful home offers 4 bedrooms, 3.5 bathrooms, and over 3,252 square feet of living space, all situated on just under an acre of land! Upon entering the front door, you are greeted by gorgeous, newly refinished hardwood flooring that flows throughout the main level. The current owners have made numerous thoughtful upgrades, including fresh paint throughout the entire home, updated light fixtures, light switches, window shades, and beautiful finishing touches. The main level features a half bathroom and a versatile room with double doors, perfect for a home office, den, playroom, or whatever suits your needs! Continuing into the heart of the home, you'll find a spacious open floor plan seamlessly connecting the kitchen, dining, and living areas, making it the perfect space for everyday living and entertaining! The oversized kitchen offers an abundance of cabinetry and countertop space, along with updated cabinet hardware and a newer faucet. Just off the kitchen is a generously sized walk-in laundry room and an oversized walk-in pantry featuring new shelving and beautiful double doors. Heading upstairs, you'll find four generously sized bedrooms, all featuring brand-new carpeting! The spacious primary suite offers a large walk-in closet and a private full bathroom. With 3.5 bathrooms throughout the home, there is plenty of space and convenience for everyone. Additional improvements include updated toilets and quarter-round trim added throughout the home for a polished, finished look. The walk-out lower level offers even more possibilities! One portion is finished, providing additional space for entertaining, a recreation room, or whatever you envision. Complete with tile flooring and a convenient cabinetry and sink area, this space is both functional and easy to maintain. The unfinished portion provides plenty of additional storage space! Outside, enjoy just under an acre of property with room to relax, entertain, and enjoy the outdoors. Additional features include propane heating, city water, city sewer, and central air. Conveniently located near I-95 and Route 80, this home offers easy access to shopping, grocery stores, restaurants, and everyday amenities. Commuters will especially appreciate being approximately 10 minutes from New Haven's Metro-North train station! With its spacious layout, numerous recent upgrades, and fantastic location, this home truly has so much to offer. Come see it for yourself!
For sale
$650,000
40 Laurel Hill Road, Branford, CT 06405
4beds
3,252sqft
Single Family Residence
Built in 2017
0.98 Acres Lot
$637,100 Zestimate®
$200/sqft
$-- HOA
What's special
- 15 days
- 1,816
- 189
Likely to sell faster than
Zillow last checked:
Listing updated:
Listed by:
Samantha L. Celentano (203)871-8254,
Coldwell Banker Realty 203-481-4571
Source: Smart MLS,MLS#: 24213494
Facts & features
Interior
Bedrooms & bathrooms
- Bedrooms: 4
- Bathrooms: 4
- Full bathrooms: 3
- 1/2 bathrooms: 1
Primary bedroom
- Features: Remodeled, Full Bath, Walk-In Closet(s)
- Level: Upper
Bedroom
- Level: Upper
Bedroom
- Level: Upper
Bedroom
- Level: Upper
Bathroom
- Level: Main
Bathroom
- Level: Upper
Bathroom
- Level: Lower
Dining room
- Level: Main
Family room
- Level: Lower
Family room
- Level: Lower
Kitchen
- Level: Main
Living room
- Level: Main
Office
- Level: Main
Heating
- Forced Air, Propane
Cooling
- Central Air
Appliances
- Included: Oven/Range, Microwave, Refrigerator
- Laundry: Main Level
Features
- Basement: Full,Partially Finished
- Attic: Pull Down Stairs
- Has fireplace: No
Interior area
- Total structure area: 3,252
- Total interior livable area: 3,252 sqft
- Finished area above ground: 2,136
- Finished area below ground: 1,116
Property
Parking
- Total spaces: 6
- Parking features: Driveway, Shared Driveway
- Has uncovered spaces: Yes
Lot
- Size: 0.98 Acres
- Features: Sloped
Details
- Parcel number: 1062876
- Zoning: R5
Construction
Type & style
- Home type: SingleFamily
- Architectural style: Colonial
- Property subtype: Single Family Residence
Materials
- Vinyl Siding
- Foundation: Concrete Perimeter
- Roof: Asphalt
Condition
- New construction: No
- Year built: 2017
Utilities & green energy
- Sewer: Public Sewer
- Water: Public
Community & HOA
Community
- Subdivision: Brushy Plain
HOA
- Has HOA: No
Location
- Region: Branford
Financial & listing details
- Price per square foot: $200/sqft
- Tax assessed value: $406,800
- Annual tax amount: $9,015
- Date on market: 10/26/2026
Estimated market value
$637,100
$605,000 - $669,000
$5,881/mo
Price history
| Date | Event | Price |
|---|---|---|
| 11/2/2026 | Listed for sale | $650,000+21.5%$200/sqft |
Source:  Smart MLS #24213494 Report a problem | ||
| 1/22/2024 | Sold | $535,000-2.6%$165/sqft |
Source: Smart MLS #170594288 Report a problem | ||
| 11/14/2023 | Pending sale | $549,000$169/sqft |
Source: Smart MLS #170594288 Report a problem | ||
| 9/21/2023 | Price change | $549,000-5.3%$169/sqft |
Source: Smart MLS #170594288 Report a problem | ||
| 9/2/2023 | Listed for sale | $580,000+71.9%$178/sqft |
Source: Smart MLS #170594288 Report a problem | ||
| 12/13/2017 | Sold | $337,500+382.1%$104/sqft |
Source: Public Record Report a problem | ||
| 8/14/2013 | Sold | $70,000-27.5%$22/sqft |
Source: Public Record Report a problem | ||
| 1/3/2013 | Sold | $96,500$30/sqft |
Source: Public Record Report a problem | ||
Public tax history
| Year | Property taxes | Tax assessment |
|---|---|---|
| 2025 | $8,706 +13.8% | $406,800 +62.1% |
| 2024 | $7,650 +2.3% | $251,000 +0.3% |
| 2023 | $7,478 +1.5% | $250,200 |
| 2022 | $7,368 | $250,200 |
| 2021 | $7,368 +1.8% | $250,200 |
| 2020 | $7,236 +2.7% | $250,200 +3.2% |
| 2019 | $7,049 +8.8% | $242,500 +7.2% |
| 2018 | $6,478 +185.1% | $226,200 +183.5% |
| 2017 | $2,272 +3.9% | $79,800 |
| 2016 | $2,187 | $79,800 |
Find assessor info on the county website
Monthly payment
Est. payment
Payment breakdown
Explore the cost of this home by adjusting the details. Changes won't be saved.Climate risks
Neighborhood: 06405
Nearby schools
Schools provided by the listing agent
- High: Branford
Source: Smart MLS. This data may not be complete. We recommend contacting the local school district to confirm school assignments for this home.
Similar homes
- $629,0004 bd3 ba4k sqft200 Damascus Road, Branford, CT 06405For Sale
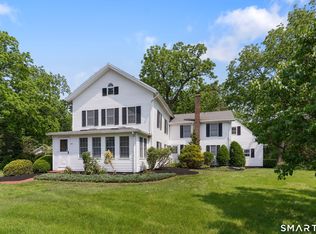
 MLS ID #24216226, Lindsay M. Greenberg, William Raveis Real Estate. Smart MLS
- $--4 bd2 ba2.2k sqft21 Brainerd Rd, Branford, CT 06405Auction
 Auction.com 1
- $850,0003 bd3 ba2.5k sqft8 Homestead Place, Branford, CT 06405For Sale
 MLS ID #24218219, Anubha Agarwal, Reddy Realty, LLC. Smart MLS
- $769,0003 bd3 ba2.9k sqft2 Patrick Lane, Branford, CT 06405For Sale
 MLS ID #24215685, Jules G Etes, William Pitt Sotheby's Int'l. Smart MLS
- $749,0003 bd3 ba2.8k sqft44 Cherry Street, Branford, CT 06405For SaleMLS ID #24211350, Hui Wang, JJ HOMES REAL ESTATE, LLC. Smart MLS
- $649,9004 bd3 ba1.9k sqft22 Briarwood Drive, Guilford, CT 06437For SaleMLS ID #24216057, Kris J. Lippi, Get Listed Realty. Smart MLS
- $649,0005 bd4 ba3.7k sqft120 Mill Road, North Haven, CT 06473For SaleMLS ID #24215091, Linda J. Conchado, Century 21 AllPoints Realty. Smart MLS
- $579,9003 bd3 ba1.9k sqft32 Colonial Heights Road, East Haven, CT 06473For SaleMLS ID #24218682, Anthony D'Amore, eXp Realty. Smart MLS
- $599,0003 bd4 ba2.5k sqft67 West Pond Road, North Branford, CT 06471For SaleMLS ID #24216766, James V. Barretta, Coldwell Banker Realty. Smart MLS
- $454,9002 bd1 ba1.7k sqft3 Riverside Drive, Branford, CT 06405For SaleMLS ID #24219832, Meg Farmer, RE/MAX Heritage. Smart MLS
- $699,0004 bd3 ba2.7k sqft70 Stepstone Hill Road, Guilford, CT 06437For SaleMLS ID #24217702, Abigail Khaledi, RE/MAX One. Smart MLS
- $549,0003 bd3 ba2.4k sqft319 Strong Street, East Haven, CT 06512For SaleMLS ID #24219565, Derek Eisenberg, Continental Real Estate. Smart MLS
- $549,9003 bd3 ba2.3k sqft24 Meadow Brook Drive, North Branford, CT 06471For SaleMLS ID #24217684, Donna Ricci, Coldwell Banker Realty. Smart MLS
- $599,0004 bd3 ba1.8k sqft118-B Limewood Avenue, Branford, CT 06405For SaleMLS ID #24200932, Katie Westrin, William Raveis Real Estate. Smart MLS
- $685,0004 bd4 ba2.4k sqft23 Welch Road, North Haven, CT 06473For SaleMLS ID #24179394, Courtney Sargent-Ferguson, Goregous Real Estate. Smart MLS
- $679,9005 bd3 ba1.8k sqft119 Sugar Hill Road, North Haven, CT 06473For SaleMLS ID #24208677, Joseph Iamunno, Social & Co Realty. Smart MLS
- $525,0004 bd2 ba1.9k sqft67 Bailey Drive, North Branford, CT 06471For SaleMLS ID #24218674, David Collins, Fidelity Real Estate. Smart MLS
- $650,0006 bd4 ba2.1k sqft430 Silver Sands Road, East Haven, CT 06512For SaleMLS ID #24208972, Chaz Koch, William Raveis Real Estate. Smart MLS
- $798,8884 bd3 ba2.3k sqft1961 Route 80, Guilford, CT 06437For SaleMLS ID #24216974, Haniff Baksh, Besmatch Real Estate. Smart MLS
- $559,0003 bd3 ba1.9k sqft210 Cloudland Road, North Haven, CT 06473For SaleMLS ID #24211833, Joseph L. Giordano, RE/MAX Alliance. Smart MLS
