Spacious Colonial with In-Law potential, a walkout lower level & a peaceful river setting! Enjoy the privacy, space & tranquility of this 5-bedroom, 3.5-bath Colonial nestled on a tree-lined lot, where the soothing sounds of a nearby flowing river create a peaceful backdrop. This home offers generous room sizes, abundant nat'l sunlight & versatile living space for the whole family. The spacious eat-in kitchen features granite counters & an abundance of cabinetry. Off the kitchen, a wonderful 4 season sunroom, a perfect place to unwind & take in the peaceful surroundings, with direct access to the rear deck & backyard. A huge dining room & expansive living room with 1 of 2 fireplaces provide plenty of room for entertaining & everyday gatherings. Upstairs, retreat to the spacious primary suite, complete with a private full bath & walk-in closet. The 2nd full bath features a charming clawfoot tub & shower, perfect for relaxing at the end of the day. 3 add'l bdrms with abundant closet space complete the upper level. The walkout lower level offers even more possibilities, featuring a family room with its own fireplace, an add'l bedroom & full bath, an ideal setup for extended family & guests. The walkout provides convenient access to the outdoors. An oversized attached two-car garage adds convenience and storage. Add'l features-incld hdwd floors, updated C-air & 3 zone heating & is generator-ready. With its generous space & flexible layout, come make this home your own! ****Call me with any qustions on potential in-law.
For sale
$649,000
120 Mill Road, North Haven, CT 06473
5beds
3,700sqft
Single Family Residence
Built in 1965
0.89 Acres Lot
$634,500 Zestimate®
$175/sqft
$-- HOA
What's special
Oversized attached two-car garageSpacious primary suiteWalkout lower levelWalk-in closetGenerous room sizesGranite countersAbundant closet space
- 17 days
- 2,665
- 176
Likely to sell faster than
Zillow last checked:
Listing updated:
Listed by:
Linda J. Conchado (203)980-0549,
Century 21 AllPoints Realty 203-265-1931
Source: Smart MLS,MLS#: 24215091
Facts & features
Interior
Bedrooms & bathrooms
- Bedrooms: 5
- Bathrooms: 4
- Full bathrooms: 3
- 1/2 bathrooms: 1
Primary bedroom
- Features: Ceiling Fan(s), Full Bath, Stall Shower, Walk-In Closet(s), Hardwood Floor
- Level: Upper
Bedroom
- Features: Ceiling Fan(s), Hardwood Floor
- Level: Upper
Bedroom
- Features: Ceiling Fan(s), Hardwood Floor
- Level: Upper
Bedroom
- Features: Ceiling Fan(s), Hardwood Floor
- Level: Upper
Bedroom
- Features: Built-in Features, Fireplace, Laminate Floor
- Level: Lower
Bathroom
- Features: Tile Floor
- Level: Main
Bathroom
- Features: Granite Counters, Tub w/Shower, Tile Floor
- Level: Upper
Bathroom
- Features: Stall Shower, Laundry Hookup, Tile Floor
- Level: Lower
Dining room
- Features: Hardwood Floor
- Level: Main
Family room
- Features: Built-in Features, Laminate Floor
- Level: Lower
Kitchen
- Features: Ceiling Fan(s), Granite Counters, Dining Area, Hardwood Floor
- Level: Main
Living room
- Features: Bay/Bow Window, Fireplace, Hardwood Floor
- Level: Main
Sun room
- Features: Ceiling Fan(s), Tile Floor
- Level: Main
Heating
- Forced Air, Oil
Cooling
- Ceiling Fan(s), Central Air
Appliances
- Included: Oven/Range, Microwave, Refrigerator, Dishwasher, Disposal, Washer, Dryer, Water Heater
- Laundry: Lower Level
Features
- Windows: Thermopane Windows
- Basement: Full
- Attic: Storage,Access Via Hatch
- Number of fireplaces: 2
Interior area
- Total structure area: 3,700
- Total interior livable area: 3,700 sqft
- Finished area above ground: 2,500
- Finished area below ground: 1,200
Property
Parking
- Total spaces: 4
- Parking features: Attached, Paved, Driveway
- Attached garage spaces: 2
- Has uncovered spaces: Yes
Features
- Has view: Yes
- View description: Water
- Has water view: Yes
- Water view: Water
- Waterfront features: Waterfront, River Front
Lot
- Size: 0.89 Acres
Details
- Parcel number: 2009579
- Zoning: R40
- Other equipment: Generator Ready
Construction
Type & style
- Home type: SingleFamily
- Architectural style: Colonial
- Property subtype: Single Family Residence
Materials
- Vinyl Siding
- Foundation: Concrete Perimeter
- Roof: Shingle
Condition
- New construction: No
- Year built: 1965
Utilities & green energy
- Sewer: Septic Tank
- Water: Public
Green energy
- Energy efficient items: Windows
Community & HOA
Community
- Features: Pool, Shopping/Mall
HOA
- Has HOA: No
Location
- Region: North Haven
Financial & listing details
- Price per square foot: $175/sqft
- Tax assessed value: $351,470
- Annual tax amount: $10,741
- Date on market: 10/18/2026
Estimated market value
$634,500
$603,000 - $666,000
$4,183/mo
Price history
| Date | Event | Price |
|---|---|---|
| 10/18/2026 | Listed for sale | $649,000+82.4%$175/sqft |
Source:  Smart MLS #24215091 Report a problem | ||
| 3/11/2023 | Listing removed | -- |
Source: Zillow Rentals Report a problem | ||
| 1/29/2023 | Listed for rent | $3,800$1/sqft |
Source: Zillow Rentals Report a problem | ||
| 4/27/2007 | Sold | $355,900+184.7%$96/sqft |
Source: Public Record Report a problem | ||
| 11/17/1994 | Sold | $125,000$34/sqft |
Source: Public Record Report a problem | ||
Public tax history
| Year | Property taxes | Tax assessment |
|---|---|---|
| 2025 | $10,354 +19.5% | $351,470 +40.5% |
| 2024 | $8,665 +6.1% | $250,150 |
| 2023 | $8,167 +6.3% | $250,150 |
| 2022 | $7,682 | $250,150 |
| 2021 | $7,682 +1.2% | $250,150 |
| 2020 | $7,590 -4.3% | $250,150 -1.6% |
| 2019 | $7,927 | $254,240 |
| 2018 | $7,927 +2% | $254,240 |
| 2017 | $7,775 +0.2% | $254,240 |
| 2016 | $7,762 | $254,240 |
Find assessor info on the county website
Monthly payment
Est. payment
Payment breakdown
Explore the cost of this home by adjusting the details. Changes won't be saved.Climate risks
Neighborhood: 06473
Nearby schools
Schools provided by the listing agent
- Elementary: Clintonville
- Middle: North Haven
- High: North Haven
Source: Smart MLS. This data may not be complete. We recommend contacting the local school district to confirm school assignments for this home.
Similar homes
- $525,0004 bd2 ba2k sqft267 Kings Highway, North Haven, CT 06473For Sale
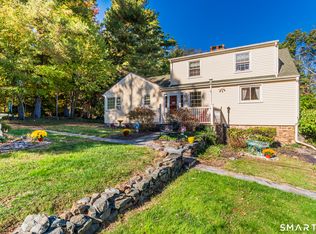
 MLS ID #24215048, Billie D'alessio, HomeRun Realty LLC. Smart MLS
- $469,9003 bd2 ba1.9k sqft30 State Street, North Haven, CT 06473For Sale
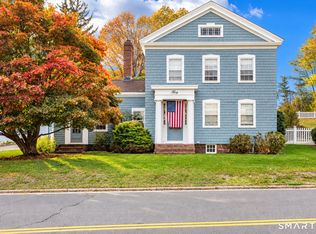 MLS ID #24217324, Anna Buono, Berkshire Hathaway NE Prop.. Smart MLS
- $699,0003 bd4 ba3.7k sqft65 West Dayton Hill Road, Wallingford, CT 06492For Sale
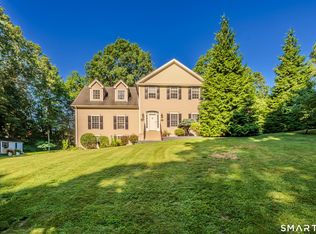 MLS ID #24214411, Leticia Rodriguez, Casa Mia Realty Corporation. Smart MLS
- $675,0004 bd3 ba3.3k sqft122 Meadow Hills Drive, Guilford, CT 06437For Sale
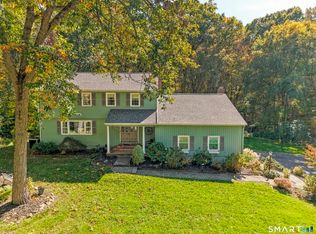 MLS ID #24215133, Rose Ciardiello, William Raveis Real Estate. Smart MLS
- $679,9003 bd3 ba3.2k sqft789 Donna Drive, Orange, CT 06477For SaleMLS ID #24217604, Karin Stocknoff, Century 21 AllPoints Realty. Smart MLS
- $875,0004 bd5 ba5.1k sqft1932 Hartford Turnpike, North Haven, CT 06473For SaleMLS ID #24191758, Kashif Akbar, KW Legacy Partners. Smart MLS
- $650,0004 bd3 ba3.2k sqft63 Timber Hill Road, Cromwell, CT 06416For SaleMLS ID #24216733, Alexander Pryor, Coldwell Banker Realty. Smart MLS
- $550,0005 bd4 ba3.3k sqft100 Blue Trail, Hamden, CT 06518For SaleMLS ID #24188578, Sam E. Ratner, Keller Williams Realty Prtnrs.. Smart MLS
- $425,0004 bd3 ba2.2k sqft60 Briarcliff Road, Hamden, CT 06518For SaleMLS ID #24218689, John Hill, Seabury Hill REALTORS. Smart MLS
- $675,0005 bd4 ba3k sqft997 Rainbow Trail, Orange, CT 06477For SaleMLS ID #24178496, Sheila M. Cimmino, Coldwell Banker Realty. Smart MLS
- $629,9003 bd2 ba2.9k sqft14 Rice Road, Woodbridge, CT 06525For SaleMLS ID #24191904, Regina M. Sauer, Houlihan Lawrence WD. Smart MLS
- $464,9003 bd2 ba2.4k sqft62 Charnes Drive, East Haven, CT 06512For SaleMLS ID #24216322, David Campbell, RE/MAX One. Smart MLS
- $649,0004 bd2 ba2.7k sqft1149 Warner Hill Road, Stratford, CT 06614For SaleMLS ID #24203648, Eric Bergers, William Raveis Real Estate. Smart MLS
- $615,0004 bd3 ba2.4k sqft18 Buckingham Road, Seymour, CT 06483For SaleMLS ID #24199064, Michael DeBiase, Keller Williams Realty. Smart MLS
- $564,9005 bd4 ba4.1k sqft178 Maple Street, Seymour, CT 06483For SaleMLS ID #24204272, Mela Veltri Case, KW Legacy Partners. Smart MLS
- $624,9003 bd3 ba1.8k sqft362 Racebrook Road, Orange, CT 06477For SaleMLS ID #24215415, Karen Kline, Coldwell Banker Realty. Smart MLS
- $559,0004 bd3 ba3k sqft187 Cariati Boulevard, Meriden, CT 06451For SaleMLS ID #24215698, Anissa L. Paolillo, Redfin Corporation. Smart MLS
- $769,0003 bd3 ba2.9k sqft2 Patrick Lane, Branford, CT 06405For SaleMLS ID #24215685, Jules G Etes, William Pitt Sotheby's Int'l. Smart MLS
- $650,0003 bd3 ba2.1k sqft163 West View Road, Southbury, CT 06488For SaleMLS ID #24216448, Leticia Rodriguez, Casa Mia Realty Corporation. Smart MLS
- $595,0004 bd2 ba2.1k sqft327 West Main Street, Cheshire, CT 06410For SaleMLS ID #24217571, Dave Jones, Dave Jones Realty, LLC. Smart MLS
