
A Napa Valley estate of extraordinary scale and beauty. Set on 100 acres with 2 legal parcels just minutes from the Silverado Trail in St. Helena, this remarkable private compound unfolds above Lake Hennessey with sweeping water and vineyard views, exceptional privacy, and an extraordinary collection of residences and amenities. At the heart of the estate is a newly remodeled 8,500 sq. ft. residence, where refined architecture meets relaxed Wine Country living. Four bedrooms, four full and two half baths are complemented by two private offices, a sun-filled solarium dining room, wine cellar, chef's kitchen, and expansive pantry. Venetian plaster walls, floor-to-ceiling Chinkapin oak pocket doors, custom ironwork, walnut hardwood and French limestone floors bring warmth and sophistication throughout. An infinity-edge pool seemingly disappears into the lake beyond, while two detached guest houses approximately 1,000 enjoy their own 60-foot lap pool. Beyond the residences, mature gardens and fountains frame a series of intimate and grand entertaining spaces. A full-size tennis court, bocce court, approximately one acre of coveted Pritchard Hill Cabernet vines, and spectacular Lake Hennessey views complete this one-of-a-kind Napa Valley retreat. Private, timeless and virtually impossible to replicate.
Active
$19,500,000
40 Long Ranch Road, St. Helena, CA 94574
6beds
8,500sqft
3+ Houses on Lot
Built in 2003
-- sqft lot
$-- Zestimate®
$2,294/sqft
$-- HOA
What's special
Wine cellarBocce courtFull-size tennis courtRefined architectureMature gardens and fountainsExceptional privacyFrench limestone floors
- 13 days
- 1,010
- 111
Zillow last checked:
Listing updated:
Listed by:
Ginger Martin DRE #00643485 415-516-3939,
Sotheby's International Realty 707-935-2288
Source: BAREIS,MLS#: 326074851 Originating MLS: Napa
Originating MLS: NapaFacts & features
Interior
Bedrooms & bathrooms
- Bedrooms: 6
- Bathrooms: 8
- Full bathrooms: 6
- 1/2 bathrooms: 2
Rooms
- Room types: Atrium, Great Room, Guest Quarters, Living Room, Primary Bedroom 2+, Media Room, Office, Sun Room, Temp Controlled Room, Wine Cellar
Primary bedroom
- Features: Ground Floor, Outside Access, Sitting Area, Walk-In Closet(s), Walk-In Closet 2+
- Level: Main
Bedroom
- Level: Main,Upper
Primary bathroom
- Features: Double Vanity, Multiple Shower Heads, Shower Stall(s), Sitting Area, Soaking Tub, Stone, Tub
Bathroom
- Features: Marble, Tile, Tub
- Level: Upper
Dining room
- Features: Dining/Living Combo
- Level: Main
Family room
- Features: Open Beam Ceiling, View, Other
- Level: Main
Kitchen
- Features: Breakfast Area, Butcher Block Counters, Butlers Pantry, Kitchen Island, Island w/Sink, Marble Counter, Breakfast Nook
- Level: Main
Living room
- Features: Cathedral/Vaulted, Great Room, Open Beam Ceiling, View, Other
- Level: Main
Heating
- Central, Fireplace(s), Gas
Cooling
- Central Air
Appliances
- Included: Built-In Gas Range, Built-In Refrigerator, Dishwasher, Double Oven, Ice Maker, Microwave, Dryer, Washer
- Laundry: Inside Room
Features
- Cathedral Ceiling(s), Formal Entry, Wet Bar
- Flooring: Stone, Wood
- Basement: None
- Number of fireplaces: 7
- Fireplace features: Family Room, Gas Starter, Outside, Master Bedroom, Wood Burning
Interior area
- Total structure area: 8,500
- Total interior livable area: 8,500 sqft
Video & virtual tour
Property
Parking
- Total spaces: 10
- Parking features: Attached, Garage Door Opener, Side By Side, Paved
- Attached garage spaces: 2
- Uncovered spaces: 8
Features
- Levels: Two
- Stories: 2
- Patio & porch: Patio
- Exterior features: Built-In Barbeque, Covered Courtyard
- Pool features: Gas Heat, Pool Cover, Pool/Spa Combo
- Fencing: Gate
- Has view: Yes
- View description: Lake, Mountain(s), Valley, Vineyard, Water
- Has water view: Yes
- Water view: Lake,Water
Lot
- Size: 100.8 Acres
- Features: Landscaped, Landscape Front
Details
- Additional structures: Greenhouse, Guest House, ADU Bedrooms: 2, ADU Full Bathrooms: 2, ADU SqFt: 2200, ADU Private Entry: Yes, ADU Description: 2 guest houses, ADU Type: 2nd Unit Detached
- Parcel number: 030220040000
- Special conditions: Standard
Construction
Type & style
- Home type: MultiFamily
- Property subtype: 3+ Houses on Lot
Materials
- Plaster, Stone, Stucco, Wood, Wood Siding
- Roof: Tile
Condition
- Year built: 2003
Details
- Builder name: Mitchell Construction
Utilities & green energy
- Sewer: Septic Tank
- Water: Well
- Utilities for property: Internet Available, Underground Utilities, See Remarks
Community & HOA
Community
- Security: Carbon Monoxide Detector(s), Fire Alarm, Security System Owned, Smoke Detector(s)
HOA
- Has HOA: No
Location
- Region: Saint Helena
Financial & listing details
- Price per square foot: $2,294/sqft
- Tax assessed value: $13,500,000
- Annual tax amount: $142,143
- Date on market: 9/1/2026
Estimated market value
Not available
Estimated sales range
Not available
Not available
Price history
| Date | Event | Price |
|---|---|---|
| 9/1/2026 | Listed for sale | $19,500,000+5.4%$2,294/sqft |
Source:  BAREIS #326074851 Report a problem BAREIS #326074851 Report a problem | ||
| 7/12/2026 | Listing removed | $18,500,000$2,176/sqft |
Source: BAREIS #326004097 Report a problem | ||
| 3/14/2026 | Listed for sale | $18,500,000+23.3%$2,176/sqft |
Source: BAREIS #326004097 Report a problem | ||
| 7/29/2024 | Listing removed | $15,000,000$1,765/sqft |
Source: BAREIS #324017598 Report a problem | ||
| 3/15/2024 | Listed for sale | $15,000,000$1,765/sqft |
Source: BAREIS #324017598 Report a problem | ||
| 11/25/2023 | Listing removed | $15,000,000$1,765/sqft |
Source: BAREIS #323906470 Report a problem | ||
| 9/5/2023 | Listed for sale | $15,000,000-23.1%$1,765/sqft |
Source: BAREIS #323906470 Report a problem | ||
| 8/3/2023 | Listing removed | $19,500,000$2,294/sqft |
Source: BAREIS #322015736 Report a problem | ||
| 3/7/2022 | Listed for sale | $19,500,000-11.4%$2,294/sqft |
Source: BAREIS #322015736 Report a problem | ||
| 12/20/2021 | Listing removed | $22,000,000$2,588/sqft |
Source: BAREIS #321042581 Report a problem | ||
| 5/26/2021 | Listed for sale | $22,000,000$2,588/sqft |
Source: BAREIS #321042581 Report a problem | ||
Public tax history
| Year | Property taxes | Tax assessment |
|---|---|---|
| 2025 | $142,143 +0% | $13,500,000 -28.7% |
| 2024 | $142,087 -27.8% | $18,935,860 +2% |
| 2023 | $196,699 +2.9% | $18,564,570 +2% |
| 2022 | $191,115 +1.3% | $18,200,560 +2% |
| 2021 | $188,649 +1% | $17,843,688 +1% |
| 2020 | $186,800 +1.8% | $17,660,724 +2% |
| 2019 | $183,569 +1.6% | $17,314,436 +2% |
| 2018 | $180,600 | $16,974,938 |
Find assessor info on the county website
Monthly payment
Est. payment
Payment breakdown
Explore the cost of this home by adjusting the details. Changes won't be saved.Climate risks
Neighborhood: 94574
- $6,976,4002 bd2 ba2.3k sqft95 Long Ranch Rd, Saint Helena, CA 94574Off Market
- $--4 bd5 ba5k sqft1533 Sage Canyon Rd, Saint Helena, CA 94574Off Market
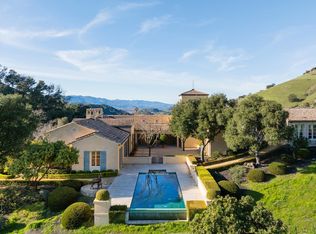
- $21,027,2114 bd-- ba6.9k sqft92 Long Ranch Rd, Saint Helena, CA 94574Off Market
- $29,012,6304 bd-- ba7.1k sqft92 Long Ranch Rd, Saint Helena, CA 94574Off Market
Similar homes
- $17,450,0006 bd7 ba11k sqft900 Rutherford Road, Rutherford, CA 94573For Sale
 MLS ID #326022924, Hillary Ryan, Sotheby's International Realty. BAREIS
 - $12,000,0004 bd8 ba7.9k sqft480 Taplin Road, St. Helena, CA 94574For Sale
 MLS ID #326049692, Erin Lail, Coldwell Banker BofV ST Helena. BAREIS
 - $17,950,0008 bd10 ba11k sqft5870 Silverado Trail, Napa, CA 94558For Sale
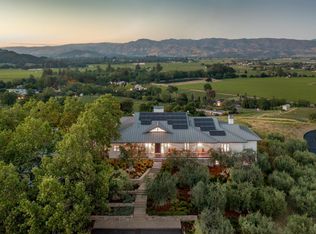
 MLS ID #326023134, John C Reid, Coldwell Banker Realty. BAREIS
 - $16,500,0007 bd10 ba7.7k sqft3075 Dry Creek Road, Napa, CA 94558For Sale
 MLS ID #326049428, Hillary Ryan, Sotheby's International Realty. BAREIS
Local buyer's agents are ready to help
