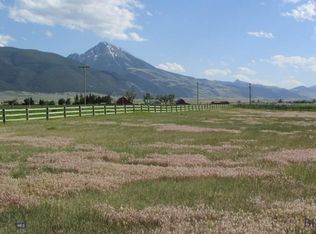
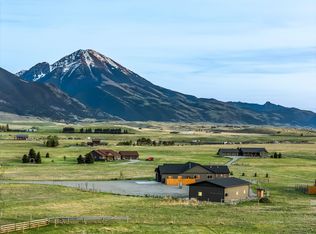
Enjoy the best of Paradise Valley living in this 3-bedroom, 3-bath home on 2.43 acres with unobstructed views of the Absaroka-Beartooth Range and Emigrant Peak. Built in 2019, the home features an open floor plan, vaulted ceilings, warm wood cabinetry, and south-facing windows that frame the mountain scenery and fill the interior with natural light. Enjoy slow mornings on the covered porch, taking in the expansive views and the quiet beauty of the valley. An attached two-car garage adds convenience, while a new roof offers added peace of mind. With easy access off East River Road, the property is ideally situated in the heart of Paradise Valley, just minutes from the Yellowstone River, Chico Hot Springs, and Sage Lodge, and approximately 20 minutes from downtown Livingston. Offered fully furnished, this modern mountain home is an inviting private retreat and an appealing investment opportunity, with a successful vacation rental history already in place.
For sale
$975,000
40 Obsidian Rd, Livingston, MT 59047
3beds
2,092sqft
Single Family Residence
Built in 2019
2.43 Acres Lot
$-- Zestimate®
$466/sqft
$21/mo HOA
What's special
Fully furnishedExpansive viewsOpen floor planCovered porchAttached two-car garageNew roofVaulted ceilings
- 6 days
- 819
- 110
Likely to sell faster than
Zillow last checked:
Listing updated:
Listed by:
Lauren Dalzell 406-223-6453,
Small Dog Realty
Source: Big Sky Country MLS,MLS#: 415756Originating MLS: Big Sky Country MLS
Facts & features
Interior
Bedrooms & bathrooms
- Bedrooms: 3
- Bathrooms: 3
- Full bathrooms: 3
Rooms
- Room types: Bedroom, Full Bath, Loft, Primary Bedroom
Primary bedroom
- Level: Main
Bedroom
- Level: Main
Bedroom
- Level: Upper
Other
- Level: Main
Other
- Level: Upper
Loft
- Level: Upper
Heating
- Forced Air
Cooling
- Central Air, Ceiling Fan(s)
Appliances
- Included: Dryer, Range, Refrigerator, Washer
Features
- Fireplace, Vaulted Ceiling(s), Walk-In Closet(s), Full Bath on Main Level, Main Level Primary
- Flooring: Engineered Hardwood
- Basement: None
- Has fireplace: Yes
- Fireplace features: Gas
Interior area
- Total structure area: 2,092
- Total interior livable area: 2,092 sqft
- Finished area above ground: 2,092
Property
Parking
- Total spaces: 2
- Parking features: Attached, Garage, Garage Door Opener
- Attached garage spaces: 2
- Has uncovered spaces: Yes
Features
- Levels: Two
- Stories: 2
- Patio & porch: Covered, Patio, Porch
- Exterior features: Gravel Driveway, Irrigation Sprinklers, Landscaping
- Fencing: Partial
- Has view: Yes
- View description: Farmland, Meadow, Mountain(s), Rural, Southern Exposure, Valley
Lot
- Size: 2.43 Acres
- Features: Adjacent To Public Land, Lawn, Landscaped, Sprinklers In Ground
Details
- Parcel number: 0006889022
- Zoning description: Call Listing Agent for Details
- Special conditions: None
Construction
Type & style
- Home type: SingleFamily
- Architectural style: Custom
- Property subtype: Single Family Residence
Materials
- Roof: Shingle
Condition
- New construction: No
- Year built: 2019
Utilities & green energy
- Sewer: Septic Tank
- Water: Well
- Utilities for property: Electricity Available, Electricity Connected, Propane, Septic Available, Water Available
Community & HOA
Community
- Subdivision: Arrowhead Acres
HOA
- Has HOA: Yes
- Amenities included: Water
- HOA fee: $250 annually
Location
- Region: Livingston
Financial & listing details
- Price per square foot: $466/sqft
- Annual tax amount: $3,056
- Date on market: 10/26/2026
- Cumulative days on market: 7 days
- Listing terms: Cash,3rd Party Financing
- Ownership: Full
- Electric utility on property: Yes
- Road surface type: Gravel, Paved
Estimated market value
Not available
Estimated sales range
Not available
Not available
Price history
| Date | Event | Price |
|---|---|---|
| 10/26/2026 | Listed for sale | $975,000+14.8%$466/sqft |
Source: Big Sky Country MLS #415756 Report a problem | ||
| 8/17/2022 | Sold | -- |
Source: Big Sky Country MLS #368648 Report a problem | ||
| 7/18/2022 | Pending sale | $849,000$406/sqft |
Source: Big Sky Country MLS #368648 Report a problem | ||
| 7/3/2022 | Price change | $849,000-5.6%$406/sqft |
Source: Big Sky Country MLS #368648 Report a problem | ||
| 5/24/2022 | Price change | $899,000-4.9%$430/sqft |
Source: Big Sky Country MLS #368648 Report a problem | ||
| 3/21/2022 | Listed for sale | $945,000$452/sqft |
Source: Big Sky Country MLS #368648 Report a problem | ||
Public tax history
Tax history is unavailable.
Monthly payment
Est. payment
Payment breakdown
Explore the cost of this home by adjusting the details. Changes won't be saved.Climate risks
Neighborhood: 59047

Similar homes
- $759,0003 bd2 ba2k sqft29 Cascade Ln, Pray, MT 59047For Sale
 MLS ID #412866, Signe Lahren, Berkshire Hathaway Livingston. Big Sky Country MLS
- $1,395,0003 bd3 ba1.9k sqft49 Paradise Found Dr, Livingston, MT 59047For Sale
 MLS ID #410496, Charlie Eubank, Small Dog Realty. Big Sky Country MLS
- $1,395,0003 bd3 ba1.9k sqft49 Paradise Found Dr, Livingston, MT 59047Active
 MLS ID #30071152, Charlie Eubank, Small Dog Realty. MRMLS
- $759,0003 bd2 ba1.9k sqft3 Wigwam Ct, Livingston, MT 59047For Sale
 MLS ID #415124, Dolly Nickerson, Engel & Volkers - Livingston. Big Sky Country MLS
- $589,0003 bd2 ba1.7k sqft2604 Meriwether Dr S, Livingston, MT 59047Active Under ContractMLS ID #30078861, Jared Andrew English, Congress Realty. MRMLS
