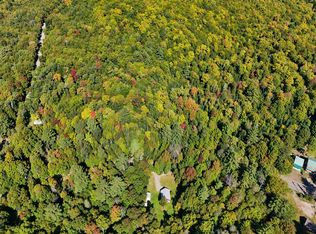

Nature lover's paradise in the heart of Maine! Nestled on the edge of scenic Bodfish Valley, this spacious and versatile property is the perfect retreat for outdoor enthusiasts, adventure seekers, or anyone looking to enjoy the beauty of the North Woods. ATV and snowmobile trails are easily accessible right from your front door, with endless opportunities nearby for hunting, fishing, hiking, and exploring. Conveniently located just a short drive from Moosehead Lake, the Appalachian Trail, Borestone Mountain, Barren Mountain, and Onawa Lake with public boat access.
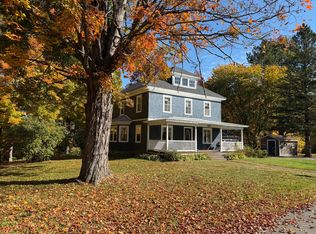
Set on a peaceful 1-acre lot surrounded by towering pines, this unique home offers the warmth and charm of rustic Maine living with modern updates throughout. Relax on the inviting farmer's porch where the scent of pine fills the air, or enjoy the flexibility this thoughtfully designed 7-bedroom layout provides. The main level features 2 bedrooms, a full bath with laundry, living room, dining room, kitchen, and office area, while the second floor includes 5 additional bedrooms, a full bath, full kitchen, sitting area, and its own private exterior entrance with a wide staircase--making it ideal for multi-generational living, guest accommodations, vacation rentals, or duplex-style use.
Recent upgrades include a beautifully remodeled hickory kitchen with granite countertops, updated bathrooms, a newly added second-floor kitchen, spray foam insulation in the rim joists, new smoke alarms, and an on-demand generator for added peace of mind. The heated one-car garage has water service installed and includes an almost-finished apartment above, along with professional dog kennels and a woodshed for additional storage and functionality.
Active
Price cut: $1K (7/26)
$364,000
40 Onawa Road, Elliottsville Twp, ME 04443
7beds
2,304sqft
Single Family Residence
Built in 1971
1.08 Acres Lot
$-- Zestimate®
$158/sqft
$-- HOA
What's special
Professional dog kennelsUpdated bathrooms
- 137 days
- 304
- 35
Zillow last checked:
Listing updated:
Listed by:
EXP Realty
Source: Maine Listings,MLS#: 1664562
Facts & features
Interior
Bedrooms & bathrooms
- Bedrooms: 7
- Bathrooms: 2
- Full bathrooms: 2
Bedroom 1
- Level: First
Bedroom 2
- Level: First
Bedroom 3
- Level: Second
Bedroom 4
- Level: Second
Bedroom 5
- Level: Second
Bedroom 6
- Level: Second
Dining room
- Level: First
Kitchen
- Level: First
Kitchen
- Level: Second
Living room
- Level: First
Living room
- Level: Second
Heating
- Direct Vent Heater, Wood Stove
Cooling
- None
Appliances
- Included: Dryer, Microwave, Gas Range, Refrigerator, Washer
Features
- 1st Floor Bedroom
- Flooring: Laminate, Wood
- Basement: Exterior Entry,Crawl Space
- Has fireplace: No
Interior area
- Total structure area: 2,304
- Total interior livable area: 2,304 sqft
- Finished area above ground: 2,304
- Finished area below ground: 0
Property
Parking
- Total spaces: 1
- Parking features: Gravel, 5 - 10 Spaces, Detached, Heated Garage, Storage
- Garage spaces: 1
Features
- Levels: Multi/Split
- Patio & porch: Porch
- Exterior features: Animal Containment System
Lot
- Size: 1.08 Acres
- Features: Rural, Level, Open Lot, Wooded
Details
- Additional structures: Outbuilding, Shed(s)
- Zoning: Rural
Construction
Type & style
- Home type: SingleFamily
- Architectural style: Farmhouse
- Property subtype: Single Family Residence
Materials
- Wood Frame, Log Siding, Wood Siding
- Roof: Metal,Pitched
Condition
- Year built: 1971
Utilities & green energy
- Electric: Circuit Breakers
- Sewer: Private Sewer, Septic Tank
- Water: Private, Well
Community & HOA
Location
- Region: Guilford
Financial & listing details
- Price per square foot: $158/sqft
- Annual tax amount: $1,417
- Date on market: 5/29/2026
- Road surface type: Gravel
Estimated market value
Not available
Estimated sales range
Not available
Not available
Price history
| Date | Event | Price |
|---|---|---|
| 7/26/2026 | Price change | $364,000-0.3%$158/sqft |
Source:  Maine Listings #1664562 Report a problem Maine Listings #1664562 Report a problem | ||
| 6/26/2026 | Price change | $365,000-1.1%$158/sqft |
Source: Maine Listings #1664562 Report a problem | ||
| 5/29/2026 | Listed for sale | $369,000+110.9%$160/sqft |
Source: Maine Listings #1664562 Report a problem | ||
| 3/25/2021 | Sold | $175,000-12.1%$76/sqft |
Source: Maine Listings #1465287 Report a problem | ||
| 11/22/2020 | Listed for sale | $199,000$86/sqft |
Source: EXP Realty, LLC #1465287 Report a problem | ||
| 9/1/2020 | Listing removed | $199,000$86/sqft |
Source: EXP Realty, LLC #1465287 Report a problem | ||
| 8/19/2020 | Listed for sale | $199,000$86/sqft |
Source: EXP Realty, LLC #1465287 Report a problem | ||
Public tax history
Tax history is unavailable.
Monthly payment
Est. payment
Payment breakdown
Explore the cost of this home by adjusting the details. Changes won't be saved.Climate risks
Neighborhood: 04443
Similar homes
- $329,0004 bd1 ba1.5k sqft766 Willimantic Road, Willimantic, ME 04443Active
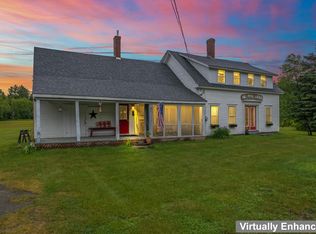
 MLS ID #1660397, Realty of Maine. Maine Listings
 - $399,0004 bd2 ba2.5k sqft2 West Road, Abbot, ME 04406Active
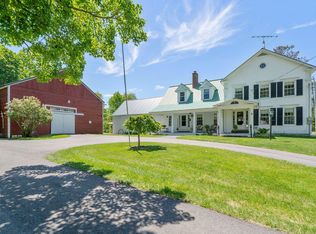 MLS ID #1681522, NextHome Experience. Maine Listings
 - $295,0004 bd2 ba1.7k sqft18 Riverside Terrace, Guilford, ME 04443Active
 MLS ID #1649707, RE/MAX Infinity. Maine Listings
 - $299,9004 bd2 ba2.8k sqft47 Gales Road, Abbot, ME 04406Active
 MLS ID #1674483, EXP Realty. Maine Listings
 - $340,0004 bd2 ba1.6k sqft56 Georges Place, Sangerville, ME 04479ActiveMLS ID #1663758, NextHome Experience. Maine Listings
- $319,0004 bd3 ba1.8k sqft13 Elm Street, Guilford, ME 04443ActiveMLS ID #1665443, NextHome Experience. Maine Listings
- $280,0004 bd1 ba2k sqft25 Hudson Avenue, Guilford, ME 04443ActiveMLS ID #1680385, Dewitt-Jones Realty. Maine Listings
- $289,9004 bd3 ba3.1k sqft16 N Main Street, Guilford, ME 04443ActiveMLS ID #1661012, Dewitt-Jones Realty. Maine Listings
- $190,0006 bd2 ba2.8k sqft20 Pleasant Street, Monson, ME 04464ActiveMLS ID #1665122, NextHome Experience. Maine Listings
- $275,0004 bd2 ba2.3k sqft728 Sebec Village Road, Sebec, ME 04481ActiveMLS ID #1644285, RE/MAX Infinity. Maine Listings
- $410,0004 bd3 ba2.7k sqft156 Lawrence Street, Dover-Foxcroft, ME 04426ActiveMLS ID #1676424, Mallett Real Estate, LLC. Maine Listings
- $489,9007 bd4 ba2k sqft9 Tenney Hill Road, Monson, ME 04464ActiveMLS ID #1589752, RE/MAX Infinity. Maine Listings
- $299,0004 bd3 ba2.8k sqft40 Lincoln Street, Dover-Foxcroft, ME 04426ActiveMLS ID #1619254, Mallett Real Estate, LLC. Maine Listings
- $275,0004 bd2 ba1.6k sqft283 Gray Hill Road, Dover-Foxcroft, ME 04426ActiveMLS ID #1649225, Mallett Real Estate, LLC. Maine Listings
- $275,0004 bd5 ba2.9k sqft861 W Main Street, Dover-Foxcroft, ME 04426ActiveMLS ID #1646409, NextHome Experience. Maine Listings
- $229,9007 bd4 ba2.3k sqft10 High Street, Milo, ME 04463ActiveMLS ID #1675587, Realty of Maine. Maine Listings
- $499,9994 bd3 ba3k sqft37 Spring Street, Dover-Foxcroft, ME 04426ActiveMLS ID #1659540, NextHome Experience. Maine Listings
- $215,0005 bd4 ba2.4k sqft46 Cedar Street, Dover-Foxcroft, ME 04426ActiveMLS ID #1647307, Mallett Real Estate, LLC. Maine Listings
