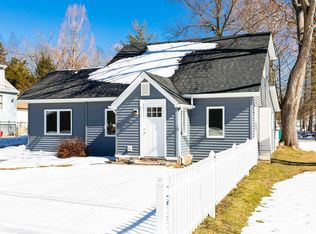
Welcome to 40 Peckham Road, a beautifully updated, turnkey ranch offering the perfect balance of modern comfort, convenience, and effortless one level living in the sought after Arlington School District. Completely move in ready, this light filled 2 bedroom, 1 bath home is an ideal match for first time buyers or anyone looking to downsize without compromising on style. Step from the charming front porch into an open layout framed by hardwood floors that flow seamlessly from the spacious living room into a dedicated dining space, complete with a cozy coffee corner. At the heart of the home, the fully updated kitchen impresses with rich wood cabinetry, a center island, and sleek stainless steel appliances, making both daily prep and entertaining an absolute breeze.
Directly off the kitchen, a bright three season room provides a tranquil space to unwind, opening out onto a back deck perfect for weekend barbecues and outdoor dining. Both bedrooms are comfortably sized with generous closet space, while the spa inspired bathroom serves as a private retreat equipped with an over sized vanity, a large walk in shower, and a relaxing Jacuzzi tub. Modern convenience and peace of mind are top priority throughout, featuring two newly installed mini split units for efficient year round climate control, a key less entry system, a Ring security camera, and an invisible electric fence already set up for pets. Complete with a full attic and a clean crawl space basement for all your storage needs, every major update has already been addressed, leaving nothing left to do but unpack, move in and make this Arlington gem your own. Sub pump in basement.
Option to buy this home fully furnished negotiable with offer.
Pending
$330,000
40 Peckham Road, Poughkeepsie, NY 12603
2beds
928sqft
Single Family Residence, Residential
Built in 1953
0.32 Acres Lot
$339,500 Zestimate®
$356/sqft
$-- HOA
What's special
Dedicated dining spaceCenter islandOversized vanitySleek stainless steel appliancesRelaxing jacuzzi tubLarge walk in showerSpa inspired bathroom
- 49 days
- 149
- 2
Likely to sell faster than
Zillow last checked:
Listing updated:
Listed by:
RE/MAX Town & Country 845-765-6128,
Debra Tarpey 845-309-7980
Source: OneKey® MLS as distributed by MLS GRID,MLS#: 1043289
Facts & features
Interior
Bedrooms & bathrooms
- Bedrooms: 2
- Bathrooms: 1
- Full bathrooms: 1
Heating
- Baseboard
Cooling
- Ductless
Appliances
- Included: Dryer, Microwave, Oven, Refrigerator, Stainless Steel Appliance(s), Washer
- Laundry: Laundry Room
Features
- First Floor Bedroom, First Floor Full Bath, Ceiling Fan(s), Open Floorplan, Open Kitchen, Smart Thermostat
- Flooring: Carpet, Ceramic Tile, Wood
- Windows: Bay Window(s), ENERGY STAR Qualified Windows
- Basement: Crawl Space
- Attic: Full,Pull Stairs
- Has fireplace: No
Interior area
- Total structure area: 928
- Total interior livable area: 928 sqft
Property
Parking
- Parking features: Driveway, Private
- Has uncovered spaces: Yes
Features
- Levels: One
- Patio & porch: Deck, Porch
- Fencing: Electric
Lot
- Size: 0.32 Acres
- Features: Back Yard, Landscaped, Level, Near Public Transit, Near School, Near Shops, Private
- Residential vegetation: Partially Wooded
Details
- Additional structures: Shed(s)
- Parcel number: 1346896261012787840000
- Special conditions: None
Construction
Type & style
- Home type: SingleFamily
- Architectural style: Ranch
- Property subtype: Single Family Residence, Residential
Materials
- Vinyl Siding
Condition
- Year built: 1953
Utilities & green energy
- Sewer: Septic Tank
- Water: Public
- Utilities for property: Cable Available, Electricity Connected, Phone Available, Trash Collection Private, Water Connected
Community & HOA
HOA
- Has HOA: No
Location
- Region: Poughkeepsie
Financial & listing details
- Price per square foot: $356/sqft
- Tax assessed value: $241,500
- Annual tax amount: $7,987
- Date on market: 8/27/2026
- Cumulative days on market: 48 days
- Listing agreement: Exclusive Right To Sell
- Listing terms: Cash,Conventional
- Inclusions: Fridge, Stove, Microwave, Washer/Dryer, 2 mini splits ac units, shed
- Electric utility on property: Yes
Estimated market value
$339,500
$323,000 - $356,000
$2,417/mo
Price history
| Date | Event | Price |
|---|---|---|
| 9/17/2026 | Pending sale | $330,000$356/sqft |
Source:  OneKey® MLS as distributed by MLS GRID #1043289 Report a problem OneKey® MLS as distributed by MLS GRID #1043289 Report a problem | ||
| 8/27/2026 | Listed for sale | $330,000+560%$356/sqft |
Source: OneKey® MLS as distributed by MLS GRID #1043289 Report a problem | ||
| 12/6/2013 | Sold | $50,000-54.5%$54/sqft |
Source: Public Record Report a problem | ||
| 9/5/2013 | Listing removed | $109,900$118/sqft |
Source: DANA LYNN REAL ESTATE #314213 Report a problem | ||
| 6/5/2013 | Price change | $109,900-8.3%$118/sqft |
Source: DANA LYNN REAL ESTATE #314213 Report a problem | ||
| 5/7/2013 | Price change | $119,900-20%$129/sqft |
Source: DANA LYNN REAL ESTATE #314213 Report a problem | ||
| 1/5/2013 | Listed for sale | $149,900-11.3%$162/sqft |
Source: DANA LYNN REAL ESTATE #314213 Report a problem | ||
| 3/3/2012 | Listing removed | $169,000$182/sqft |
Source: PEDATELLA REALTY INC. #300828 Report a problem | ||
| 8/31/2011 | Listed for sale | $169,000-6.1%$182/sqft |
Source: PEDATELLA REALTY INC. #300828 Report a problem | ||
| 8/14/2010 | Listed for sale | $179,900-5.3%$194/sqft |
Source: PEDATELLA REALTY INC. #290601 Report a problem | ||
| 11/11/2009 | Price change | $189,900-5%$205/sqft |
Source: PEDATELLA REALTY INC. #280348 Report a problem | ||
| 8/31/2009 | Listed for sale | $199,900$215/sqft |
Source: PEDATELLA REALTY INC. #280348 Report a problem | ||
Public tax history
| Year | Property taxes | Tax assessment |
|---|---|---|
| 2025 | -- | $241,500 |
| 2024 | -- | $241,500 |
| 2023 | -- | $241,500 +16.1% |
| 2022 | -- | $208,000 |
| 2021 | -- | $208,000 +39.6% |
| 2020 | -- | $149,000 |
| 2019 | -- | $149,000 |
| 2018 | -- | $149,000 +5.7% |
| 2017 | $5,134 | $141,000 +42.4% |
| 2016 | -- | $99,000 -16.1% |
| 2015 | -- | $118,000 |
| 2014 | -- | $118,000 -28.5% |
| 2012 | -- | $165,000 -3.2% |
| 2011 | -- | $170,500 -9.8% |
| 2010 | -- | $189,000 -16.4% |
| 2009 | -- | $226,000 -4.8% |
| 2008 | -- | $237,500 -13.5% |
| 2007 | -- | $274,500 +241% |
| 2006 | -- | $80,500 |
| 2005 | -- | $80,500 |
| 2004 | -- | $80,500 |
| 2003 | -- | $80,500 |
| 2002 | -- | $80,500 |
| 2001 | -- | $80,500 |
| 2000 | -- | $80,500 |
Find assessor info on the county website
Monthly payment
Climate risks
Neighborhood: Arlington
Nearby schools
Schools provided by the listing agent
- Elementary: Arthur S May School
- Middle: Lagrange Middle School
- High: Arlington High School
Source: OneKey® MLS as distributed by MLS GRID. This data may not be complete. We recommend contacting the local school district to confirm school assignments for this home.
Similar homes
- $335,0003 bd2 ba1.1k sqft14 Macdonnell Heights, Poughkeepsie, NY 12603For Sale

 MLS ID #1044547, Yolanda Mendoza, Listing by: Century 21 Hudson Valley Rlty.. OneKey® MLS as distributed by MLS GRID
 - $369,9002 bd1 ba1k sqft9 Memory Lane, Poughkeepsie, NY 12603For Sale
 MLS ID #1041168, Martin Krakower, Listing by: eXp Realty. OneKey® MLS as distributed by MLS GRID
 - $324,9002 bd1 ba1.1k sqft1945 New Hackensack Road, Poughkeepsie, NY 12603For Sale
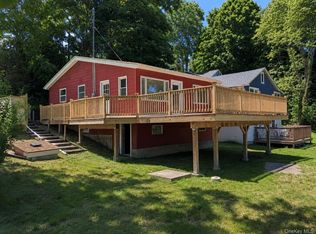 MLS ID #1057260, Gary MacEntee, Listing by: Keller Williams Realty. OneKey® MLS as distributed by MLS GRID
 - $380,0003 bd1 ba1.2k sqft13 Toomey Drive, Poughkeepsie, NY 12603For Sale
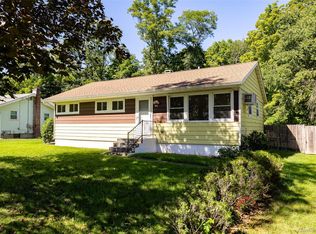 MLS ID #1044717, Ronald C. Green, Listing by: KW MidHudson. OneKey® MLS as distributed by MLS GRID
 - $325,0002 bd1 ba1k sqft6 Bircher Avenue, Poughkeepsie, NY 12601For SaleMLS ID #1045768, Joyce Stanton, Listing by: Century 21 Hudson Valley Rlty.. OneKey® MLS as distributed by MLS GRID
- $325,0003 bd1 ba875 sqft32 Peter Cooper Drive, Poughkeepsie, NY 12601For SaleMLS ID #1032608, John DiDio, Listing by: Century 21 Alliance Rlty Group. OneKey® MLS as distributed by MLS GRID
- $405,0003 bd1 ba1.3k sqft22 Greenvale Farms Road, Poughkeepsie, NY 12603For SaleMLS ID #1013214, Heather Bragg, Listing by: River to Ridge Rlty Associates. OneKey® MLS as distributed by MLS GRID
- $399,9003 bd1 ba1.1k sqft64 Alda Drive, Poughkeepsie, NY 12603For SaleMLS ID #1044603, Lori Rheingold, Listing by: Houlihan Lawrence Inc.. OneKey® MLS as distributed by MLS GRID
- $395,0003 bd1 ba1.1k sqft181 N Grand Avenue, Poughkeepsie, NY 12603For SaleMLS ID #1017819, AnnaMarie Croniser, Listing by: Houlihan Lawrence Inc.. OneKey® MLS as distributed by MLS GRID
- $384,9003 bd2 ba1.3k sqft6 Wilson Boulevard, Poughkeepsie, NY 12603For SaleMLS ID #1050828, Robert Hanson, Listing by: Winners Circle Properties LLC. OneKey® MLS as distributed by MLS GRID
- $450,0003 bd2 ba1.1k sqft348 Van Wagner Road, Poughkeepsie, NY 12603For SaleMLS ID #1057717, Heather Bragg, Listing by: River to Ridge Rlty Associates. OneKey® MLS as distributed by MLS GRID
- $425,0003 bd2 ba1.1k sqft4 Broadview Road, Poughkeepsie, NY 12603For SaleMLS ID #1033564, Kristin H. Poellot, Listing by: Keller Williams Prestige Prop. OneKey® MLS as distributed by MLS GRID
- $289,0002 bd2 ba1k sqft152 N Clinton Street, Poughkeepsie, NY 12601For SaleMLS ID #1048974, Hamar J. Clarke, Listing by: Clarke Realty & Associates LLC. OneKey® MLS as distributed by MLS GRID
- $285,0002 bd1 ba1.1k sqft10 Birchwood Terrace, Poughkeepsie, NY 12601For SaleMLS ID #1041207, Patricia J. Hohmann, Listing by: K. Fortuna Realty, Inc.. OneKey® MLS as distributed by MLS GRID
- $450,0003 bd1 ba1k sqft3 Kinderhook Drive, Poughkeepsie, NY 12603For SaleMLS ID #1048856, Judy Lancia, Listing by: Houlihan Lawrence Inc.. OneKey® MLS as distributed by MLS GRID
- $252,5002 bd2 ba1.2k sqft401 Cherry Hill Drive, Poughkeepsie, NY 12603For SaleMLS ID #1057642, Susan Stevens, Listing by: BHHS Hudson Valley Properties. OneKey® MLS as distributed by MLS GRID
- $359,9003 bd1 ba1.2k sqft144 Cream Street, Poughkeepsie, NY 12601For SaleMLS ID #991169, Justin D. Phillips, Listing by: United RE Hudson Valley Edge. OneKey® MLS as distributed by MLS GRID
- $299,9003 bd2 ba1k sqft100 Rinaldi Boulevard, Poughkeepsie, NY 12601For SaleMLS ID #1024789, Joe Pedota, Listing by: K. Fortuna Realty, Inc.. OneKey® MLS as distributed by MLS GRID
- $270,0004 bd1 ba1.1k sqft158 Violet Avenue, Poughkeepsie, NY 12601For SaleMLS ID #1018077, James Maurno, Listing by: Berkshire Hathaway HS NY Prop. OneKey® MLS as distributed by MLS GRID
- $299,9003 bd2 ba1.1k sqft7 Sunny Brook Circle, Highland, NY 12528For SaleMLS ID #1061050, Gregory Pikor, Listing by: Inspire Realty. OneKey® MLS as distributed by MLS GRID
