Nestled on 14.65 acres with privacy galore, yet close to civilization. Cozy cabin with plenty of room. Dog lovers enjoy the fenced-in area to let their four-legged family members roam. A dog grooming station in the basement lets you bathe them at home. Also ,in the basement is a workbench for the handy one to create projects. If you love to hike, there are plenty of areas to do so. Great for a Vacation home or a year-round home and vacation all year. All appliances stay. This house has three heat options, including one that works if the electricity goes out. There is also a 2-car garage. Don't let this one pass you by. Sellers are actively looking but need to find suitable housing.
Pending
Listed by: EXP Realty • Julie Emerson • Cell: 603-785-1865
$499,000
40 Rumrill Road, New Ipswich, NH 03071
3beds
1,688sqft
Single Family Residence
Built in 1979
14.65 Acres Lot
$504,800 Zestimate®
$296/sqft
$-- HOA
What's special
All appliances stayThree heat options
- 33 days
- 345
- 7
Zillow last checked:
Listing updated:
Listed by:
Julie Emerson,
EXP Realty Cell:603-785-1865
Source: PrimeMLS,MLS#: 5113186
Facts & features
Interior
Bedrooms & bathrooms
- Bedrooms: 3
- Bathrooms: 2
- Full bathrooms: 1
- 1/2 bathrooms: 1
Heating
- Multi Fuel, Oil, Alternative Heat Stove, Baseboard, Electric, Forced Air, Gas Stove
Cooling
- None
Appliances
- Included: Dryer, Washer, Electric Stove
- Laundry: In Basement
Features
- Kitchen/Dining
- Flooring: Vinyl, Wood
- Windows: Screens
- Basement: Concrete,Concrete Floor,Interior Entry
Interior area
- Total structure area: 2,488
- Total interior livable area: 1,688 sqft
- Finished area above ground: 1,688
- Finished area below ground: 0
Video & virtual tour
Property
Parking
- Total spaces: 4
- Parking features: Gravel, Garage, Parking Spaces 4, Detached
- Garage spaces: 2
Features
- Levels: Two
- Stories: 2
- Patio & porch: Porch, Covered Porch
- Fencing: Dog Fence
Lot
- Size: 14.65 Acres
- Features: Level, Open Lot, Sloped, Wooded
Details
- Parcel number: NIPSM00002L00004FS000000
- Zoning description: Rural
- Special conditions: Standard
- Other equipment: Portable Generator
Construction
Type & style
- Home type: SingleFamily
- Architectural style: Cabin
- Property subtype: Single Family Residence
Materials
- Log Home
- Foundation: Concrete
- Roof: Asphalt Shingle
Condition
- New construction: No
- Year built: 1979
Utilities & green energy
- Electric: 200+ Amp Service, Circuit Breakers, Generator Ready, On-Site
- Sewer: 1000 Gallon, Concrete
- Utilities for property: Cable, Propane, Other
Community & HOA
Community
- Security: Carbon Monoxide Detector(s), Smoke Detector(s), Battery Smoke Detector
Location
- Region: New Ipswich
Financial & listing details
- Price per square foot: $296/sqft
- Tax assessed value: $402,789
- Annual tax amount: $6,110
- Date on market: 10/7/2026
- Electric utility on property: Yes
- Road surface type: Dirt, Gravel
Estimated market value
$504,800
$480,000 - $530,000
$3,139/mo
Price history
| Date | Event | Price |
|---|---|---|
| 10/13/2026 | Pending sale | $499,000$296/sqft |
Source:  PrimeMLS #5113186 Report a problem | ||
| 10/7/2026 | Listed for sale | $499,000$296/sqft |
Source: PrimeMLS #5113186 Report a problem | ||
Public tax history
| Year | Property taxes | Tax assessment |
|---|---|---|
| 2024 | $6,130 +4.2% | $402,789 +75.9% |
| 2023 | $5,884 +9.3% | $228,952 0% |
| 2022 | $5,384 +10.6% | $229,027 -0.1% |
| 2021 | $4,869 | $229,152 |
| 2020 | $4,869 -2.2% | $229,152 0% |
| 2019 | $4,980 +2% | $229,167 +31.5% |
| 2018 | $4,880 +4.9% | $174,285 +0.1% |
| 2017 | $4,651 +1.8% | $174,190 0% |
| 2016 | $4,570 -6% | $174,223 0% |
| 2015 | $4,863 | $174,230 |
Find assessor info on the county website
Monthly payment
Est. payment
Payment breakdown
Explore the cost of this home by adjusting the details. Changes won't be saved.Climate risks
Neighborhood: 03071
Nearby schools
Schools provided by the listing agent
- Elementary: New Ipswich Central School
- High: Contoocook Valley Regional Hig
- District: Contoocook Valley SD SAU #1
Source: PrimeMLS. This data may not be complete. We recommend contacting the local school district to confirm school assignments for this home.
- $240,0001 bd1 ba1k sqft138 Hubbard Pond Rd, New Ipswich, NH 03071Sold

- $559,1003 bd2 ba2.6k sqft126 Hubbard Pond Rd, New Ipswich, NH 03071Off Market
- $487,5002 bd2 ba2.3k sqft114 Hubbard Pond Rd, New Ipswich, NH 03071Off Market
- $277,7002 bd1 ba1.5k sqft113 Hubbard Pond Rd, New Ipswich, NH 03071Off Market
Similar homes
- $499,9003 bd4 ba2k sqft58 Philmart Dr, New Ipswich, NH 03071For Sale
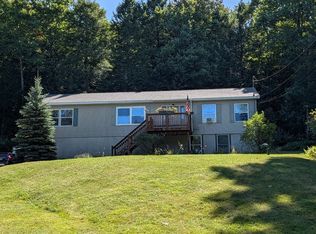 MLS ID #73576984, Rebecca Morse, RE/MAX Town Square. MLS PIN
- $509,9003 bd3 ba2k sqft134 Davis Village Rd, New Ipswich, NH 03071For Sale
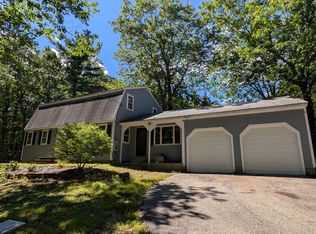 MLS ID #73566933, Rebecca Morse, RE/MAX Town Square. MLS PIN
- $515,0003 bd2 ba1.8k sqft65 Greenleaf Road, Sharon, NH 03458Active
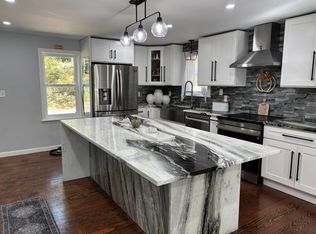 MLS ID #5113545, Patricia Mackey. PrimeMLS
- $461,3153 bd2 ba1.1k sqft375 Main Street, Rindge, NH 03461Active
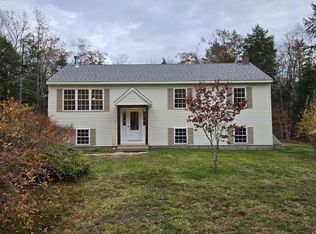 MLS ID #5116896, Isaac Traffie. PrimeMLS
