Presenting the oldest brick house in East Longmeadow~196 year of incredible antique charm and history. The absolutely incredible bonus is this oversized lot has the "potential" of an additional building lot--buyers to do due diligence with the town to explore this opportunity. This 2,646 square foot Greek Revival, originally constructed in 1830, offers a stunning antique home delightful for lovers of the historic charms of yesteryear. The layout features a classic Greek Revival style with long narrow architecture and narrow front-side facing on Somers Rd. The home is welcoming offering 4 bedrooms and 1.5 bathrooms with 7 Rumsford fireplaces ("A Rumford fireplace is a tall, shallow fireplace designed by Count Rumford in 1796 to maximize radiant heat and eliminate smoke"), wide pine board wood flooring~12-to-14-inches throughout the home creating a beautiful, comfortable home. The unique charming features continue throughout the home with two stairwells to the second floor as well as the old well with pully-system in the kitchen~wonderfully the home is on gas heat, public water and sewer. This is truly a unique opportunity to enhance the incredible antique features while also adding your own personal modern touches. The sellers have resided within this incredible property for nearly 50 years. These types of homes do not come along often, please enjoy in partaking a private showing to see all that a true antique property has to offer.
For sale
Price cut: $30K (10/9)
$449,999
40 Somers Rd, East Longmeadow, MA 01028
4beds
2,646sqft
Single Family Residence
Built in 1830
0.65 Acres Lot
$445,400 Zestimate®
$170/sqft
$-- HOA
What's special
Gas heatOversized lotIncredible antique features
- 30 days
- 1,833
- 56
Zillow last checked:
Listing updated:
Listed by:
Daniel Britt 413-313-1561,
Happy Valley Realty Group, LLC 413-250-7223,
Daniel Britt 413-313-1561
Source: MLS PIN,MLS#: 73579621
Facts & features
Interior
Bedrooms & bathrooms
- Bedrooms: 4
- Bathrooms: 2
- Full bathrooms: 1
- 1/2 bathrooms: 1
Primary bedroom
- Features: Flooring - Wood
Bedroom 2
- Features: Flooring - Wood
Bedroom 3
- Features: Flooring - Wood
Bedroom 4
- Features: Flooring - Wood
Bathroom 1
- Features: Bathroom - Half, Flooring - Vinyl
Bathroom 2
- Features: Bathroom - Full, Bathroom - With Tub & Shower
Dining room
- Features: Flooring - Wood
Family room
- Features: Flooring - Wood
Kitchen
- Features: Flooring - Laminate
Living room
- Features: Flooring - Wood
Heating
- Forced Air, Natural Gas
Cooling
- Central Air
Appliances
- Included: Gas Water Heater, Water Heater, Dishwasher, Disposal, Range, Refrigerator, Washer, Dryer
- Laundry: Gas Dryer Hookup
Features
- Flooring: Laminate, Other
- Basement: Full
- Number of fireplaces: 4
Interior area
- Total structure area: 2,646
- Total interior livable area: 2,646 sqft
- Finished area above ground: 2,646
Property
Parking
- Total spaces: 2
- Parking features: Attached, Paved Drive, Off Street, Paved
- Attached garage spaces: 1
- Uncovered spaces: 1
Features
- Patio & porch: Porch
- Exterior features: Porch, Fenced Yard
- Fencing: Fenced
Lot
- Size: 0.65 Acres
- Features: Corner Lot, Level
Details
- Parcel number: M:0027 B:0104 L:0000,3657854
- Zoning: RC
Construction
Type & style
- Home type: SingleFamily
- Architectural style: Colonial
- Property subtype: Single Family Residence
Materials
- Frame, Brick
- Foundation: Other
- Roof: Shingle
Condition
- Year built: 1830
Utilities & green energy
- Electric: 100 Amp Service
- Sewer: Public Sewer
- Water: Public
- Utilities for property: for Electric Range, for Electric Oven, for Gas Dryer
Community & HOA
Community
- Features: Public Transportation, Shopping, Walk/Jog Trails, Bike Path, Public School
HOA
- Has HOA: No
Location
- Region: East Longmeadow
Financial & listing details
- Price per square foot: $170/sqft
- Tax assessed value: $419,400
- Annual tax amount: $8,149
- Date on market: 9/18/2026
- Listing terms: Contract
Estimated market value
$445,400
$423,000 - $468,000
$3,046/mo
Price history
| Date | Event | Price |
|---|---|---|
| 10/9/2026 | Price change | $449,999-6.3%$170/sqft |
Source: MLS PIN #73579621 Report a problem | ||
| 9/18/2026 | Listed for sale | $479,999$181/sqft |
Source: MLS PIN #73579621 Report a problem | ||
Public tax history
| Year | Property taxes | Tax assessment |
|---|---|---|
| 2025 | $7,375 +5.5% | $399,100 +5.9% |
| 2024 | $6,988 +5.7% | $376,900 +9.5% |
| 2023 | $6,611 +4.7% | $344,300 +10.6% |
| 2022 | $6,314 +1.5% | $311,200 +5.3% |
| 2021 | $6,223 -0.7% | $295,500 +3.9% |
| 2020 | $6,264 +10.3% | $284,400 +2.9% |
| 2019 | $5,680 -3.6% | $276,400 -1.8% |
| 2018 | $5,893 +3.1% | $281,400 +2.3% |
| 2017 | $5,716 -0.1% | $275,200 +1.6% |
| 2016 | $5,721 +1.9% | $270,900 |
| 2015 | $5,613 -0.6% | $270,900 +2.4% |
| 2014 | $5,648 +13.4% | $264,600 -1.1% |
| 2013 | $4,981 -5.2% | $267,500 -4% |
| 2012 | $5,252 +5.7% | $278,600 -1% |
| 2011 | $4,971 +0.5% | $281,300 -1.2% |
| 2010 | $4,946 +2% | $284,600 -4.5% |
| 2009 | $4,847 +1% | $298,100 -0.3% |
| 2008 | $4,800 -0.1% | $298,900 +0.9% |
| 2007 | $4,804 +4% | $296,200 +9.5% |
| 2006 | $4,618 +5.4% | $270,400 +4.3% |
| 2005 | $4,380 +14.9% | $259,200 +40.9% |
| 2004 | $3,812 +4.1% | $183,900 |
| 2003 | $3,663 +4.8% | $183,900 |
| 2002 | $3,496 | $183,900 |
Find assessor info on the county website
Monthly payment
Est. payment
Payment breakdown
Explore the cost of this home by adjusting the details. Changes won't be saved.Climate risks
Neighborhood: 01028
Similar homes
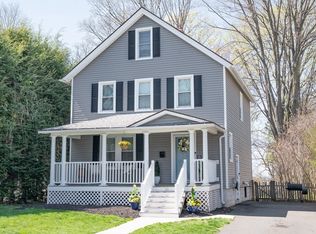
- $439,9004 bd3 ba2.3k sqft194 Pleasant St, East Longmeadow, MA 01028For Sale
 MLS ID #73553319, Kevin Perrier, Taylor Agency. MLS PIN
 - $424,9002 bd2 ba1.4k sqft333 Kibbe Rd, East Longmeadow, MA 01028For Sale
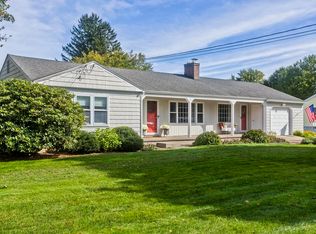 MLS ID #73590530, The Gerber Group, Naples Realty Group. MLS PIN
 - $435,0003 bd2 ba1.5k sqft31 Brook St, East Longmeadow, MA 01028For Sale
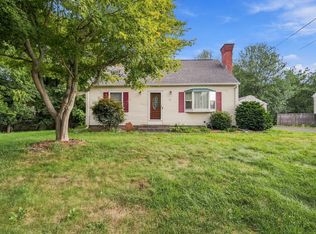 MLS ID #73580547, Chris Buendo, Berkshire Hathaway HomeServices Realty Professionals. MLS PIN
 - $439,0003 bd2 ba1.8k sqft79 Porter Rd, East Longmeadow, MA 01028For Sale
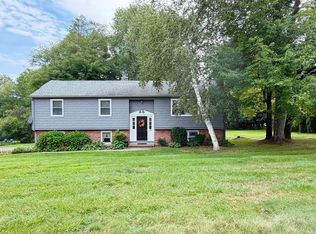 MLS ID #73575784, Rebecca Kingston Team, Berkshire Hathaway HomeServices Realty Professionals. MLS PIN
 - $429,9004 bd2 ba2.4k sqft21 Crescent Beach Drive, Enfield, CT 06082For Sale
 MLS ID #24214273, Debra A. Colli, Realty One Group Cutting Edge. Smart MLS
 - $439,9003 bd2 ba1.9k sqft77 Bridle Path Drive, Somers, CT 06071For SaleMLS ID #24208599, Peter J. Vamvilis, Coldwell Banker Realty. Smart MLS
