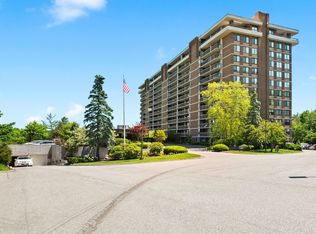
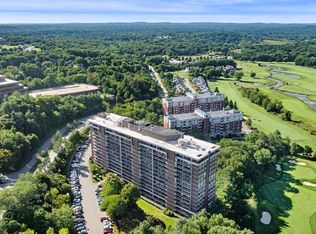
RARELY OFFERED: Spectacular 2 bd., 2 ba, 1765 s.f CORNER condo in the prestigious Ferncroft Tower. Walls of windows/sliders open to a tiled 30 ft. private balcony offering panoramic and southeast/west views. The open-concept kitchen has been tastefully updated and features a fully applianced eat-in kitchen, granite counters, GE Profile appliances, custom cabinets galore and it opens graciously to the large living/dining room—perfect for entertaining family and friends. The 20x13 ft. primary suite boasts a huge walk-in custom closet, new plush carpet, & updated ensuite bath. Second bath has also been tastefully updated. Hardwood floors in living/dining room, crown molding throughout, custom window treatments, TWO-CAR assigned garage parking, huge function room, 24-hr. security, easy access to highways and more. BEST OF ALL - THE HOA FEE INCLUDES ALL UTILITIES. MOVE RIGHT IN AND ENJOY THE PEACE, TRANQUILITY AND LUXURY OF A FERNCROFT RESIDENCE. SINGLE-LEVEL LIVING AT ITS BEST!!
Pending
Price increase: $7K (8/13)
$649,900
40 Village Rd #602, Middleton, MA 01949
2beds
1,765sqft
Condominium
Built in 1976
-- sqft lot
$560,600 Zestimate®
$368/sqft
$1,166/mo HOA
What's special
Open-concept kitchenFully applianced eat-in kitchenCorner condoTwo-car assigned garage parkingCustom window treatmentsCrown molding throughoutCustom cabinets galore
- 66 days
- 50
- 0
Zillow last checked:
Listing updated:
Listed by:
Ann McGuiggin 978-777-3030,
Country Crossroads Realty Associates LLC 978-228-0137,
Meg Steele 978-228-0137
Source: MLS PIN,MLS#: 73543318
Facts & features
Interior
Bedrooms & bathrooms
- Bedrooms: 2
- Bathrooms: 2
- Full bathrooms: 2
Primary bedroom
- Level: First
- Area: 260
- Dimensions: 20 x 13
Bedroom 2
- Level: First
- Area: 180
- Dimensions: 15 x 12
Primary bathroom
- Features: Yes
Bathroom 1
- Level: First
Bathroom 2
- Level: First
Dining room
- Level: First
Kitchen
- Level: First
- Area: 190
- Dimensions: 19 x 10
Living room
- Level: First
- Area: 576
- Dimensions: 32 x 18
Heating
- Central, Forced Air, Natural Gas, Unit Control
Cooling
- Central Air, Unit Control
Appliances
- Included: Range, Dishwasher, Disposal, Microwave, Refrigerator, Washer, Dryer
- Laundry: In Building, In Unit
Features
- Flooring: Wood, Tile, Carpet
- Doors: Insulated Doors
- Windows: Insulated Windows
- Has basement: No
- Has fireplace: No
- Common walls with other units/homes: End Unit,Corner
Interior area
- Total structure area: 1,765
- Total interior livable area: 1,765 sqft
- Finished area above ground: 1,765
Property
Parking
- Total spaces: 4
- Parking features: Attached, Under, Garage Door Opener, Deeded, Assigned, Off Street, Common, Guest, Paved
- Attached garage spaces: 2
- Uncovered spaces: 2
Features
- Exterior features: Balcony
- Pool features: Association, In Ground, Heated
Details
- Parcel number: 4890319
- Zoning: Res
Construction
Type & style
- Home type: Condo
- Property subtype: Condominium
- Attached to another structure: Yes
Materials
- Brick
- Roof: Rubber
Condition
- Year built: 1976
Utilities & green energy
- Electric: 220 Volts, 100 Amp Service
- Sewer: Public Sewer
- Water: Public
Community & HOA
Community
- Features: Shopping, Pool, Walk/Jog Trails, Golf, Medical Facility, Laundromat, Highway Access, House of Worship, Public School
- Security: TV Monitor, Security Guard
HOA
- Amenities included: Hot Water, Pool, Laundry, Elevator(s), Fitness Center, Sauna/Steam, Trail(s), Storage
- Services included: Heat, Electricity, Gas, Water, Sewer, Insurance, Security, Maintenance Structure, Road Maintenance, Maintenance Grounds, Snow Removal, Air Conditioning
- HOA fee: $1,166 monthly
Location
- Region: Middleton
Financial & listing details
- Price per square foot: $368/sqft
- Tax assessed value: $543,300
- Annual tax amount: $6,840
- Date on market: 8/5/2026
Estimated market value
$560,600
$527,000 - $600,000
$3,192/mo
Price history
| Date | Event | Price |
|---|---|---|
| 8/24/2026 | Pending sale | $649,900$368/sqft |
Source: MLS PIN #73543318 Report a problem | ||
| 8/13/2026 | Price change | $649,900+1.1%$368/sqft |
Source: MLS PIN #73543318 Report a problem | ||
| 8/8/2026 | Price change | $642,900-4.8%$364/sqft |
Source: MLS PIN #73543318 Report a problem | ||
| 6/30/2026 | Listed for sale | $675,000+170%$382/sqft |
Source: MLS PIN #73543318 Report a problem | ||
| 2/14/2008 | Sold | $250,000$142/sqft |
Source: Public Record Report a problem | ||
Public tax history
| Year | Property taxes | Tax assessment |
|---|---|---|
| 2025 | $5,307 -3.6% | $446,300 -4.4% |
| 2024 | $5,505 -6% | $466,900 +2.6% |
| 2023 | $5,858 | $455,200 |
| 2022 | $5,858 +16% | $455,200 +23.7% |
| 2021 | $5,048 -4% | $367,900 -4.8% |
| 2020 | $5,261 +15.1% | $386,300 +15.7% |
| 2019 | $4,571 -0.8% | $333,900 +1.1% |
| 2018 | $4,610 -0.6% | $330,200 -0.6% |
| 2017 | $4,636 +1.8% | $332,300 +1.3% |
| 2016 | $4,555 +19.1% | $327,900 +18.1% |
| 2015 | $3,825 +7.2% | $277,600 +8.2% |
| 2014 | $3,567 +1.5% | $256,600 -0.7% |
| 2013 | $3,513 +10.4% | $258,500 +4% |
| 2012 | $3,183 +4.5% | $248,500 -0.8% |
| 2011 | $3,047 +9.3% | $250,400 +6.4% |
| 2010 | $2,787 -12.3% | $235,400 -18.6% |
| 2009 | $3,179 +8.4% | $289,300 -4.4% |
| 2008 | $2,933 -7.5% | $302,700 -6.4% |
| 2007 | $3,172 | $323,300 |
Find assessor info on the county website
Monthly payment
Est. payment
Payment breakdown
Explore the cost of this home by adjusting the details. Changes won't be saved.Climate risks
Neighborhood: 01949
Nearby schools
Schools provided by the listing agent
- Elementary: Middleton
- Middle: Masconomet
- High: Masconomet
Source: MLS PIN. This data may not be complete. We recommend contacting the local school district to confirm school assignments for this home.

Similar homes
- $589,9002 bd2 ba1.5k sqftFerncroft Towers, Middleton, MA 01949For Sale
 MLS ID #73551002, Pamela Eckmann, Coldwell Banker Realty - Beverly. MLS PIN
 - $575,0002 bd2 ba1.5k sqftFerncroft Tower, Middleton, MA 01949For Sale
 MLS ID #73579130, Ann McGuiggin, Country Crossroads Realty Associates LLC. MLS PIN
 - $639,9002 bd2 ba1.2k sqftIronwood On The Greens, Middleton, MA 01949For Sale
 MLS ID #73477699, Americo Rossino, Professional Business. MLS PIN
 - $575,0002 bd2 ba1.1k sqftIronwood On The Green, Middleton, MA 01949For Sale
 MLS ID #73535891, Beth Miller, Churchill Properties. MLS PIN
