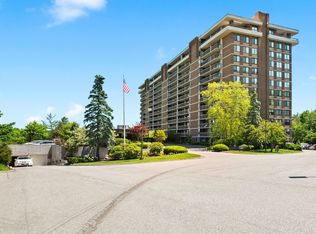
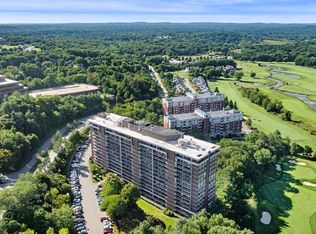
Rarely offered,1200 s.f. CORNER 1 bedroom, 1 bath condo with walls of windows which open to a 25 ft. private balcony overlooking the pool, lush grounds and offering a beautiful tranquil space. This lovely condo features a large primary bedroom offering a wall of closet plus a walk-in closet. The magnificent totally updated kitchen is a chef's dream featuring custom cabinets galore, wall oven, induction cook top, Marmoleum floor, granite counters, and best of all, enjoy your morning coffee looking out at the Ferncroft Golf course. The main bath has been totally updated and --surprise, this pristine unit comes with a great laundry room. Adjacent to the dining area is your private office with sliding glass doors for privacy. Other features include: an assigned garage parking space, extra storage space, fitness center, function room, heated outdoor pool, 24-hour security, on-site manager and resident building superintendent, easy access to highways are only some of the many amenities one enjoys at the prestigious Ferncroft Tower. BEST OF ALL--THE HOA FEE INCLUDES ALL UTILITIES. SINGLE-LEVEL LIVING AT ITS BEST!
For sale
Price cut: $25K (10/5)
$474,900
40 Village Rd #308B, Middleton, MA 01949
1beds
1,200sqft
Condominium
Built in 1976
-- sqft lot
$464,900 Zestimate®
$396/sqft
$796/mo HOA
What's special
Heated outdoor poolGreat laundry roomLarge primary bedroomLush groundsWall ovenCustom cabinets galoreWalls of windows
- 45 days
- 225
- 2
Zillow last checked:
Listing updated:
Listed by:
Ann McGuiggin 978-777-3030,
Country Crossroads Realty Associates LLC 978-228-0137,
Meg Steele 978-228-0137
Source: MLS PIN,MLS#: 73568213
Facts & features
Interior
Bedrooms & bathrooms
- Bedrooms: 1
- Bathrooms: 1
- Full bathrooms: 1
Primary bedroom
- Level: First
- Area: 252
- Dimensions: 18 x 14
Bathroom 1
- Features: Bathroom - Full
- Level: First
Dining room
- Level: First
- Area: 165
- Dimensions: 15 x 11
Kitchen
- Level: First
Living room
- Level: First
- Area: 238
- Dimensions: 17 x 14
Heating
- Central, Forced Air, Natural Gas, Unit Control
Cooling
- Central Air, Unit Control
Appliances
- Included: Range, Oven, Dishwasher, Disposal, Microwave, Refrigerator, Washer/Dryer
- Laundry: First Floor, In Building, In Unit
Features
- Flooring: Tile, Carpet, Wood Laminate
- Windows: Insulated Windows, Screens
- Has basement: No
- Has fireplace: No
- Common walls with other units/homes: End Unit,Corner
Interior area
- Total structure area: 1,200
- Total interior livable area: 1,200 sqft
- Finished area above ground: 1,200
Property
Parking
- Total spaces: 2
- Parking features: Attached, Under, Garage Door Opener, Assigned, Off Street, Common, Guest, Paved
- Attached garage spaces: 1
- Uncovered spaces: 1
Accessibility
- Accessibility features: No
Features
- Exterior features: Balcony, Screens
- Pool features: Association, In Ground, Heated
- Fencing: Security
Details
- Parcel number: 3787654
- Zoning: Residentia
Construction
Type & style
- Home type: Condo
- Property subtype: Condominium
- Attached to another structure: Yes
Materials
- Brick, Stone
- Roof: Rubber
Condition
- Year built: 1976
Utilities & green energy
- Electric: 220 Volts, 100 Amp Service
- Sewer: Public Sewer
- Water: Public
Community & HOA
Community
- Features: Shopping, Pool, Tennis Court(s), Walk/Jog Trails, Golf, Medical Facility, Laundromat, Highway Access, House of Worship, Private School, Public School
- Security: Intercom, Security Guard, Security System
HOA
- Amenities included: Hot Water, Pool, Laundry, Elevator(s), Fitness Center, Sauna/Steam, Clubroom, Storage
- Services included: Heat, Electricity, Gas, Water, Sewer, Insurance, Security, Maintenance Structure, Road Maintenance, Maintenance Grounds, Snow Removal, Trash, Air Conditioning
- HOA fee: $796 monthly
Location
- Region: Middleton
Financial & listing details
- Price per square foot: $396/sqft
- Tax assessed value: $446,100
- Annual tax amount: $5,659
- Date on market: 8/26/2026
- Listing terms: Contract,Other (See Remarks)
Estimated market value
$464,900
$442,000 - $488,000
$2,615/mo
Price history
| Date | Event | Price |
|---|---|---|
| 10/5/2026 | Price change | $474,900-5%$396/sqft |
Source: MLS PIN #73568213 Report a problem | ||
| 8/26/2026 | Listed for sale | $499,900+112.7%$417/sqft |
Source: MLS PIN #73568213 Report a problem | ||
| 4/27/2023 | Sold | $235,000$196/sqft |
Source: Public Record Report a problem | ||
Public tax history
| Year | Property taxes | Tax assessment |
|---|---|---|
| 2025 | $4,863 -3.5% | $409,000 -4.3% |
| 2024 | $5,040 -2% | $427,500 +7% |
| 2023 | $5,144 | $399,700 |
| 2022 | $5,144 +21.5% | $399,700 +29.5% |
| 2021 | $4,234 +12.7% | $308,600 +11.9% |
| 2020 | $3,758 +13.9% | $275,900 +14.5% |
| 2019 | $3,299 -1.1% | $241,000 +0.8% |
| 2018 | $3,336 -0.6% | $239,000 -0.7% |
| 2017 | $3,356 -2.1% | $240,600 -2.5% |
| 2016 | $3,427 +9.3% | $246,700 +8.5% |
| 2015 | $3,134 +6.2% | $227,400 +7.1% |
| 2014 | $2,951 +1.5% | $212,300 -0.7% |
| 2013 | $2,907 +10.5% | $213,900 +4.2% |
| 2012 | $2,630 +4.5% | $205,300 -0.7% |
| 2011 | $2,517 +13.6% | $206,800 +10.5% |
| 2010 | $2,216 -12.8% | $187,200 -19% |
| 2009 | $2,541 +24.3% | $231,200 +9.6% |
| 2008 | $2,044 -7.5% | $210,900 -6.4% |
| 2007 | $2,210 | $225,300 |
Find assessor info on the county website
Monthly payment
Est. payment
Payment breakdown
Explore the cost of this home by adjusting the details. Changes won't be saved.Climate risks
Neighborhood: 01949
Nearby schools
Schools provided by the listing agent
- Elementary: Middleton
- Middle: Masconomet
- High: Masconomet
Source: MLS PIN. This data may not be complete. We recommend contacting the local school district to confirm school assignments for this home.

Similar homes
- $575,0002 bd2 ba1.5k sqftFerncroft Tower, Middleton, MA 01949For Sale
 MLS ID #73579130, Ann McGuiggin, Country Crossroads Realty Associates LLC. MLS PIN
 - $364,0001 bd2 ba945 sqftFerncroft Tower, Middleton, MA 01949For Sale
 MLS ID #73565417, Ann McGuiggin, Country Crossroads Realty Associates LLC. MLS PIN
 - $575,0002 bd2 ba1.1k sqftIronwood On The Green, Middleton, MA 01949For Sale
 MLS ID #73535891, Beth Miller, Churchill Properties. MLS PIN
 - $589,9002 bd2 ba1.5k sqftFerncroft Towers, Middleton, MA 01949For Sale
 MLS ID #73551002, Pamela Eckmann, Coldwell Banker Realty - Beverly. MLS PIN
