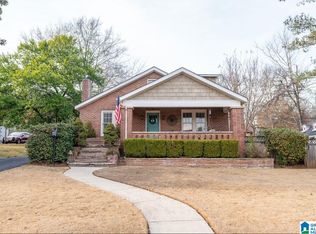
Step into timeless charm — a classic Georgian Revival style home built in 1940 that beautifully blends character, warmth, and traditional craftsmanship. Inside, you’ll find the charm and details that define Colonial architecture, with spacious living areas designed for both comfortable everyday living and entertaining. Rich character, established surroundings, classic updates and a welcoming atmosphere create a home that feels both elegant and inviting. Located in the heart of Oneonta, this property offers the convenience and walkability of town living while maintaining the comfort and charm of a classic Southern home. Whether you’re drawn to historic architecture, spacious living, or the character that only a well-built older home can provide, 400 3rd Street is a rare opportunity to own a piece of Oneonta history! New water lines from the home to the street and a new hot water heater.
For sale
Price cut: $10.9K (9/14)
$309,000
400 3rd St N, Oneonta, AL 35121
4beds
2,552sqft
Single Family Residence
Built in 1940
0.35 Acres Lot
$304,000 Zestimate®
$121/sqft
$-- HOA
What's special
Welcoming atmosphereRich characterClassic updatesEstablished surroundingsSpacious living
- 156 days
- 370
- 33
Zillow last checked:
Listing updated:
Listed by:
Keith Turberville 256-230-5688,
ARC Realty Vestavia,
Robin Turberville 205-520-8658,
ARC Realty Vestavia
Source: GALMLS,MLS#: 21452520
Facts & features
Interior
Bedrooms & bathrooms
- Bedrooms: 4
- Bathrooms: 3
- Full bathrooms: 3
Rooms
- Room types: Bedroom, Dining Room, Bathroom, Kitchen, Master Bathroom, Master Bedroom, Sunroom (ROOM)
Primary bedroom
- Level: Second
Bedroom 1
- Level: First
Bedroom 2
- Level: Second
Bedroom 3
- Level: Second
Primary bathroom
- Level: Second
Bathroom 1
- Level: First
Dining room
- Level: First
Kitchen
- Features: Breakfast Bar, Pantry
- Level: First
Living room
- Level: First
Basement
- Area: 1512
Heating
- Electric
Cooling
- Central Air, Electric
Appliances
- Included: Refrigerator, Stove-Electric, Electric Water Heater
- Laundry: Electric Dryer Hookup, Washer Hookup, In Basement, Laundry Room, Laundry (ROOM), Yes
Features
- None, High Ceilings, Smooth Ceilings, Separate Shower
- Flooring: Hardwood
- Basement: Full,Unfinished,Bath/Stubbed,Concrete
- Attic: Walk-up,Yes
- Number of fireplaces: 1
- Fireplace features: Tile (FIREPL), Living Room, Wood Burning
Interior area
- Total interior livable area: 2,552 sqft
- Finished area above ground: 2,552
- Finished area below ground: 0
Video & virtual tour
Property
Parking
- Total spaces: 1
- Parking features: Driveway, Parking (MLVL), On Street, Garage Faces Rear
- Garage spaces: 1
- Has uncovered spaces: Yes
Features
- Levels: One and One Half
- Stories: 1.5
- Patio & porch: Open (PATIO), Patio
- Exterior features: None
- Pool features: None
- View description: None
- Waterfront features: No
Lot
- Size: 0.35 Acres
Details
- Parcel number: 1609312003074.000
- Special conditions: N/A
Construction
Type & style
- Home type: SingleFamily
- Property subtype: Single Family Residence
Materials
- Brick
- Foundation: Basement
Condition
- Year built: 1940
Utilities & green energy
- Water: Public
- Utilities for property: Sewer Connected
Community & HOA
Community
- Subdivision: None
Location
- Region: Oneonta
Financial & listing details
- Price per square foot: $121/sqft
- Tax assessed value: $316,460
- Annual tax amount: $1,186
- Price range: $309K - $309K
- Date on market: 5/10/2026
Estimated market value
$304,000
$289,000 - $319,000
$1,815/mo
Price history
| Date | Event | Price |
|---|---|---|
| 9/14/2026 | Price change | $309,000-3.4%$121/sqft |
Source:  GALMLS #21452520 Report a problem GALMLS #21452520 Report a problem | ||
| 8/12/2026 | Price change | $319,900-2%$125/sqft |
Source: GALMLS #21452520 Report a problem | ||
| 7/22/2026 | Price change | $326,499-0.3%$128/sqft |
Source: GALMLS #21452520 Report a problem | ||
| 6/30/2026 | Price change | $327,499-0.2%$128/sqft |
Source: GALMLS #21452520 Report a problem | ||
| 5/20/2026 | Listed for sale | $327,999+23.8%$129/sqft |
Source: GALMLS #21452520 Report a problem | ||
| 8/4/2020 | Listing removed | $265,000$104/sqft |
Source: Keller Williams Realty Trussville #828423 Report a problem | ||
| 2/15/2020 | Price change | $265,000+6%$104/sqft |
Source: Keller Williams Realty Blount #828423 Report a problem | ||
| 11/2/2018 | Listed for sale | $250,000$98/sqft |
Source: Keller Williams Realty Trussville #828423 Report a problem | ||
| 11/2/2018 | Pending sale | $250,000$98/sqft |
Source: Keller Williams Realty Trussville #828423 Report a problem | ||
| 9/10/2018 | Listed for sale | $250,000$98/sqft |
Source: Keller Williams Realty Blount #828423 Report a problem | ||
| 7/13/2018 | Listing removed | $250,000$98/sqft |
Source: Keller Williams Realty Trussville #747291 Report a problem | ||
| 4/20/2016 | Listed for sale | $250,000$98/sqft |
Source: Keller Williams - Birmingham - Trussville #747291 Report a problem | ||
| 1/16/2015 | Listing removed | $250,000$98/sqft |
Source: Blount Realty Team, Inc. #603516 Report a problem | ||
| 8/20/2014 | Listed for sale | $250,000+201.2%$98/sqft |
Source: Blount Realty Team, Inc. #603516 Report a problem | ||
| 11/12/2004 | Sold | $83,000$33/sqft |
Source: Agent Provided Report a problem | ||
Public tax history
| Year | Property taxes | Tax assessment |
|---|---|---|
| 2025 | $1,186 | $31,640 |
| 2024 | $1,186 +13.7% | $31,640 +13.3% |
| 2023 | $1,043 +6.1% | $27,920 +5.9% |
| 2022 | $983 +31.3% | $26,360 +30% |
| 2021 | $749 -1.7% | $20,280 -1.6% |
| 2020 | $762 +4.3% | $20,620 +4.1% |
| 2019 | $730 | $19,800 |
| 2018 | $730 | $19,800 +13% |
| 2017 | $730 +13.7% | $17,520 |
| 2015 | $643 | $17,520 |
| 2014 | -- | $17,520 +1.4% |
| 2013 | -- | $17,280 -0.1% |
| 2012 | -- | $17,300 |
| 2011 | -- | $17,300 -1.5% |
| 2010 | $644 +3.1% | $17,560 +2.9% |
| 2008 | $625 +23.6% | $17,060 -86.4% |
| 2003 | $505 +8.9% | $125,000 +8% |
| 2002 | $464 -2% | $115,740 +897.8% |
| 2000 | $474 | $11,600 |
Find assessor info on the county website
Monthly payment
Est. payment
Payment breakdown
Explore the cost of this home by adjusting the details. Changes won't be saved.Climate risks
Neighborhood: 35121
Nearby schools
Schools provided by the listing agent
- Elementary: Oneonta
- Middle: Oneonta
- High: Oneonta
Source: GALMLS. This data may not be complete. We recommend contacting the local school district to confirm school assignments for this home.
Similar homes
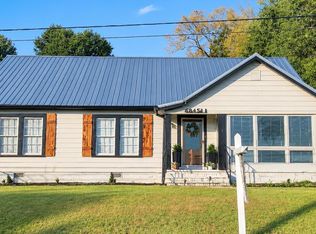
- $310,0004 bd3 ba2.4k sqft409 4th St N, Oneonta, AL 35121For Sale
 MLS ID #21463689, Shannon Longshore, EXP Realty LLC. GALMLS
 - $319,0003 bd3 ba1.9k sqftGonetspeed, Oneonta, AL 35121For Sale
 MLS ID #21447104, Melinda Anderton, Keller Williams Realty Blount. GALMLS
 - $275,0003 bd2 ba2k sqft217 Washington Ave W, Oneonta, AL 35121For Sale
 MLS ID #21927677, Maximus Brandon. ValleyMLS
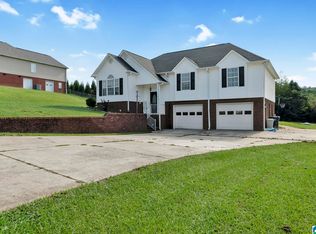
 - $300,0003 bd3 ba2k sqft908 Ransome Dr, Oneonta, AL 35121For Sale
 MLS ID #21461843, Shannon Longshore, EXP Realty LLC. GALMLS
 - $325,0004 bd3 ba2.7k sqftGonetspeed, Oneonta, AL 35121For SaleMLS ID #21449883, Melinda Anderton, Keller Williams Realty Blount. GALMLS
- $349,9003 bd3 ba3k sqftGonet Speed, Oneonta, AL 35121For SaleMLS ID #21459505, Erica Whited, RealtySouth-Oneonta/Blount Co. GALMLS
- $359,9004 bd2 ba2.4k sqft33 Greenbrier Ln, Oneonta, AL 35121For SaleMLS ID #21455356, Shannon Longshore, EXP Realty LLC. GALMLS
- $379,9003 bd3 ba2.4k sqftGonetspeed And Verizon, Oneonta, AL 35121For SaleMLS ID #21463340, Jessica Sutherland, RE/MAX Realty Brokers. GALMLS
- $330,0003 bd2 ba2k sqft1030 Alabama Ave, Oneonta, AL 35121For SaleMLS ID #21460319, Kathy Glaze, Keller Williams Realty Blount. GALMLS
- $289,0003 bd3 ba2k sqftGo Net Speed, Oneonta, AL 35121For SaleMLS ID #21457984, Melinda Anderton, Keller Williams Realty Blount. GALMLS
- $399,0006 bd3 ba3.6k sqftGo Net Speed, Oneonta, AL 35121For SaleMLS ID #21433957, Candi Bresnahan, Keller Williams Realty Blount. GALMLS
- $249,0003 bd2 ba2.9k sqftGonetspeed, Oneonta, AL 35121For SaleMLS ID #21445030, Melinda Anderton, Keller Williams Realty Blount. GALMLS
- $259,0003 bd2 ba1.7k sqftGonetspeed, Oneonta, AL 35121For SaleMLS ID #21463380, Monica Moorer, HomeRiver Group, LLC. GALMLS
- $219,9003 bd2 ba1.9k sqft215 Oak Ridge Dr, Oneonta, AL 35121For SaleMLS ID #21454882, Bridgett Glasgow, ERA King Real Estate Vestavia. GALMLS
- $319,9004 bd2 ba2.3k sqft233 Village Springs Rd, Springville, AL 35146For SaleMLS ID #21454474, Ben Styes, Keller Williams. GALMLS
- $340,0003 bd3 ba2.2k sqft332 Lakeshore Ln, Oneonta, AL 35121For SaleMLS ID #21436232, Bret Rogers, Keller Williams. GALMLS
- $219,0003 bd2 ba1.5k sqft8 Fieldview Dr, Oneonta, AL 35121For SaleMLS ID #21420259, Shannon Longshore, EXP Realty LLC. GALMLS
- $319,9004 bd4 ba2.1k sqft472 Murphrees Valley Rd, Springville, AL 35146For SaleMLS ID #21453264, Emanuel Guerrero, Fathom Realty AL LLC. GALMLS
