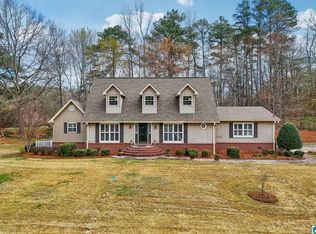
Southern charm meets space and functionality on this beautiful 1-acre property. This 4-bedroom, 2.5-bath home offers a warm, inviting layout, with each bedroom featuring its own walk-in closet for ample storage and convenience. The expansive basement is a nice surprise and boasts 12-foot ceilings and is already plumbed for an additional bathroom—perfect for future expansion, a guest suite, or entertainment space. A dedicated storm shelter room provides added peace of mind. Situated on a private road, this property offers the quiet and privacy you’ve been looking for, while still delivering the charm and character of a true Southern home. Brand new HVAC just installed August 2026.
For sale
Price cut: $34K (10/2)
$325,000
53 Hilltop Rd, Oneonta, AL 35121
4beds
2,748sqft
Single Family Residence
Built in 1985
1 Acres Lot
$-- Zestimate®
$118/sqft
$-- HOA
What's special
Brand new hvacDedicated storm shelter roomWarm inviting layout
- 181 days
- 365
- 32
Zillow last checked:
Listing updated:
Listed by:
Melinda Anderton CELL:2053532358,
Keller Williams Realty Blount,
Candi Bresnahan 205-914-1372,
Keller Williams Realty Blount
Source: GALMLS,MLS#: 21449883
Facts & features
Interior
Bedrooms & bathrooms
- Bedrooms: 4
- Bathrooms: 3
- Full bathrooms: 2
- 1/2 bathrooms: 1
Rooms
- Room types: Bedroom, Den/Family (ROOM), Dining Room, Bathroom, Half Bath (ROOM), Kitchen, Master Bathroom, Master Bedroom
Primary bedroom
- Level: Second
Bedroom 1
- Level: Second
Bedroom 2
- Level: Second
Bedroom 3
- Level: Second
Primary bathroom
- Level: Second
Bathroom 1
- Level: Second
Dining room
- Level: First
Family room
- Level: First
Kitchen
- Features: Laminate Counters, Eat-in Kitchen, Kitchen Island
- Level: First
Living room
- Level: First
Basement
- Area: 1344
Heating
- Central, Electric, Heat Pump
Cooling
- Central Air, Electric, Ceiling Fan(s)
Appliances
- Included: Dishwasher, Microwave, Refrigerator, Stove-Electric, Electric Water Heater
- Laundry: Electric Dryer Hookup, Washer Hookup, Main Level, Laundry Room, Laundry (ROOM), Yes
Features
- Crown Molding, Smooth Ceilings, Soaking Tub, Linen Closet, Separate Shower, Sitting Area in Master, Split Bedrooms, Tub/Shower Combo, Walk-In Closet(s)
- Flooring: Carpet, Hardwood, Tile, Vinyl
- Windows: Bay Window(s), Double Pane Windows
- Basement: Full,Unfinished,Block,Bath/Stubbed
- Attic: Pull Down Stairs,Yes
- Number of fireplaces: 1
- Fireplace features: Brick (FIREPL), Living Room, Wood Burning
Interior area
- Total interior livable area: 2,748 sqft
- Finished area above ground: 2,748
- Finished area below ground: 0
Video & virtual tour
Property
Parking
- Parking features: Driveway, Parking (MLVL)
- Has uncovered spaces: Yes
Features
- Levels: 2+ story
- Patio & porch: Porch, Covered (DECK), Deck
- Pool features: None
- View description: None
- Waterfront features: No
Lot
- Size: 1 Acres
- Features: Few Trees
Details
- Parcel number: 1608280000039.001
- Special conditions: N/A
Construction
Type & style
- Home type: SingleFamily
- Property subtype: Single Family Residence
Materials
- Brick Over Foundation, Vinyl Siding
- Foundation: Basement
Condition
- Year built: 1985
Utilities & green energy
- Sewer: Septic Tank
- Water: Public
Community & HOA
Community
- Subdivision: None
Location
- Region: Oneonta
Financial & listing details
- Price per square foot: $118/sqft
- Price range: $325K - $325K
- Date on market: 4/15/2026
- Road surface type: Paved
Estimated market value
Not available
Estimated sales range
Not available
Not available
Price history
| Date | Event | Price |
|---|---|---|
| 10/2/2026 | Price change | $325,000-9.5%$118/sqft |
Source:  GALMLS #21449883 Report a problem GALMLS #21449883 Report a problem | ||
| 7/11/2026 | Price change | $359,000-2.7%$131/sqft |
Source: GALMLS #21449883 Report a problem | ||
| 4/29/2026 | Listed for sale | $369,000+71.6%$134/sqft |
Source: GALMLS #21449883 Report a problem | ||
| 10/3/2010 | Listing removed | $215,000$78/sqft |
Source: Century 21 Town 'N Country Realty #458431 Report a problem | ||
| 3/20/2010 | Listed for sale | $215,000$78/sqft |
Source: Century 21 Town 'N Country Realty #458431 Report a problem | ||
Public tax history
Tax history is unavailable.
Monthly payment
Est. payment
Payment breakdown
Explore the cost of this home by adjusting the details. Changes won't be saved.Climate risks
Neighborhood: 35121
Nearby schools
Schools provided by the listing agent
- Elementary: Susan Moore
- Middle: Susan Moore
- High: Susan Moore
Source: GALMLS. This data may not be complete. We recommend contacting the local school district to confirm school assignments for this home.
Similar homes
- $349,9003 bd3 ba3k sqftGonet Speed, Oneonta, AL 35121For Sale
 MLS ID #21459505, Erica Whited, RealtySouth-Oneonta/Blount Co. GALMLS
 - $349,0003 bd2 ba3.2k sqftGo Net Speed, Oneonta, AL 35121For Sale
 MLS ID #21459764, Melinda Anderton, Keller Williams Realty Blount. GALMLS
 - $309,0004 bd3 ba2.5k sqft400 3rd St N, Oneonta, AL 35121For Sale
 MLS ID #21452520, Keith Turberville, ARC Realty Vestavia. GALMLS
 - $373,0003 bd3 ba1.8k sqftAt&t, Gonetspeed, Oneonta, AL 35121For Sale
 MLS ID #21436735, Jennifer Walker, Black Diamond Properties, LLC. GALMLS
 - $379,9003 bd3 ba2.4k sqftGonetspeed And Verizon, Oneonta, AL 35121For SaleMLS ID #21463340, Jessica Sutherland, RE/MAX Realty Brokers. GALMLS
- $359,9004 bd2 ba2.4k sqft33 Greenbrier Ln, Oneonta, AL 35121For SaleMLS ID #21455356, Shannon Longshore, EXP Realty LLC. GALMLS
- $300,0003 bd3 ba2k sqft908 Ransome Dr, Oneonta, AL 35121For SaleMLS ID #21461843, Shannon Longshore, EXP Realty LLC. GALMLS
- $310,0004 bd3 ba2.4k sqft409 4th St N, Oneonta, AL 35121For SaleMLS ID #21463689, Shannon Longshore, EXP Realty LLC. GALMLS
- $330,0003 bd2 ba2k sqft1030 Alabama Ave, Oneonta, AL 35121For SaleMLS ID #21460319, Kathy Glaze, Keller Williams Realty Blount. GALMLS
- $299,0003 bd3 ba2.1k sqftMultiple Providers, Oneonta, AL 35121For SaleMLS ID #21455283, Jennifer Walker, Black Diamond Properties, LLC. GALMLS
- $289,0003 bd3 ba2k sqftGo Net Speed, Oneonta, AL 35121For SaleMLS ID #21457984, Melinda Anderton, Keller Williams Realty Blount. GALMLS
- $319,0003 bd3 ba1.9k sqftGonetspeed, Oneonta, AL 35121For SaleMLS ID #21447104, Melinda Anderton, Keller Williams Realty Blount. GALMLS
- $249,0003 bd2 ba2.9k sqftGonetspeed, Oneonta, AL 35121For SaleMLS ID #21445030, Melinda Anderton, Keller Williams Realty Blount. GALMLS
- $340,0003 bd3 ba2.2k sqft332 Lakeshore Ln, Oneonta, AL 35121For SaleMLS ID #21436232, Bret Rogers, Keller Williams. GALMLS
- $259,0003 bd2 ba1.7k sqftGonetspeed, Oneonta, AL 35121For SaleMLS ID #21463380, Monica Moorer, HomeRiver Group, LLC. GALMLS
- $485,0004 bd3 ba3.3k sqft2249 Alabama Ave, Oneonta, AL 35121For SaleMLS ID #21459433, Nancy Malcolm, EXP Realty LLC. GALMLS
