If you've been searching for a home with space, charm, and room to enjoy both inside and out, this is it! Offering 3,076 square feet, this inviting home features 3 bedrooms, 2.5 bathrooms, and spacious living areas designed for comfortable everyday living. The light-filled sunroom is the perfect place to relax with a cup of coffee, read a book, or gather with family year-round. Outside, you'll love the welcoming front porch, ideal for rocking chairs and quiet evenings, as well as the fully fenced backyard, providing plenty of space for kids, pets, and outdoor entertaining. With its generous layout and inviting features, this home offers endless possibilities for making lasting memories.
For sale
Price cut: $5K (8/25)
$349,900
909 Camellia Rd, Oneonta, AL 35121
3beds
3,076sqft
Single Family Residence
Built in 1989
0.4 Acres Lot
$-- Zestimate®
$114/sqft
$-- HOA
What's special
Fully fenced backyardWelcoming front porchGenerous layoutLight-filled sunroom
- 94 days
- 223
- 19
Zillow last checked:
Listing updated:
Listed by:
Erica Whited 205-559-2347,
RealtySouth-Oneonta/Blount Co,
JD Whited 205-559-1768,
RealtySouth-Oneonta/Blount Co
Source: GALMLS,MLS#: 21459505
Facts & features
Interior
Bedrooms & bathrooms
- Bedrooms: 3
- Bathrooms: 3
- Full bathrooms: 2
- 1/2 bathrooms: 1
Rooms
- Room types: Bedroom, Dining Room, Kitchen, Master Bedroom
Primary bedroom
- Level: Second
Bedroom 1
- Level: Second
Bedroom 2
- Level: Second
Dining room
- Level: First
Kitchen
- Features: Eat-in Kitchen, Kitchen Island, Pantry
- Level: First
Living room
- Level: First
Basement
- Area: 1457
Heating
- 3+ Systems (HEAT), Central, Electric
Cooling
- 3+ Systems (COOL), Central Air, Electric, Ceiling Fan(s)
Appliances
- Included: Electric Cooktop, Dishwasher, Microwave, Electric Oven, Refrigerator, Stainless Steel Appliance(s), Stove-Electric, Gas Water Heater
- Laundry: Electric Dryer Hookup, Washer Hookup, Upper Level, Laundry Closet, Yes
Features
- Recessed Lighting, Workshop (INT), High Ceilings, Smooth Ceilings, Linen Closet, Separate Shower, Double Vanity, Tub/Shower Combo, Walk-In Closet(s)
- Flooring: Hardwood
- Doors: French Doors, Insulated Door
- Windows: Bay Window(s), Double Pane Windows
- Basement: Full,Partially Finished,Daylight,Block
- Attic: Pull Down Stairs,Yes
- Number of fireplaces: 1
- Fireplace features: Brick (FIREPL), Living Room, Wood Burning
Interior area
- Total interior livable area: 3,076 sqft
- Finished area above ground: 3,076
- Finished area below ground: 0
Video & virtual tour
Property
Parking
- Total spaces: 2
- Parking features: Attached, Boat, Driveway, Lower Level, RV Access/Parking, Garage Faces Side
- Attached garage spaces: 2
- Has uncovered spaces: Yes
Features
- Levels: 2+ story
- Patio & porch: Open (PATIO), Patio, Porch, Open (DECK), Deck
- Pool features: None
- Fencing: Fenced
- View description: None
- Waterfront features: No
Lot
- Size: 0.4 Acres
Details
- Additional structures: Gazebo, Storage
- Parcel number: 1609324000006.007
- Special conditions: N/A
Construction
Type & style
- Home type: SingleFamily
- Property subtype: Single Family Residence
Materials
- Brick Over Foundation, HardiPlank Type
- Foundation: Basement
Condition
- Year built: 1989
Utilities & green energy
- Sewer: Septic Tank
- Water: Public
Green energy
- Energy efficient items: Lighting, Thermostat
Community & HOA
Community
- Subdivision: Eastwood
Location
- Region: Oneonta
Financial & listing details
- Price per square foot: $114/sqft
- Tax assessed value: $284,980
- Annual tax amount: $973
- Price range: $349.9K - $349.9K
- Date on market: 7/18/2026
- Road surface type: Paved
Estimated market value
Not available
Estimated sales range
Not available
Not available
Price history
| Date | Event | Price |
|---|---|---|
| 8/25/2026 | Price change | $349,900-1.4%$114/sqft |
Source:  RealtySouth #21459505 Report a problem RealtySouth #21459505 Report a problem | ||
| 8/24/2026 | Price change | $354,900+1.4%$115/sqft |
Source: RealtySouth #21459505 Report a problem | ||
| 8/23/2026 | Price change | $349,900-1.4%$114/sqft |
Source:  GALMLS #21459505 Report a problem GALMLS #21459505 Report a problem | ||
| 8/3/2026 | Price change | $354,900-2.7%$115/sqft |
Source: GALMLS #21459505 Report a problem | ||
| 7/18/2026 | Listed for sale | $364,900-1.4%$119/sqft |
Source: GALMLS #21459505 Report a problem | ||
| 6/18/2026 | Listing removed | $370,000$120/sqft |
Source: GALMLS #21425331 Report a problem | ||
| 1/13/2026 | Price change | $370,000-1.3%$120/sqft |
Source: GALMLS #21425331 Report a problem | ||
| 8/15/2025 | Price change | $375,000-1.3%$122/sqft |
Source: GALMLS #21425331 Report a problem | ||
| 7/25/2025 | Listed for sale | $380,000+250.2%$124/sqft |
Source: GALMLS #21425331 Report a problem | ||
| 4/10/2013 | Sold | $108,500$35/sqft |
Source: Agent Provided Report a problem | ||
Public tax history
| Year | Property taxes | Tax assessment |
|---|---|---|
| 2025 | $973 -1.3% | $28,520 -1.1% |
| 2024 | $985 +9.6% | $28,840 +8.4% |
| 2023 | $899 +7.1% | $26,600 +6.1% |
| 2022 | $840 | $25,060 +15.2% |
| 2021 | -- | $21,760 -1.6% |
| 2020 | $937 +4.6% | $22,120 +4.3% |
| 2019 | $896 | $21,200 |
| 2018 | $896 | $21,200 +6.4% |
| 2017 | $896 +6.9% | $19,920 |
| 2015 | $838 -6.7% | $19,920 -6.3% |
| 2014 | $899 | $21,260 -1.6% |
| 2013 | $899 | $21,600 |
| 2012 | -- | $21,600 |
| 2011 | -- | $21,600 |
| 2010 | $914 +1.3% | $21,600 +1.2% |
| 2008 | $902 +51.8% | $21,340 -85.3% |
| 2003 | $595 +3.4% | $144,720 +3.1% |
| 2002 | $575 -2.1% | $140,380 +898.4% |
| 2000 | $587 | $14,060 |
Find assessor info on the county website
Monthly payment
Est. payment
Payment breakdown
Explore the cost of this home by adjusting the details. Changes won't be saved.Climate risks
Neighborhood: 35121
Nearby schools
Schools provided by the listing agent
- Elementary: Oneonta
- Middle: Oneonta
- High: Oneonta
Source: GALMLS. This data may not be complete. We recommend contacting the local school district to confirm school assignments for this home.
Similar homes
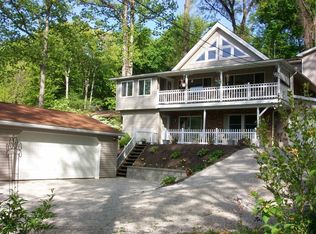
- $435,0004 bd3 ba2.5k sqftGonetspeed, Oneonta, AL 35121For Sale
 MLS ID #21468028, Erica Whited, RealtySouth-Oneonta/Blount Co. GALMLS
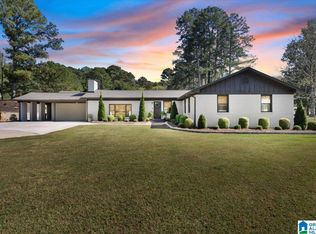
 - $379,9003 bd3 ba2.4k sqftGonetspeed And Verizon, Oneonta, AL 35121For Sale
 MLS ID #21463340, Jessica Sutherland, RE/MAX Realty Brokers. GALMLS
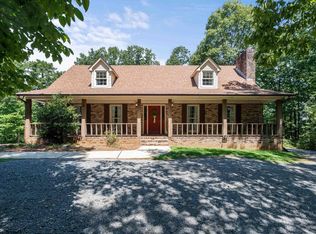
 - $359,9004 bd2 ba2.4k sqft33 Greenbrier Ln, Oneonta, AL 35121For Sale
 MLS ID #21455356, Shannon Longshore, EXP Realty LLC. GALMLS
 - $330,0003 bd2 ba2k sqft1030 Alabama Ave, Oneonta, AL 35121For Sale
 MLS ID #21460319, Kathy Glaze, Keller Williams Realty Blount. GALMLS
 - $325,0004 bd3 ba2.7k sqftGonetspeed, Oneonta, AL 35121For SaleMLS ID #21449883, Melinda Anderton, Keller Williams Realty Blount. GALMLS
- $300,0003 bd3 ba2k sqft908 Ransome Dr, Oneonta, AL 35121For SaleMLS ID #21461843, Shannon Longshore, EXP Realty LLC. GALMLS
- $309,0004 bd3 ba2.5k sqft400 3rd St N, Oneonta, AL 35121For SaleMLS ID #21452520, Keith Turberville, ARC Realty Vestavia. GALMLS
- $289,0003 bd3 ba2k sqftGo Net Speed, Oneonta, AL 35121For SaleMLS ID #21457984, Melinda Anderton, Keller Williams Realty Blount. GALMLS
- $373,0003 bd3 ba1.8k sqftAt&t, Gonetspeed, Oneonta, AL 35121For SaleMLS ID #21436735, Jennifer Walker, Black Diamond Properties, LLC. GALMLS
- $259,0003 bd2 ba1.7k sqftGonetspeed, Oneonta, AL 35121For SaleMLS ID #21463380, Monica Moorer, HomeRiver Group, LLC. GALMLS
- $310,0004 bd3 ba2.4k sqft409 4th St N, Oneonta, AL 35121For SaleMLS ID #21463689, Shannon Longshore, EXP Realty LLC. GALMLS
- $319,0003 bd3 ba1.9k sqftGonetspeed, Oneonta, AL 35121For SaleMLS ID #21447104, Melinda Anderton, Keller Williams Realty Blount. GALMLS
- $485,0004 bd3 ba3.3k sqft2249 Alabama Ave, Oneonta, AL 35121For SaleMLS ID #21459433, Nancy Malcolm, EXP Realty LLC. GALMLS
- $340,0003 bd3 ba2.2k sqft332 Lakeshore Ln, Oneonta, AL 35121For SaleMLS ID #21436232, Bret Rogers, Keller Williams. GALMLS
- $372,5004 bd3 ba2k sqft216 Maple Valley Cir, Blountsville, AL 35031For SaleMLS ID #21467759, Jason Patton, ARC Realty Vestavia. GALMLS
- $399,0006 bd3 ba3.6k sqftGo Net Speed, Oneonta, AL 35121For SaleMLS ID #21433957, Candi Bresnahan, Keller Williams Realty Blount. GALMLS
- $249,0003 bd2 ba2.9k sqftGonetspeed, Oneonta, AL 35121For SaleMLS ID #21445030, Melinda Anderton, Keller Williams Realty Blount. GALMLS
- $350,0003 bd2 ba2.1k sqft8340 Zuber Rd, Springville, AL 35146For SaleMLS ID #21468000, Ruwena Healy, Keller Williams Realty Vestavia. GALMLS
