
Quaint 3 bedroom, 2 bath duplex in the heart of Ranson. Main level equipped with living room, full kitchen, full bathroom, 1 bedroom and laundry. Upper lever consists of 2 additional bedrooms, second full bathroom and flex room. Exterior offers a front porch, deck and fenced backyard. Located in close proximity to WVU Medical center, Hollywood Races and Casino along with just minutes from shopping and dining. Schedule your showing today!
Accepting backups
Price increase: $20.1K (10/7)
$220,000
400 Burns St, Ranson, WV 25438
3beds
1,360sqft
Single Family Residence
Built in 2005
-- sqft lot
$219,700 Zestimate®
$162/sqft
$-- HOA
What's special
Fenced backyardFront porchFull kitchen
- 77 days
- 203
- 29
Zillow last checked:
Listing updated:
Listed by:
Derek Hester 304-261-0695,
RE/MAX Real Estate Group
Source: Bright MLS,MLS#: WVJF2025804
Facts & features
Interior
Bedrooms & bathrooms
- Bedrooms: 3
- Bathrooms: 2
- Full bathrooms: 2
- Main level bedrooms: 1
Rooms
- Room types: Living Room, Primary Bedroom, Bedroom 2, Bedroom 3, Kitchen, Laundry, Office, Bathroom 1, Bathroom 2
Primary bedroom
- Level: Main
- Area: 154 Square Feet
- Dimensions: 11 X 14
Bedroom 2
- Level: Upper
- Area: 192 Square Feet
- Dimensions: 12 X 16
Bedroom 3
- Level: Upper
- Area: 168 Square Feet
- Dimensions: 12 X 14
Bathroom 1
- Level: Main
- Area: 45 Square Feet
- Dimensions: 5 X 9
Bathroom 2
- Level: Upper
- Area: 45 Square Feet
- Dimensions: 5 X 9
Kitchen
- Level: Main
- Area: 160 Square Feet
- Dimensions: 10 X 16
Laundry
- Level: Main
- Area: 15 Square Feet
- Dimensions: 5 X 3
Living room
- Level: Main
- Area: 208 Square Feet
- Dimensions: 13 X 16
Office
- Level: Upper
- Area: 63 Square Feet
- Dimensions: 7 X 9
Heating
- Heat Pump, Electric
Cooling
- Central Air, Electric
Appliances
- Included: Microwave, Refrigerator, Cooktop, Dishwasher, Dryer, Washer, Electric Water Heater
- Laundry: Has Laundry, Main Level, Laundry Room
Features
- Doors: Insulated
- Windows: Insulated Windows
- Has basement: No
- Has fireplace: No
Interior area
- Total structure area: 1,360
- Total interior livable area: 1,360 sqft
- Finished area above ground: 1,360
- Finished area below ground: 0
Property
Parking
- Parking features: Off Street
Accessibility
- Accessibility features: None
Features
- Levels: Two
- Stories: 2
- Patio & porch: Porch, Deck
- Pool features: None
Details
- Additional structures: Above Grade, Below Grade
- Parcel number: 08 2002700000000
- Zoning: 101
- Special conditions: Standard
Construction
Type & style
- Home type: SingleFamily
- Architectural style: Colonial
- Property subtype: Single Family Residence
- Attached to another structure: Yes
Materials
- Aluminum Siding
- Foundation: Permanent, Crawl Space
Condition
- New construction: No
- Year built: 2005
Utilities & green energy
- Sewer: Public Sewer
- Water: Public
Community & HOA
Community
- Subdivision: None Available
HOA
- Has HOA: No
Location
- Region: Ranson
- Municipality: Ranson
Financial & listing details
- Price per square foot: $162/sqft
- Tax assessed value: $112,300
- Annual tax amount: $3,143
- Date on market: 8/7/2026
- Listing agreement: Exclusive Right To Sell
- Listing terms: Cash,Conventional,FHA,USDA Loan,VA Loan
- Ownership: Other
Estimated market value
$219,700
$209,000 - $231,000
$1,957/mo
Price history
| Date | Event | Price |
|---|---|---|
| 10/23/2026 | Listed for sale | $220,000$162/sqft |
Source:  Bright MLS #WVJF2025804 Report a problem Bright MLS #WVJF2025804 Report a problem | ||
| 10/10/2026 | Contingent | $220,000$162/sqft |
Source: Bright MLS #WVJF2025804 Report a problem | ||
| 10/7/2026 | Listed for sale | $220,000+10.1%$162/sqft |
Source: Bright MLS #WVJF2025804 Report a problem | ||
| 8/11/2026 | Contingent | $199,900$147/sqft |
Source: Bright MLS #WVJF2025804 Report a problem | ||
| 8/7/2026 | Listed for sale | $199,900+74%$147/sqft |
Source: Bright MLS #WVJF2025804 Report a problem | ||
| 8/10/2021 | Listing removed | -- |
Source:  RE/MAX International Report a problem RE/MAX International Report a problem | ||
| 8/7/2021 | Listed for rent | $1,500$1/sqft |
Source: RE/MAX International #WVJF2000618 Report a problem | ||
| 8/2/2016 | Sold | $114,900$84/sqft |
Source: Public Record Report a problem | ||
| 5/27/2016 | Pending sale | $114,900$84/sqft |
Source: Blackwell Realty #JF9609977 Report a problem | ||
| 3/30/2016 | Listed for sale | $114,900$84/sqft |
Source: Blackwell Realty #JF9609977 Report a problem | ||
Public tax history
| Year | Property taxes | Tax assessment |
|---|---|---|
| 2025 | $3,144 +9.5% | $112,300 +11.1% |
| 2024 | $2,872 +2.6% | $101,100 +2.4% |
| 2023 | $2,799 +116% | $98,700 +9.8% |
| 2022 | $1,296 | $89,900 +9.2% |
| 2021 | -- | $82,300 -0.8% |
| 2020 | -- | $83,000 +2.2% |
| 2019 | $1,142 +11% | $81,200 +12.5% |
| 2018 | $1,029 -50% | $72,200 |
| 2017 | $2,057 +10.9% | $72,200 +10.2% |
| 2016 | $1,856 +3.6% | $65,500 +4.5% |
| 2015 | $1,790 +2.1% | $62,700 +2% |
| 2014 | $1,754 | $61,500 |
Find assessor info on the county website
Monthly payment
Est. payment
Payment breakdown
Explore the cost of this home by adjusting the details. Changes won't be saved.Climate risks
Neighborhood: 25438
Nearby schools
Schools provided by the listing agent
- District: Jefferson County Schools
Source: Bright MLS. This data may not be complete. We recommend contacting the local school district to confirm school assignments for this home.
Similar homes
- $290,0003 bd3 ba1.6k sqft110 N Reymann St, Ranson, WV 25438For Sale

 MLS ID #WVJF2026022, Chrissy Pierson, Samson Properties. Bright MLS
 - $250,0003 bd2 ba1.2k sqft357 Happy Creek Dr, Kearneysville, WV 25430For Sale
 MLS ID #WVJF2025286, Jay Deeds, Keller Williams Realty Advantage. Bright MLS
 - $220,0003 bd2 ba1k sqft401 Union Ave, Martinsburg, WV 25404For Sale
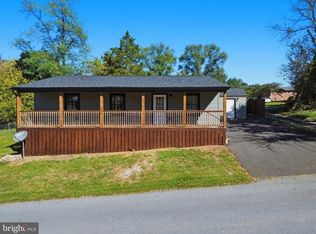 MLS ID #WVBE2055128, Jeanine McVicker, AEK Real Estate, LLC. Bright MLS
 - $285,0002 bd3 ba1.4k sqft106 Center St, Charles Town, WV 25414For Sale
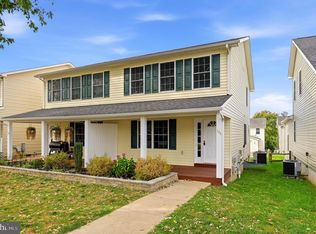 MLS ID #WVJF2026648, Liz McDonald, Dandridge Realty Group, LLC. Bright MLS
 - $319,0003 bd3 ba1.8k sqft305 E 11th Ave, Ranson, WV 25438For SaleMLS ID #WVJF2024650, Jennifer Fortson, Charis Realty Group. Bright MLS
- $239,9003 bd2 ba1.4k sqft115 N Spring St, Martinsburg, WV 25401For SaleMLS ID #WVBE2055398, Mark Francis, Real Broker. Bright MLS
- $269,9003 bd1 ba1.2k sqft1712 Shenandoah River Dr, Harpers Ferry, WV 25425For SaleMLS ID #WVJF2026872, Jordan Butts, Butts Property Group LLC. Bright MLS
- $299,9903 bd3 ba1.4k sqft564 Thumper Dr, Ranson, WV 25438For SaleMLS ID #WVJF2026130, Sara Williams, CENTURY 21 New Millennium. Bright MLS
- $299,0003 bd2 ba1k sqft122 Red Maple Ln, Harpers Ferry, WV 25425For SaleMLS ID #WVJF2026654, Nettie Seaton, Coldwell Banker Premier. Bright MLS
- $190,0003 bd2 ba1.3k sqft245 Princeton St, Martinsburg, WV 25404For SaleMLS ID #WVBE2055286, Jennifer Fortson, Charis Realty Group. Bright MLS
- $315,0003 bd2 ba1.3k sqft324 Marlowe Dr, Inwood, WV 25428For SaleMLS ID #WVBE2055378, Christopher Hild, Realty FC, LLC. Bright MLS
- $239,9003 bd1 ba1k sqft207 Arch St, Martinsburg, WV 25401For SaleMLS ID #WVBE2053956, Diva Bunting, Touchstone Realty, LLC. Bright MLS
- $315,0003 bd2 ba1.1k sqft58 South St, Kearneysville, WV 25430For SaleMLS ID #WVJF2026466, Angela Horner, RE/MAX Distinctive Real Estate. Bright MLS
- $299,9993 bd2 ba1.9k sqft304 E Congress St, Charles Town, WV 25414For SaleMLS ID #WVJF2026530, Brianne Nisewarner, Gain Realty. Bright MLS
- $329,9993 bd1 ba1.6k sqft191 Whispering Echos Dr, Kearneysville, WV 25430For SaleMLS ID #WVJF2026058, Tracy Kable, Real Broker. Bright MLS
- $225,0003 bd2 ba1k sqft800 N High St, Martinsburg, WV 25404For SaleMLS ID #WVBE2053954, Nick Palkovic, Touchstone Realty, LLC. Bright MLS
- $229,9003 bd2 ba1.8k sqft200 E John St, Martinsburg, WV 25401For SaleMLS ID #WVBE2053028, Carolyn Young, Samson Properties. Bright MLS
- $260,0003 bd2 ba1.5k sqft142 Tammy Ln, Martinsburg, WV 25405For SaleMLS ID #WVBE2053058, Terry Walker, Coldwell Banker Premier. Bright MLS
- $189,9004 bd2 ba1.5k sqft411 W Martin St, Martinsburg, WV 25401For SaleMLS ID #WVBE2055266, Jordan Butts, Butts Property Group LLC. Bright MLS
- $195,0003 bd2 ba1.2k sqft529 W Race St, Martinsburg, WV 25401For SaleMLS ID #WVBE2052532, Tanya Vergara, Weichert Realtors - Blue Ribbon. Bright MLS
