INTRODUCING "THE RESERVE" — BRAND NEW CONSTRUCTION IN THE HEART OF ROCKINGHAM, NC!
SPECIAL BUYER INCENTIVE! Take advantage of up to 2% toward your closing costs! The builder is contributing 1%, and the preferred lender is offering an additional 1%, for a combined 2% in closing cost assistance when using the preferred lender!
Welcome to The Reserve, where quality craftsmanship, modern elegance, and thoughtful design come together to create a place you'll be proud to call HOME!
Situated on a spacious half-acre lot in the heart of Rockingham, NC, this beautifully designed new construction home will feature 3 bedrooms, 2 full bathrooms, and a traditional bedroom layout, with all three bedrooms conveniently located on one side of the home.
Step inside to discover an inviting open-concept floor plan that seamlessly connects the living room, kitchen, and dining area, creating the perfect space for everyday living and entertaining. A dedicated pantry and separate laundry room add convenience and functionality to the home's thoughtful design.
Built with the homeowner in mind, The Reserve will showcase quality craftsmanship, premium building materials, upscale finishes, and stylish modern touches throughout. Luxury vinyl plank (LVP) flooring will flow throughout the home, combining durability with timeless appeal.
Outside, a fully covered front porch offers the perfect place to enjoy your morning coffee or unwind after a long day, while the oversized two-car garage provides plenty of room for parking and additional storage.
Conveniently located near shopping, dining, and everyday amenities, The Reserve brings together the charm of small-town living with the comforts and conveniences of modern construction.
THE RESERVE — WHERE QUALITY MEETS COMFORT, AND EVERY DETAIL FEELS LIKE HOME!
Closing cost incentives subject to lender approval, program requirements, and applicable terms and conditions. Preferred lender required to receive the lender's 1% contribution.
New construction
$309,900
400 Deweese Avenue, Rockingham, NC 28379
3beds
1,592sqft
Single Family Residence
Built in 2027
0.55 Acres Lot
$-- Zestimate®
$195/sqft
$-- HOA
What's special
Stylish modern touches throughoutFully covered front porchSpacious half-acre lotSeparate laundry roomInviting open-concept floor planDedicated pantry
- 2 days
- 27
- 1
Zillow last checked:
Listing updated:
Listed by:
Kenneth Russell Edwards 910-417-1519,
Premier Real Estate of the Sandhills LLC
Source: Hive MLS,MLS#: 100615673 Originating MLS: Mid Carolina Regional MLS
Facts & features
Interior
Bedrooms & bathrooms
- Bedrooms: 3
- Bathrooms: 2
- Full bathrooms: 2
Rooms
- Room types: Master Bedroom, Bedroom 2, Bedroom 3, Living Room, Dining Room
Heating
- Electric, Heat Pump
Cooling
- Central Air
Features
- Walk-in Shower
- Has fireplace: No
Interior area
- Total structure area: 1,592
- Total interior livable area: 1,592 sqft
Property
Parking
- Total spaces: 2
- Parking features: Concrete
- Attached garage spaces: 2
Features
- Levels: One
- Patio & porch: Porch
- Fencing: None
- View description: None
- Frontage type: See Remarks
Lot
- Size: 0.55 Acres
- Dimensions: 82 x 265 x 111 x 265
Details
- Parcel number: 747307574555
- Zoning: Residential
- Special conditions: Standard
Construction
Type & style
- Home type: SingleFamily
- Property subtype: Single Family Residence
Materials
- Vinyl Siding, Wood Frame
- Foundation: Crawl Space
- Roof: Metal
Condition
- New Construction,Under Construction
- New construction: Yes
- Year built: 2027
Utilities & green energy
- Sewer: Public Sewer
- Water: Public
- Utilities for property: Sewer Connected, Water Connected
Community & HOA
Community
- Subdivision: Not In Subdivision
HOA
- Has HOA: No
Location
- Region: Rockingham
Financial & listing details
- Price per square foot: $195/sqft
- Date on market: 11/10/2026
- Cumulative days on market: 2 days
- Listing agreement: Exclusive Right To Sell
- Listing terms: Cash,Conventional,FHA,USDA Loan,VA Loan
Estimated market value
Not available
Estimated sales range
Not available
Not available
Price history
| Date | Event | Price |
|---|---|---|
| 11/10/2026 | Listed for sale | $309,900$195/sqft |
Source:  Hive MLS #100615673 Report a problem | ||
Public tax history
Tax history is unavailable.
Monthly payment
Est. payment
Payment breakdown
Explore the cost of this home by adjusting the details. Changes won't be saved.Climate risks
Neighborhood: 28379
Nearby schools
Schools provided by the listing agent
- Elementary: Washington Street Elementary
- Middle: Rockingham Middle
- High: Richmond Senior High
Source: Hive MLS. This data may not be complete. We recommend contacting the local school district to confirm school assignments for this home.

Similar homes
- $296,0003 bd2 ba1.8k sqft418 Curtis Drive, Rockingham, NC 28379For Sale
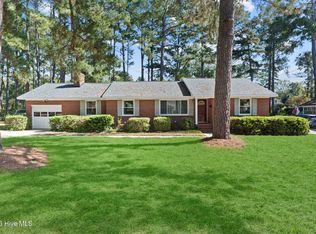
 MLS ID #100612814, Kenneth Russell Edwards, Premier Real Estate of the Sandhills LLC. Hive MLS
- $295,0003 bd2 ba1.9k sqft1333 Carolina Drive, Rockingham, NC 28379For Sale
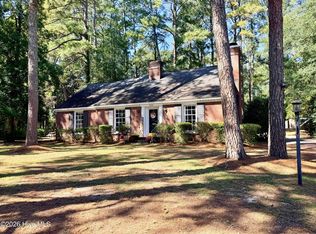 MLS ID #100610097, Alyssa Haywood Cowick, Thomas Realty. Hive MLS
- $290,0003 bd2 ba2k sqft734 Cumberland Circle, Rockingham, NC 28379For Sale
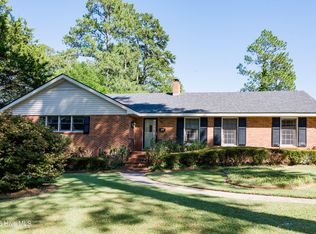 MLS ID #100609069, Holleigh E McLaurin, Platinum Plus Realty. Hive MLS
- $295,0003 bd2 ba1.6k sqft102 Pinion Drive, Rockingham, NC 28379For Sale
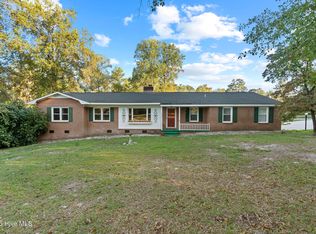 MLS ID #100612212, Kenneth Russell Edwards, Premier Real Estate of the Sandhills LLC. Hive MLS
- $289,9003 bd2 ba1.1k sqft1707 Pine Street, Rockingham, NC 28379For SaleMLS ID #100578438, Julia Mudd, Keller Williams Pinehurst. Hive MLS
- $319,9003 bd2 ba1.5k sqft266 Adelia Drive, Rockingham, NC 28379New ConstructionMLS ID #100611367, Jamie P Moss-Godfrey, RE/MAX Southern Realty. Hive MLS
- $314,9003 bd3 ba1.7k sqft1026 Richmond Road, Rockingham, NC 28379New ConstructionMLS ID #100599868, Cassie Swink, Coldwell Banker Preferred Properties. Hive MLS
- $297,9003 bd2 ba1.5k sqft2411 Old Aberdeen Road, Rockingham, NC 28379New ConstructionMLS ID #100587266, Curt Kindley, Thomas Realty. Hive MLS
- $339,9003 bd2 ba1.6k sqft284 Adelia Drive, Rockingham, NC 28379New ConstructionMLS ID #100611363, Jamie P Moss-Godfrey, RE/MAX Southern Realty. Hive MLS
- $215,0003 bd2 ba1.5k sqft1821 Baker Street, Rockingham, NC 28379For SaleMLS ID #100611276, Brenda Alfonso-Hines, Premier Real Estate of the Sandhills LLC. Hive MLS
- $272,9003 bd2 ba2.2k sqft104 Mcdonald Drive, Rockingham, NC 28379For SaleMLS ID #100578709, Julia Mudd, Keller Williams Pinehurst. Hive MLS
- $265,9003 bd2 ba1.5k sqft253 Farmstead Court, Rockingham, NC 28379For SaleMLS ID #100613774, Crystal Stewart Long, Carolina Realty Co. Southeast LLC. Hive MLS
- $272,9003 bd2 ba1k sqft1811 Sunset Belt, Rockingham, NC 28379New ConstructionMLS ID #100561813, Edward Ross, Premier Real Estate of the Sandhills LLC. Hive MLS
- $233,9003 bd2 ba2.3k sqft708 Sycamore Lane, Rockingham, NC 28379For SaleMLS ID #100613506, Sandra Searcy-Robinson, Thomas Realty. Hive MLS
- $249,0002 bd2 ba1.4k sqft1118 Ann Street, Rockingham, NC 28379For SaleMLS ID #100605245, Edward Ross, Premier Real Estate of the Sandhills LLC. Hive MLS
- $275,0003 bd1 ba1.4k sqft1491 Sandhill Game Mgt Road, Rockingham, NC 28379For SaleMLS ID #100612397, Kenneth Russell Edwards, Premier Real Estate of the Sandhills LLC. Hive MLS
- $269,0003 bd3 ba2.3k sqft449 Us Highway 1 S, Rockingham, NC 28379For SaleMLS ID #100609445, Debra Parsons, Coldwell Banker Preferred Properties. Hive MLS
- $247,9003 bd2 ba1.4k sqft112 Marilyn Avenue, Rockingham, NC 28379For SaleMLS ID #100599737, Wendy Massagee, Covington Investment Properties, Inc. Hive MLS
- $225,0003 bd2 ba1.5k sqft2400 Old Aberdeen Road, Rockingham, NC 28379For SaleMLS ID #100540727, Christina Stewart Snead, A Place in the Pines Realty LLC. Hive MLS
