Welcome to this charming 2-bedroom, 2-bath home in Richmond Park, where classic character meets thoughtful updates. Beautiful refinished hardwood floors add warmth throughout the main living areas, while the inviting living room features gas logs for added comfort and ambiance. A formal dining room provides the perfect setting for entertaining and everyday gatherings.
Recent improvements include a new roof in 2025, front porch restained, new tankless water heater (2026), new mini split second floor (2026). The finished second floor offers additional flexible living space, a full bathroom with shower, and ample storage, providing plenty of possibilities for a home office, guest space, hobby area, or additional living area.
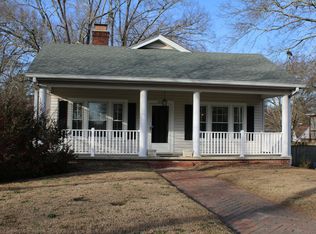
Outside, the traditional covered front porch adds to the home's timeless appeal and provides a welcoming place to relax. With its combination of character, updates, hardwood floors, and flexible second-floor space, this Richmond Park home is ready for its next owner.
For sale
$249,000
1118 Ann Street, Rockingham, NC 28379
2beds
1,461sqft
Single Family Residence
Built in 1940
0.36 Acres Lot
$238,800 Zestimate®
$170/sqft
$-- HOA
What's special
- 16 days
- 413
- 18
Likely to sell faster than
Zillow last checked:
Listing updated:
Listed by:
Edward Ross 910-603-8320,
Premier Real Estate of the Sandhills LLC
Source: Hive MLS,MLS#: 100605245 Originating MLS: Mid Carolina Regional MLS
Originating MLS: Mid Carolina Regional MLSFacts & features
Interior
Bedrooms & bathrooms
- Bedrooms: 2
- Bathrooms: 2
- Full bathrooms: 2
Rooms
- Room types: Bedroom 1, Bedroom 2, Living Room, Bathroom 1
Bedroom 1
- Description: front bedroom
- Level: First
- Dimensions: 14 x 12
Bedroom 2
- Description: back bedroom
- Level: First
- Dimensions: 13 x 13.11
Bathroom 1
- Level: First
- Dimensions: 6.1 x 6.8
Kitchen
- Level: First
- Dimensions: 11 x 10.3
Living room
- Level: First
- Dimensions: 14 x 21.11
Heating
- Gas Pack, Natural Gas
Cooling
- Central Air
Appliances
- Included: Range
- Laundry: Dryer Hookup, Washer Hookup
Features
- High Ceilings, Gas Log
- Flooring: Laminate, Tile, Hardwood
- Has fireplace: Yes
- Fireplace features: Gas Log
Interior area
- Total structure area: 1,461
- Total interior livable area: 1,461 sqft
Property
Parking
- Parking features: Asphalt, No Garage
Features
- Levels: One and One Half
- Patio & porch: Covered, Front Porch
- Pool features: None
- Fencing: None
- View description: None
- Frontage type: See Remarks
Lot
- Size: 0.36 Acres
- Dimensions: 100 x 151 x 100 x 170
Details
- Additional structures: Outbuilding
- Parcel number: 747309254456
- Zoning: R-9
- Special conditions: Standard
Construction
Type & style
- Home type: SingleFamily
- Property subtype: Single Family Residence
Materials
- Aluminum Siding, Wood Frame
- Foundation: Crawl Space
- Roof: Architectural Shingle
Condition
- New construction: No
- Year built: 1940
Utilities & green energy
- Sewer: County Sewer
- Water: County Water
- Utilities for property: Natural Gas Connected, Sewer Connected, Water Connected
Community & HOA
Community
- Subdivision: Richmond Park
HOA
- Has HOA: No
Location
- Region: Rockingham
Financial & listing details
- Price per square foot: $170/sqft
- Tax assessed value: $139,545
- Annual tax amount: $1,786
- Date on market: 9/22/2026
- Cumulative days on market: 16 days
- Listing agreement: Exclusive Right To Sell
- Listing terms: Cash,Conventional,FHA,VA Loan
Estimated market value
$238,800
$227,000 - $251,000
$1,977/mo
Price history
| Date | Event | Price |
|---|---|---|
| 9/22/2026 | Listed for sale | $249,000+149%$170/sqft |
Source:  Hive MLS #100605245 Report a problem Hive MLS #100605245 Report a problem | ||
| 2/18/2025 | Sold | $100,000+13.6%$68/sqft |
Source: Public Record Report a problem | ||
| 4/22/2005 | Sold | $88,000$60/sqft |
Source: Public Record Report a problem | ||
Public tax history
| Year | Property taxes | Tax assessment |
|---|---|---|
| 2025 | $1,152 -2.4% | $139,545 |
| 2024 | $1,180 +22.3% | $139,545 +38.6% |
| 2023 | $965 | $100,675 |
| 2022 | $965 +0.4% | $100,675 |
| 2021 | $961 +0.4% | $100,675 |
| 2020 | $957 | $100,675 |
| 2019 | $957 | $100,675 |
| 2018 | $957 | $100,675 |
| 2016 | -- | $100,675 -0.8% |
| 2014 | -- | $101,452 |
| 2013 | -- | $101,452 |
Find assessor info on the county website
Monthly payment
Est. payment
Payment breakdown
Explore the cost of this home by adjusting the details. Changes won't be saved.Climate risks
Neighborhood: 28379
Nearby schools
Schools provided by the listing agent
- Elementary: LJ Bell
- Middle: Rockingham Middle
- High: Richmond Senior High
Source: Hive MLS. This data may not be complete. We recommend contacting the local school district to confirm school assignments for this home.
Similar homes
- $295,0003 bd2 ba1.9k sqft122 Woodland Rd, Rockingham, NC 28379For Sale
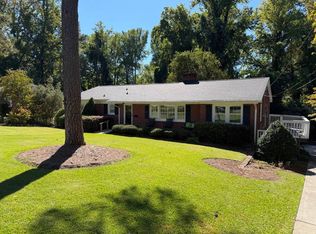 MLS ID #12019229, Tamara Pattan, Iron Horse Properties. My State MLS
 - $290,0003 bd2 ba2k sqft734 Cumberland Circle, Rockingham, NC 28379For Sale
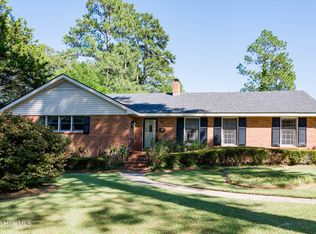
 MLS ID #100609069, Holleigh E McLaurin, Platinum Plus Realty. Hive MLS
 - $239,9003 bd2 ba1.5k sqft113 Woodland Road, Rockingham, NC 28379For Sale
 MLS ID #100600267, Crystal Stewart Long, Carolina Realty Co. Southeast LLC. Hive MLS
 - $247,9003 bd2 ba1.4k sqft112 Marilyn Avenue, Rockingham, NC 28379For Sale
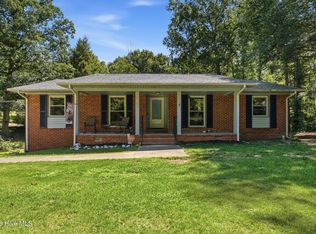 MLS ID #100599737, Wendy Massagee, Covington Investment Properties, Inc. Hive MLS
 - $234,9003 bd2 ba1.4k sqft230 Colonial Drive, Rockingham, NC 28379For SaleMLS ID #100587886, Courtney Vance, RE/MAX Southern Realty. Hive MLS
- $229,9003 bd2 ba1.4k sqft924 Montclair Avenue, Rockingham, NC 28379For SaleMLS ID #100598622, Christina Stewart Snead, A Place in the Pines Realty LLC. Hive MLS
- $265,9003 bd2 ba1.5k sqft253 Farmstead Court, Rockingham, NC 28379For SaleMLS ID #100592761, Crystal Stewart Long, Carolina Realty Co. Southeast LLC. Hive MLS
- $229,0003 bd2 ba1.2k sqft1511 Brookfield Road, Rockingham, NC 28379For SaleMLS ID #100599585, Jamie P Moss-Godfrey, RE/MAX Southern Realty. Hive MLS
- $165,0002 bd2 ba1.3k sqft121 E Eason Drive, Rockingham, NC 28379For SaleMLS ID #100608253, Kenneth Russell Edwards, Premier Real Estate of the Sandhills LLC. Hive MLS
- $236,9003 bd2 ba1.2k sqft103 Plantation Road, Rockingham, NC 28379For SaleMLS ID #100603684, Sandra Searcy-Robinson, Thomas Realty. Hive MLS
- $265,0004 bd2 ba1.6k sqft125 Sharon Road, Rockingham, NC 28379For SaleMLS ID #100606148, Omar Tamayo, NorthGroup Real Estate LLC. Hive MLS
- $225,0003 bd2 ba1.5k sqft2400 Old Aberdeen Road, Rockingham, NC 28379For SaleMLS ID #100540727, Christina Stewart Snead, A Place in the Pines Realty LLC. Hive MLS
- $194,0003 bd2 ba1.4k sqft237 Lakeview Trail, Rockingham, NC 28379For SaleMLS ID #100605093, Wendy Massagee, Covington Investment Properties, Inc. Hive MLS
- $289,9003 bd2 ba1.1k sqft1707 Pine Street, Rockingham, NC 28379For SaleMLS ID #100578438, Julia Mudd, Keller Williams Pinehurst. Hive MLS
- $289,0003 bd2 ba1.6k sqft118 Elder St, Rockingham, NC 28379For Sale
 MLS ID #4410698, Cathy Cottle, Leonard Ryden Burr Real Estate. Canopy MLS as distributed by MLS GRID
 - $272,9003 bd2 ba1k sqft1811 Sunset Belt, Rockingham, NC 28379New ConstructionMLS ID #100561813, Edward Ross, Premier Real Estate of the Sandhills LLC. Hive MLS
- $184,9003 bd1 ba1.3k sqft1115 Richmond Road, Rockingham, NC 28379For SaleMLS ID #100592586, Julia Mudd, Keller Williams Pinehurst. Hive MLS
- $149,9992 bd1 ba1.2k sqft290 Airport Rd, Rockingham, NC 28379For SaleMLS ID #4416920, Connor Bradley, Bradley Real Estate and Development. Canopy MLS as distributed by MLS GRID
- $249,0003 bd2 ba1.7k sqft276 Dixie Trl, Hamlet, NC 28345For SaleMLS ID #4410710, Tess LeGrand, EXP Realty LLC. Canopy MLS as distributed by MLS GRID
