Welcome home to 400 Ridge Road in beautiful Dillsburg, PA! Set on a level, one-acre lot surrounded by lush farmland and mature trees, this property offers a private, peaceful country setting and a home that has been extensively renovated and expanded. The 2023 renovation brought significant new living space, including a spacious family room with vaulted ceilings, oversized windows, and a cozy electric fireplace with a wood mantle- perfect for gathering with family or friends. Inside, the open floor plan features a gorgeous kitchen with white cabinetry and quartz countertops, complemented by new LVP flooring and fresh, modern finishes throughout. The primary suite is a standout, featuring a generous walk-in closet and a beautifully finished bathroom with a walk-in shower. Additional improvements include new windows, updated insulation, updated electrical, and a new roof, all completed in 2023. The unfinished basement offers abundant storage with plenty of possibilities for a rec room or finished space. Outside, the expansive, level yard offers plenty of room to enjoy the surroundings, with farmland and mountain views providing a lovely backdrop. Newly poured concrete leads to the oversized insulated detached garage, offering excellent space for a workshop, additional storage, vehicles, or hobbies. The exterior makes a statement with crisp white vertical siding and black accents that complement the home's original brick. With substantial improvements already completed, generous living space, and a setting that's increasingly hard to find, this Northern York County School District property is ready for its next owners to move in and enjoy. Don't miss the opportunity to call this place home—schedule your showing today!
Coming soon 11/12
$449,900
400 Ridge Rd, Dillsburg, PA 17019
4beds
2,439sqft
Single Family Residence
Built in 1973
1 Acres Lot
$-- Zestimate®
$184/sqft
$-- HOA
What's special
- 2 days
- 1,186
- 129
Zillow last checked:
Listing updated:
Listed by:
April Paese 717-574-2535,
Inch & Co. Real Estate, LLC 7175776395
Source: Bright MLS,MLS#: PAYK2114996
Facts & features
Interior
Bedrooms & bathrooms
- Bedrooms: 4
- Bathrooms: 2
- Full bathrooms: 2
- Main level bathrooms: 2
- Main level bedrooms: 4
Rooms
- Room types: Living Room, Dining Room, Kitchen, Recreation Room
Dining room
- Level: Main
Kitchen
- Level: Unspecified
Living room
- Level: Main
Recreation room
- Level: Main
Heating
- Forced Air, Oil
Cooling
- Central Air, Ductless, Electric
Appliances
- Included: Cooktop, Dishwasher, Dryer, Oven, Oven/Range - Electric, Stainless Steel Appliance(s), Washer, Electric Water Heater
- Laundry: In Basement
Features
- Bathroom - Walk-In Shower, Bathroom - Tub Shower, Dining Area, Entry Level Bedroom, Open Floorplan, Kitchen - Galley, Pantry, Primary Bath(s), Recessed Lighting, Upgraded Countertops, Walk-In Closet(s), Cathedral Ceiling(s), Dry Wall
- Flooring: Carpet, Luxury Vinyl, Vinyl
- Windows: Window Treatments
- Basement: Unfinished,Sump Pump
- Number of fireplaces: 1
- Fireplace features: Electric, Mantel(s)
Interior area
- Total structure area: 3,511
- Total interior livable area: 2,439 sqft
- Finished area above ground: 2,439
- Finished area below ground: 0
Property
Parking
- Total spaces: 2
- Parking features: Storage, Garage Faces Front, Driveway, Detached
- Garage spaces: 2
- Has uncovered spaces: Yes
- Details: Garage Sqft: 1200
Accessibility
- Accessibility features: 2+ Access Exits
Features
- Levels: One
- Stories: 1
- Patio & porch: Patio
- Pool features: None
- Has view: Yes
- View description: Mountain(s), Pasture, Trees/Woods
Lot
- Size: 1 Acres
- Features: Level, Landscaped, Rear Yard, Rural
Details
- Additional structures: Above Grade, Below Grade, Outbuilding
- Parcel number: 49000ME0064C000000
- Zoning: RESIDENTIAL
- Zoning description: Residential
- Special conditions: Standard
Construction
Type & style
- Home type: SingleFamily
- Architectural style: Ranch/Rambler
- Property subtype: Single Family Residence
Materials
- Brick, Vinyl Siding
- Foundation: Block
- Roof: Shingle,Asphalt
Condition
- New construction: No
- Year built: 1973
- Major remodel year: 2023
Utilities & green energy
- Electric: 200+ Amp Service
- Sewer: Septic Exists
- Water: Well
Community & HOA
Community
- Subdivision: None Available
HOA
- Has HOA: No
Location
- Region: Dillsburg
- Municipality: WARRINGTON TWP
Financial & listing details
- Price per square foot: $184/sqft
- Tax assessed value: $191,460
- Annual tax amount: $5,534
- Date on market: 11/12/2026
- Listing agreement: Exclusive Right To Sell
- Listing terms: Cash,Conventional,FHA,VA Loan
- Inclusions: Washer, Dryer, Refrigerator, Window Treatments, Swingset
- Exclusions: Trampoline, Generator (not Built In)
- Ownership: Fee Simple
Estimated market value
Not available
Estimated sales range
Not available
Not available
Price history
| Date | Event | Price |
|---|---|---|
| 6/29/2015 | Sold | $120,000-19.9%$49/sqft |
Source: Public Record Report a problem | ||
| 5/31/2015 | Listed for sale | $149,900$61/sqft |
Source: Coldwell Banker Residential Brokerage - York-CBS #21506434 Report a problem | ||
| 3/3/2015 | Listing removed | $149,900$61/sqft |
Source: Coldwell Banker Residential Brokerage - York-CBS #21502028 Report a problem | ||
| 2/25/2015 | Listed for sale | $149,900-3%$61/sqft |
Source: Coldwell Banker Residential Brokerage - York-CBS #21502028 Report a problem | ||
| 6/3/2010 | Sold | $154,500+3%$63/sqft |
Source: Public Record Report a problem | ||
| 4/8/2010 | Listed for sale | $150,000$62/sqft |
Source: Visual Tour #10192937 Report a problem | ||
Public tax history
| Year | Property taxes | Tax assessment |
|---|---|---|
| 2026 | $5,255 -12.6% | $191,460 |
| 2025 | $6,011 +75.7% | $191,460 +50.8% |
| 2024 | $3,422 | $127,000 |
| 2023 | $3,422 +11.5% | $127,000 |
| 2022 | $3,068 -2.8% | $127,000 |
| 2021 | $3,155 +5.4% | $127,000 |
| 2020 | $2,995 +2.6% | $127,000 |
| 2019 | $2,920 +2.2% | $127,000 |
| 2018 | $2,857 +318.9% | $127,000 |
| 2017 | $682 | $127,000 |
| 2016 | -- | $127,000 |
| 2015 | -- | $127,000 |
| 2014 | -- | $127,000 |
| 2013 | -- | $127,000 |
| 2012 | -- | $127,000 |
| 2011 | -- | $127,000 |
| 2010 | -- | $127,000 |
| 2009 | -- | $127,000 |
| 2008 | -- | $127,000 |
| 2007 | -- | $127,000 |
| 2006 | -- | $127,000 +58.2% |
| 2005 | -- | $80,260 -1.3% |
| 2004 | -- | $81,340 |
| 2003 | -- | $81,340 +1.3% |
| 2002 | -- | $80,260 |
| 2000 | -- | $80,260 |
| 1999 | -- | $80,260 |
Find assessor info on the county website
Monthly payment
Est. payment
Payment breakdown
Explore the cost of this home by adjusting the details. Changes won't be saved.Climate risks
Neighborhood: 17019
Nearby schools
Schools provided by the listing agent
- Middle: Northern
- High: Northern
- District: Northern York County
Source: Bright MLS. This data may not be complete. We recommend contacting the local school district to confirm school assignments for this home.
Similar homes
- $--3 bd1 ba1.3k sqft1375 Roundtop Rd, Lewisberry, PA 17339Auction
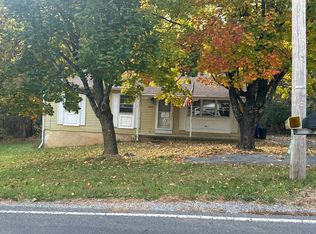 Auction.com 2
- $430,0003 bd3 ba2.7k sqft525 Mountain Rd, Dillsburg, PA 17019For Sale
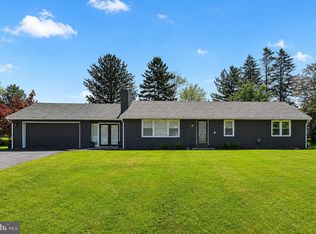
 MLS ID #PAYK2113356, Anthony Ramos, Ramos Realty. Bright MLS
- $429,9904 bd3 ba2.5k sqft110 Limestone Dr, Dillsburg, PA 17019New Construction
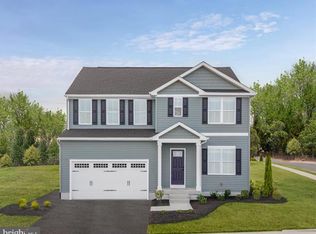 MLS ID #PAYK2110472, Heather Richardson, NVR, INC.. Bright MLS
- $530,0004 bd3 ba2.7k sqft189 Ore Bank Rd, Dillsburg, PA 17019For Sale
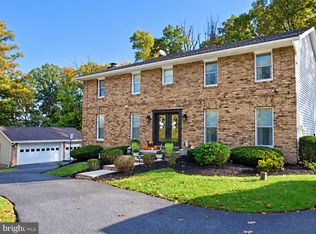 MLS ID #PAYK2113872, Timothy Horner, Narrow Gate Real Estate LLC. Bright MLS
- $419,9904 bd3 ba2.2k sqft108 Limestone Dr, Dillsburg, PA 17019New ConstructionMLS ID #PAYK2110408, Heather Richardson, NVR, INC.. Bright MLS
- $490,0004 bd2 ba2.2k sqft1061 York Rd, Dillsburg, PA 17019For SaleMLS ID #PACB2059002, DAVID OBENSTINE, RE/MAX Realty Associates. Bright MLS
- $640,0005 bd3 ba2.7k sqft136 Gilbert Rd, Dillsburg, PA 17019For SaleMLS ID #PAYK2114820, TRACY KLINGER, RE/MAX Delta Group, Inc.. Bright MLS
- $499,0004 bd2 ba2.8k sqft71 Spring Lane Rd, Dillsburg, PA 17019For SaleMLS ID #PAYK2108294, KIM LEGGETT, Coldwell Banker Realty. Bright MLS
- $314,9774 bd3 ba2.1k sqft7 Autumn Dr, Dillsburg, PA 17019For SaleMLS ID #PAYK2113988, Alicia Crone, Coldwell Banker Realty. Bright MLS
- $435,0003 bd2 ba1.8k sqft118 Spring Rd, Dillsburg, PA 17019For SaleMLS ID #PAYK2113782, ADAM OSBORN, Keller Williams of Central PA. Bright MLS
- $399,9904 bd3 ba1.9k sqft100 Limestone Dr, Dillsburg, PA 17019New ConstructionMLS ID #PAYK2111358, Heather Richardson, NVR, INC.. Bright MLS
- $444,0004 bd3 ba2k sqft1163 Lewisberry Rd, Lewisberry, PA 17339For SaleMLS ID #PAYK2113312, JOY DANIELS, Joy Daniels Real Estate Group, Ltd. Bright MLS
- $339,9003 bd3 ba2.1k sqft510 Ridgeview Dr, Dillsburg, PA 17019For SaleMLS ID #PAYK2114040, Christina Bailey, Coldwell Banker Realty. Bright MLS
- $534,9003 bd4 ba3.2k sqft22 Junction Rd, Dillsburg, PA 17019For SaleMLS ID #PAYK2112344, Patty Wareham, RE/MAX Realty Associates. Bright MLS
- $299,9003 bd2 ba1.8k sqft149 S 2nd St, Dillsburg, PA 17019For SaleMLS ID #PAYK2113778, Nicole Yeingst, Keller Williams Keystone Realty. Bright MLS
- $389,9904 bd3 ba1.6k sqft112 Limestone Dr, Dillsburg, PA 17019New ConstructionMLS ID #PAYK2110486, Heather Richardson, NVR, INC.. Bright MLS
- $394,9903 bd2 ba1.5k sqft121 Limestone Dr, Dillsburg, PA 17019New ConstructionMLS ID #PAYK2113624, Heather Richardson, NVR, INC.. Bright MLS
- $400,0003 bd3 ba1.9k sqft10 Wargo Ln, Dillsburg, PA 17019For SaleMLS ID #PAYK2111296, Krista Carroll, Berkshire Hathaway HomeServices Homesale Realty. Bright MLS
- $395,0004 bd4 ba2.7k sqft43 Curtis Dr, East Berlin, PA 17316For SaleMLS ID #PAAD2026460, Ashley Hampton, Howard Hanna Company-Camp Hill. Bright MLS
