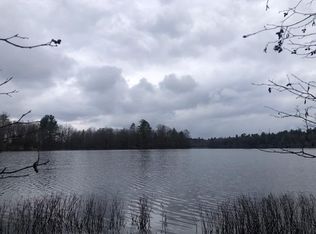
SEEKING NEW OWNERS: LAKE LIFE, TRAIL LIFE & A WHOLE LOT OF NORTHWOODS FUN! This 3-bedroom, 2-full-bath Up North retreat on 200 feet of sandy Rade Lake frontage checks a whole lot of boxes. The main level features an open living, dining, and kitchen area with a gas fireplace and patio doors leading to an open sun deck overlooking the lake and large yard. Upstairs, the third bedroom and second full bath create a private space away from the main living area. Downstairs, the large family/recreation room walks out toward the yard and lake, with laundry also conveniently located on this level. Outside is where the fun really kicks in! The detached garage offers plenty of room for lake and trail toys and includes an attached game room/fun cave. You’re right on ATV/UTV and snowmobile trails, with cross-country ski trails nearby, too. A large yard provides room for games, while the sandy beach and permanent pier make lake days easy. Rade Lake is a quiet no-wake lake with excellent fishing and little boat traffic, ideal for paddleboarding, kayaking, swimming, and fishing. Add abundant wildlife and a location close to town, and you’ve got a Northwoods getaway built for enjoying every season!!
Under contract
$599,900
4001 SHANGRI LA RD, Eagle River, WI 54521
3beds
1,915sqft
Single Family Residence
Built in 2006
1.4 Acres Lot
$601,100 Zestimate®
$313/sqft
$-- HOA
What's special
Gas fireplace
- 19 days
- 2,549
- 145
Likely to sell faster than
Zillow last checked:
Listing updated:
Listed by:
JULIE WINTER-PAEZ (JWP GROUP) 715-891-1236,
RE/MAX PROPERTY PROS
Source: GNMLS,MLS#: 219943
Facts & features
Interior
Bedrooms & bathrooms
- Bedrooms: 3
- Bathrooms: 2
- Full bathrooms: 2
Bedroom
- Level: First
- Dimensions: 9'11x11'2
Bedroom
- Level: Second
- Dimensions: 13'5x17'8
Bedroom
- Level: First
- Dimensions: 11'2x11'2
Bathroom
- Level: Second
Bathroom
- Level: First
Dining room
- Level: First
- Dimensions: 8'6x10'10
Family room
- Level: Basement
- Dimensions: 21'8x17'4
Kitchen
- Level: First
- Dimensions: 9'8x10'6
Living room
- Level: First
- Dimensions: 13'3x17'4
Utility room
- Level: Basement
- Dimensions: 17x22'5
Heating
- Forced Air, Propane
Cooling
- Central Air
Appliances
- Included: Dryer, Dishwasher, Electric Water Heater, Gas Oven, Gas Range, Microwave, Refrigerator, Washer
- Laundry: Washer Hookup, In Basement
Features
- Ceiling Fan(s)
- Flooring: Tile
- Doors: French Doors
- Basement: Daylight,Full,Partially Finished,Sump Pump,Walk-Out Access
- Number of fireplaces: 1
- Fireplace features: Gas
Interior area
- Total structure area: 1,915
- Total interior livable area: 1,915 sqft
- Finished area above ground: 1,334
- Finished area below ground: 581
Property
Parking
- Total spaces: 2
- Parking features: Detached, Garage, Two Car Garage, Storage, Driveway
- Garage spaces: 2
- Has uncovered spaces: Yes
Features
- Levels: One and One Half
- Stories: 1.5
- Patio & porch: Deck, Open
- Exterior features: Dock, Out Building(s), Propane Tank - Leased
- Has view: Yes
- View description: Water
- Has water view: Yes
- Water view: Water
- Waterfront features: Shoreline - Sand, Lake Front
- Body of water: RADE
- Frontage type: Lakefront
- Frontage length: 200,200
Lot
- Size: 1.4 Acres
- Features: Lake Front, Private, Secluded, Views, Wooded
Details
- Additional structures: Outbuilding
- Parcel number: 266007
- Zoning description: Recreational
Construction
Type & style
- Home type: SingleFamily
- Architectural style: One and One Half Story
- Property subtype: Single Family Residence
Materials
- Frame, Log Siding
- Foundation: Poured
- Roof: Composition,Shingle
Condition
- Year built: 2006
Utilities & green energy
- Sewer: Conventional Sewer
- Water: Drilled Well
Community & HOA
Location
- Region: Eagle River
Financial & listing details
- Price per square foot: $313/sqft
- Tax assessed value: $418,600
- Annual tax amount: $2,642
- Date on market: 10/7/2026
- Ownership: Fee Simple
- Road surface type: Paved
Estimated market value
$601,100
$571,000 - $631,000
$2,360/mo
Price history
| Date | Event | Price |
|---|---|---|
| 10/9/2026 | Contingent | $599,900$313/sqft |
Source:  GNMLS #219943 Report a problem | ||
| 10/7/2026 | Listed for sale | $599,900+122.2%$313/sqft |
Source: GNMLS #219943 Report a problem | ||
| 5/24/2018 | Sold | $270,000+132.8%$141/sqft |
Source: GNMLS #170576 Report a problem | ||
| 9/5/2006 | Sold | $116,000$61/sqft |
Source: Public Record Report a problem | ||
Public tax history
| Year | Property taxes | Tax assessment |
|---|---|---|
| 2025 | $2,641 +25.4% | $418,600 +14.2% |
| 2024 | $2,106 -10.5% | $366,500 |
| 2023 | $2,353 +16.9% | $366,500 +92.8% |
| 2022 | $2,013 +3.2% | $190,100 |
| 2021 | $1,950 +2.5% | $190,100 |
| 2020 | $1,903 -0.3% | $190,100 |
| 2019 | $1,908 +8.4% | $190,100 |
| 2018 | $1,761 -0.5% | $190,100 |
| 2017 | $1,769 -2.5% | $190,100 |
| 2016 | $1,815 +10593.1% | $190,100 |
| 2015 | $17 -99% | $190,100 |
| 2014 | $1,689 -11.9% | $190,100 |
| 2013 | $1,918 | $190,100 |
Find assessor info on the county website
Monthly payment
Est. payment
Payment breakdown
Explore the cost of this home by adjusting the details. Changes won't be saved.Climate risks
Neighborhood: 54521
Nearby schools
Schools provided by the listing agent
- Elementary: VI Northland Pines-ER
- Middle: VI Northland Pines
- High: VI Northland Pines
Source: GNMLS. This data may not be complete. We recommend contacting the local school district to confirm school assignments for this home.
Similar homes
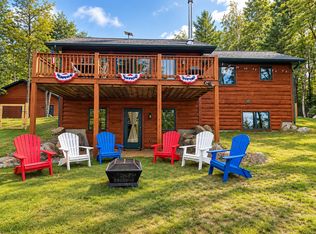
- $599,9002 bd2 ba2.1k sqft2775 S STAR RD, Eagle River, WI 54521For Sale
 MLS ID #219785, JEREMY RYAN, ELIASON REALTY - EAGLE RIVER. GNMLS
- $699,9004 bd2 ba2.6k sqft1354 DOLLAR LAKE RD, Eagle River, WI 54521For Sale
 MLS ID #219808, KRISTI KURTZ, RE/MAX PROPERTY PROS. GNMLS
- $599,9003 bd2 ba1.6k sqftLot 19 BUTTERNUT CIR, Eagle River, WI 54521For Sale
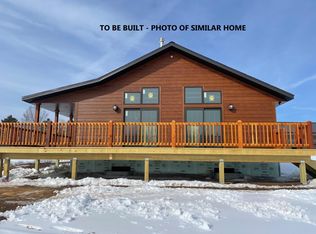 MLS ID #216018, RICK LOVDAL, ELIASON REALTY - ST GERMAIN. GNMLS
- $499,5003 bd3 ba2.4k sqft4406 WINTER PINE LN, Eagle River, WI 54521For Sale
 MLS ID #219956, DARA MAILLETTE, CENTURY 21 BURKETT & ASSOC.. GNMLS
