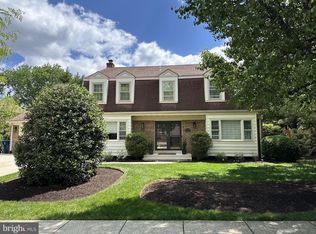
Welcome to 4001 W Braddock! ** Professional photos will be uploaded NLT Tuesday** Lovingly maintained by its original owners, this 4-bedroom, 3.5-bath single-family home offers space, comfort, and a great location. The heart of the home is the charming breakfast nook, a bright spot for morning coffee with a beautiful view of the private backyard. A cozy fireplace anchors the main living area for relaxing evenings. The finished basement extends your living space and features a built-in bar, ideal for entertaining, game nights, or unwinding after a long day. A separate unfinished section with built-in shelving provides excellent storage and workshop potential. The garage has been refinished to look brand new, complete with a freshly painted floor, a standout feature for anyone who values a clean, organized space. With four bedrooms, generous living areas, and a private outdoor retreat, this home is ready for its next chapter. Improvements include an irrigation system, a new sliding glass door, windows replaced in 2006, the roof replaced in 2000, the heat pump replaced in 2023, and the hot water heater replaced in 2014. Schedule your showing today!
For sale
$999,999
4001 W Braddock Rd, Alexandria, VA 22304
4beds
3,200sqft
Single Family Residence
Built in 1977
10,273 Square Feet Lot
$984,800 Zestimate®
$312/sqft
$-- HOA
What's special
Irrigation systemPrivate outdoor retreatCharming breakfast nookNew sliding glass door
- 12 hours
- 69
- 2
Zillow last checked:
Listing updated:
Listed by:
Gordon Wood 703-447-6138,
Corcoran McEnearney 7035499292,
Co-Listing Agent: Kim Molthen 703-629-9135,
Corcoran McEnearney
Source: Bright MLS,MLS#: VAAX2063540
Facts & features
Interior
Bedrooms & bathrooms
- Bedrooms: 4
- Bathrooms: 4
- Full bathrooms: 3
- 1/2 bathrooms: 1
- Main level bathrooms: 1
Rooms
- Room types: Living Room, Dining Room, Primary Bedroom, Bedroom 2, Bedroom 3, Kitchen, Family Room, Breakfast Room, Bedroom 1, Recreation Room, Storage Room, Bathroom 1, Primary Bathroom
Primary bedroom
- Features: Flooring - Carpet
- Level: Upper
- Area: 224 Square Feet
- Dimensions: 16 X 14
Bedroom 1
- Features: Flooring - Carpet
- Level: Upper
- Area: 143 Square Feet
- Dimensions: 13 X 11
Bedroom 2
- Features: Flooring - Carpet
- Level: Upper
- Area: 99 Square Feet
- Dimensions: 9 X 11
Bedroom 3
- Features: Flooring - Carpet
- Level: Upper
- Area: 110 Square Feet
- Dimensions: 11 X 10
Primary bathroom
- Level: Upper
- Area: 40 Square Feet
- Dimensions: 5 X 8
Bathroom 1
- Level: Upper
- Area: 35 Square Feet
- Dimensions: 7 X 5
Breakfast room
- Features: Flooring - Luxury Vinyl Plank
- Level: Main
- Area: 80 Square Feet
- Dimensions: 10 X 8
Dining room
- Features: Flooring - Luxury Vinyl Plank
- Level: Main
- Area: 140 Square Feet
- Dimensions: 10 X 14
Family room
- Features: Fireplace - Wood Burning, Flooring - Luxury Vinyl Plank
- Level: Main
- Area: 264 Square Feet
- Dimensions: 12 X 22
Kitchen
- Features: Breakfast Room, Flooring - Luxury Vinyl Plank, Breakfast Bar
- Level: Main
- Area: 100 Square Feet
- Dimensions: 10 X 10
Living room
- Features: Flooring - Luxury Vinyl Plank
- Level: Main
- Area: 221 Square Feet
- Dimensions: 13 X 17
Recreation room
- Features: Flooring - Carpet
- Level: Lower
- Area: 408 Square Feet
- Dimensions: 17 X 24
Storage room
- Features: Flooring - Concrete
- Level: Lower
- Area: 256 Square Feet
- Dimensions: 16 X 16
Heating
- Forced Air, Natural Gas
Cooling
- Central Air, Electric
Appliances
- Included: Dishwasher, Disposal, Oven/Range - Electric, Refrigerator, Washer, Dryer, Gas Water Heater
- Laundry: Main Level
Features
- Bathroom - Walk-In Shower, Bathroom - Tub Shower, Bar, Formal/Separate Dining Room, Eat-in Kitchen, Walk-In Closet(s)
- Flooring: Carpet, Luxury Vinyl
- Basement: Partial,Partially Finished,Shelving
- Number of fireplaces: 1
- Fireplace features: Wood Burning
Interior area
- Total structure area: 3,200
- Total interior livable area: 3,200 sqft
- Finished area above ground: 2,500
- Finished area below ground: 700
Property
Parking
- Total spaces: 2
- Parking features: Garage Faces Front, Concrete, Attached
- Attached garage spaces: 2
- Has uncovered spaces: Yes
- Details: Garage Sqft: 504
Accessibility
- Accessibility features: None
Features
- Levels: Multi/Split,One
- Stories: 1
- Exterior features: Underground Lawn Sprinkler
- Pool features: None
Lot
- Size: 10,273 Square Feet
- Features: Backs to Trees, Level
Details
- Additional structures: Above Grade, Below Grade
- Parcel number: 50168000
- Zoning: R 8
- Special conditions: Standard
Construction
Type & style
- Home type: SingleFamily
- Property subtype: Single Family Residence
Materials
- Brick Veneer, Aluminum Siding
- Foundation: Slab
- Roof: Composition,Asphalt
Condition
- Average
- New construction: No
- Year built: 1977
Utilities & green energy
- Sewer: No Septic System
- Water: Public
Community & HOA
Community
- Security: Fire Sprinkler System
- Subdivision: Marlboro Estates
HOA
- Has HOA: No
Location
- Region: Alexandria
Financial & listing details
- Price per square foot: $312/sqft
- Tax assessed value: $939,323
- Annual tax amount: $10,661
- Date on market: 10/3/2026
- Listing agreement: Exclusive Right To Sell
- Ownership: Fee Simple
Estimated market value
$984,800
$936,000 - $1.03M
$2,989/mo
Price history
| Date | Event | Price |
|---|---|---|
| 10/3/2026 | Listed for sale | $999,999$312/sqft |
Source:  Bright MLS #VAAX2063540 Report a problem Bright MLS #VAAX2063540 Report a problem | ||
Public tax history
| Year | Property taxes | Tax assessment |
|---|---|---|
| 2026 | $10,661 +1.5% | $939,323 +1.5% |
| 2025 | $10,506 +5.7% | $925,605 +5.7% |
| 2024 | $9,940 +6.1% | $875,743 +3.8% |
| 2023 | $9,366 +3.8% | $843,819 +3.8% |
| 2022 | $9,019 -3.4% | $812,566 +4.7% |
| 2021 | $9,332 | $776,087 +3.2% |
| 2020 | -- | $752,038 +1.6% |
| 2019 | -- | $740,543 |
| 2018 | $7,509 +0.3% | $740,543 +3.2% |
| 2017 | $7,487 | $717,878 +0% |
| 2016 | $7,487 | $717,873 |
| 2015 | $7,487 +5.5% | $717,873 +5.5% |
| 2014 | $7,100 -0.3% | $680,748 -6.5% |
| 2013 | $7,118 +1.3% | $727,823 +1.3% |
| 2012 | $7,029 | $718,695 |
| 2011 | $7,029 -2.1% | $718,695 -2.1% |
| 2010 | $7,179 +3.4% | $734,071 -4.5% |
| 2009 | $6,941 +3.5% | $768,671 -3.2% |
| 2008 | $6,709 -0.3% | $793,960 -2.1% |
| 2007 | $6,729 -1.9% | $810,677 -3.7% |
| 2006 | $6,862 -12% | $842,000 +15.5% |
| 2005 | $7,797 +27.4% | $728,700 +27.4% |
| 2004 | $6,121 +12.7% | $572,100 +12.7% |
| 2003 | $5,431 +10% | $507,600 +10% |
| 2002 | $4,936 +16.1% | $461,300 +16.1% |
| 2001 | $4,252 | $397,400 |
Find assessor info on the county website
Monthly payment
Est. payment
Payment breakdown
Explore the cost of this home by adjusting the details. Changes won't be saved.Climate risks
Neighborhood: Seminary Hill
Nearby schools
Schools provided by the listing agent
- Elementary: Douglas Macarthur
- Middle: George Washington
- High: Alexandria City
- District: Alexandria City Public Schools
Source: Bright MLS. This data may not be complete. We recommend contacting the local school district to confirm school assignments for this home.
Similar homes
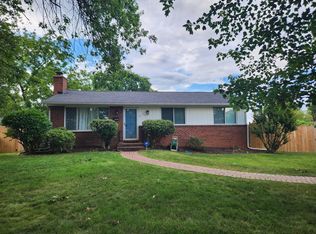
- $1,295,0004 bd4 ba2.9k sqft1106 N Howard St, Alexandria, VA 22304For Sale
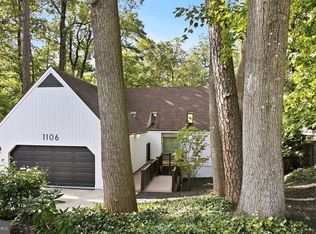
 MLS ID #VAAX2066842, Bob Mathew, MXW Real Estate. Bright MLS
 - $995,0003 bd3 ba3.1k sqft1421 21st St S, Arlington, VA 22202For Sale
 MLS ID #VAAR2079740, David Lloyd, Weichert, REALTORS. Bright MLS
 - $659,9993 bd2 ba1.8k sqft60 S French St, Alexandria, VA 22304For Sale
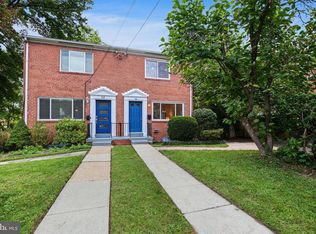 MLS ID #VAAX2066890, Grant Doe JR., Long & Foster Real Estate, Inc.. Bright MLS
 - $995,0004 bd3 ba1.9k sqft837 31st St S, Arlington, VA 22202For Sale
 MLS ID #VAAR2077848, Dianna Bentley, Long & Foster Real Estate, Inc.. Bright MLS
 - $889,0004 bd2 ba2.2k sqft4636 Taney Ave, Alexandria, VA 22304For SaleMLS ID #VAAX2065096, Dana Elam, Pearson Smith Realty, LLC. Bright MLS
- $874,9993 bd4 ba2.6k sqft3534 Goddard Way, Alexandria, VA 22304For SaleMLS ID #VAAX2066724, Mrs. Maria M Cunningham, EXP Realty, LLC. Bright MLS
- $875,0004 bd3 ba2.5k sqftLincolnia Hills, Alexandria, VA 22312For SaleMLS ID #VAAX2066612, Chrissy ODonnell, RLAH @properties. Bright MLS
- $724,9004 bd3 ba2.1k sqft322 N Gordon St, Alexandria, VA 22304For SaleMLS ID #VAAX2060640, Brad Kintz, Long & Foster Real Estate, Inc.. Bright MLS
- $999,9004 bd4 ba2.6k sqftCameron Station, Alexandria, VA 22304For SaleMLS ID #VAAX2063552, Bob Chew, Samson Properties. Bright MLS
- $1,250,0003 bd4 ba1.9k sqft2501 Dewitt Ave, Alexandria, VA 22301For SaleMLS ID #VAAX2067030, Laura Schwartz, Real Broker, LLC. Bright MLS
- $715,0003 bd4 ba2.1k sqft3821 Dominion Mill Dr, Alexandria, VA 22304For SaleMLS ID #VAAX2066184, Chris Craddock, EXP Realty, LLC. Bright MLS
- $870,0004 bd3 ba2.4k sqft1516 N Chambliss St, Alexandria, VA 22312For SaleMLS ID #VAAX2064206, Laurie Gessaman, Pearson Smith Realty, LLC. Bright MLS
- $845,0003 bd3 ba2.1k sqft2536 Gadsby Pl, Alexandria, VA 22311For SaleMLS ID #VAAX2066992, Michelle Doherty, RLAH @properties. Bright MLS
- $728,0003 bd4 ba1.8k sqft3819 Eisenhower Ave, Alexandria, VA 22304For SaleMLS ID #VAAX2065836, Angel Wong, Samson Properties. Bright MLS
- $1,175,0004 bd3 ba2.1k sqft2705 Fordham Rd, Alexandria, VA 22302For SaleMLS ID #VAAX2066396, Donnan C. Wintermute, Coldwell Banker Realty. Bright MLS
- $1,099,9005 bd3 ba3.6k sqft5635 Fillmore Ave, Alexandria, VA 22311For SaleMLS ID #VAAX2055394, Barak Sky, Serhant. Bright MLS
- $1,210,0004 bd3 ba1.9k sqft2312 Valley Dr, Alexandria, VA 22302For SaleMLS ID #VAAX2064884, Jessica Richardson, Compass. Bright MLS
- $1,125,0003 bd4 ba2.7k sqft2405 S Queen St, Arlington, VA 22202For SaleMLS ID #VAAR2079996, Robin Cale, Corcoran McEnearney. Bright MLS
- $995,0004 bd2 ba1.6k sqft316 E Mason Ave, Alexandria, VA 22301For SaleMLS ID #VAAX2066732, Judy Ramsey, National Capital Real Estate. Bright MLS
- $1,250,0004 bd2 ba2.4k sqft406 Hanson Ln, Alexandria, VA 22302For SaleMLS ID #VAAX2063816, Elizabeth Lucchesi, Long & Foster Real Estate, Inc.. Bright MLS
