Welcome to living the good life. Exceptional open floorplan designed and built around the breathtaking panoramic view. Completely level single story with living room, dining room and kitchen all facing the large expansive Sierra, city light and valley sunrise view. The heart of this home is its open floor plan plan kitchen seamlessly flowing into the living room, dining room and breakfast dining with abundant light and class. Culinary enthusiasts will appreciate the high-end top quality cabinets, stainless steel appliances, including a convection wall oven and microwave plus a free standing gas oven and cooktop. The central granite slab island, thoughtfully equipped with a sink, provides both additional workspace and a focal point for entertaining. Hardwood floors throughout this exquisitely built home. Completely remodeled bathrooms with superior fixtures and decorative tile. The private yard invites outdoor living and relaxation. Enjoy alfresco meals in the dedicated outdoor dining area or simply unwind on the patio or porch with the unparalleled view. Completely landscaped with extraordinarily beautiful composition of flowers and plants. Practical amenities include large insulated workshop with its own meter and well. This property offers an exceptional opportunity to embrace a refined lifestyle in a desirable location.10 minutes to highway 50 and shopping. Home completely renovated. So many quality upgrades, using the highest materials producing an unparalleled excellence done with taste, a masterful floor plan and comfort. Workshop is a possible conversion to ADU. Incredible Organic garden and abundant fruit and nut trees. Lower part of property has level acreage great for horses, toys or sports.
Pending
Price cut: $50K (8/4)
$1,150,000
4001 Walnut Dr, Rescue, CA 95672
3beds
2,337sqft
Single Family Residence
Built in 1986
6.55 Acres Lot
$1,108,100 Zestimate®
$492/sqft
$-- HOA
What's special
Completely level single storyAbundant light and classHardwood floors throughoutIncredible organic gardenBreathtaking panoramic viewStainless steel appliancesHigh-end top quality cabinets
- 135 days
- 674
- 35
Zillow last checked:
Listing updated:
Listed by:
Laurie Lowrey DRE #01051353 530-409-5270,
Nick Sadek Sotheby's International Realty
Source: MetroList Services of CA,MLS#: 226073223Originating MLS: MetroList Services, Inc.
Facts & features
Interior
Bedrooms & bathrooms
- Bedrooms: 3
- Bathrooms: 2
- Full bathrooms: 2
Rooms
- Room types: Dining Room, Family Room, Great Room, Kitchen, Laundry, Workshop, Living Room
Primary bedroom
- Features: Closet, Ground Floor, Walk-In Closet, Outside Access
Primary bathroom
- Features: Shower Stall(s), Double Vanity, Granite Counters, Tile
Dining room
- Features: Dining/Family Combo, Dining/Living Combo, Formal Area
Kitchen
- Features: Pantry Closet, Granite Counters, Slab Counter, Kitchen Island, Island w/Sink, Kitchen/Family Combo
Heating
- Propane, Central
Cooling
- Ceiling Fan(s), Central Air, Whole House Fan
Appliances
- Included: Built-In Electric Oven, Free-Standing Gas Range, Gas Plumbed, Dishwasher, Disposal, Microwave, Self Cleaning Oven, Electric Water Heater
- Laundry: Laundry Room, Cabinets, Laundry Chute
Features
- Flooring: Tile, Wood
- Number of fireplaces: 2
- Fireplace features: Family Room, Gas Log
Interior area
- Total interior livable area: 2,337 sqft
Video & virtual tour
Property
Parking
- Total spaces: 2
- Parking features: 24'+ Deep Garage, RV Possible, RV Storage, Garage Door Opener, Gated, Level Driveway/Sidewalks
- Garage spaces: 2
Accessibility
- Accessibility features: Accessible Doors, Accessible Full Bath, Accessible Kitchen
Features
- Levels: One
- Stories: 1
- Fencing: Cross Fenced,Entry Gate,Gated Driveway/Sidewalks
Lot
- Size: 6.55 Acres
- Features: Auto Sprinkler F&R, Shape Regular, Landscape Back, Landscape Front, Low Maintenance
- Topography: Rolling,Trees Many,Rolling,Trees Many
Details
- Additional structures: Second Garage, Storage, Workshop
- Parcel number: 070030035000
- Zoning: res
- Special conditions: Other
- Other equipment: Satellite Dish
- Horses can be raised: Yes
- Horse amenities: Other
Construction
Type & style
- Home type: SingleFamily
- Architectural style: Contemporary
- Property subtype: Single Family Residence
Materials
- Stucco, Wood
- Foundation: Concrete, Slab
- Roof: Shingle
Condition
- Year built: 1986
Utilities & green energy
- Electric: 220 Volts
- Sewer: Septic System, Septic Connected
- Water: Well
- Utilities for property: Propane Tank Owned, Public, Electric, Internet Available, Propane
Community & HOA
Location
- Region: Rescue
Financial & listing details
- Price per square foot: $492/sqft
- Tax assessed value: $714,271
- Price range: $1.2M - $1.2M
- Date on market: 6/12/2026
- Road surface type: Paved
Estimated market value
$1,108,100
$1.05M - $1.16M
$3,519/mo
Price history
| Date | Event | Price |
|---|---|---|
| 10/14/2026 | Pending sale | $1,150,000$492/sqft |
Source: MetroList Services of CA #226073223 Report a problem | ||
| 8/4/2026 | Price change | $1,150,000-4.2%$492/sqft |
Source: MetroList Services of CA #226073223 Report a problem | ||
| 7/5/2026 | Listed for sale | $1,200,000$513/sqft |
Source: MetroList Services of CA #226073223 Report a problem | ||
| 6/28/2026 | Pending sale | $1,200,000$513/sqft |
Source: MetroList Services of CA #226073223 Report a problem | ||
| 6/12/2026 | Listed for sale | $1,200,000+115.4%$513/sqft |
Source: MetroList Services of CA #226073223 Report a problem | ||
| 10/3/2017 | Sold | $557,000-0.5%$238/sqft |
Source: MetroList Services of CA #17041924 Report a problem | ||
| 8/21/2017 | Pending sale | $559,900$240/sqft |
Source: Timberline Realty #17041924 Report a problem | ||
| 8/4/2017 | Price change | $559,900-2.6%$240/sqft |
Source: Timberline Realty #17041924 Report a problem | ||
| 7/6/2017 | Listed for sale | $575,000$246/sqft |
Source: Timberline Realty #17041924 Report a problem | ||
Public tax history
| Year | Property taxes | Tax assessment |
|---|---|---|
| 2026 | -- | $714,271 +2% |
| 2025 | $7,888 +2% | $700,266 +2% |
| 2024 | $7,733 +1.8% | $686,536 +2% |
| 2023 | $7,593 +1.4% | $673,076 +2% |
| 2022 | $7,492 +1.4% | $659,880 +2% |
| 2021 | $7,385 +1.3% | $646,942 +1% |
| 2020 | $7,288 +7.6% | $640,310 +8.8% |
| 2019 | $6,771 +6.4% | $588,540 +5.7% |
| 2018 | $6,364 +310.9% | $557,000 +452.2% |
| 2017 | $1,549 +1.1% | $100,862 +2% |
| 2016 | $1,531 +2.7% | $98,885 +1.5% |
| 2015 | $1,491 | $97,402 +2% |
| 2014 | $1,491 | $95,496 +0.5% |
| 2013 | -- | $95,067 +4% |
| 2012 | -- | $91,377 |
| 2011 | -- | $91,377 +0.8% |
| 2010 | -- | $90,696 -0.2% |
| 2009 | -- | $90,914 +2% |
| 2008 | -- | $89,132 +2% |
| 2007 | -- | $87,385 +2% |
| 2006 | -- | $85,673 +2% |
| 2005 | -- | $83,994 +2% |
| 2004 | -- | $82,348 +1.9% |
| 2003 | -- | $80,841 +2% |
| 2002 | -- | $79,257 +2% |
| 2001 | -- | $77,704 +2% |
| 2000 | -- | $76,181 |
Find assessor info on the county website
Monthly payment
Est. payment
Payment breakdown
Explore the cost of this home by adjusting the details. Changes won't be saved.Climate risks
Neighborhood: 95672
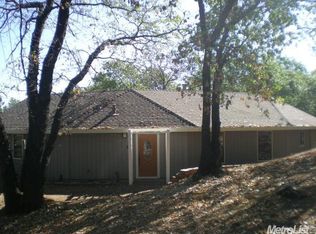
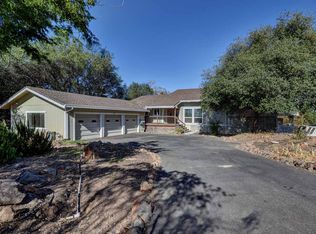
Similar homes
- $1,299,0003 bd3 ba2.3k sqft2402 Deer Valley Rd, Rescue, CA 95672For Sale
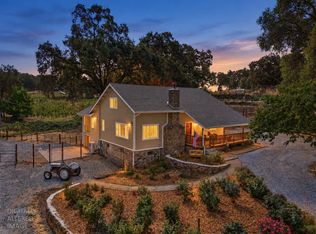 MLS ID #226114036, Mela Fratarcangeli. MetroList Services of CA
 - $1,149,0003 bd3 ba2.4k sqft2761 Ponderosa Rd, Shingle Springs, CA 95682For Sale
 MLS ID #226100357, Laura Ziegler. MetroList Services of CA
 - $1,389,0004 bd3 ba2.8k sqft1777 Carl Rd, Rescue, CA 95672For Sale
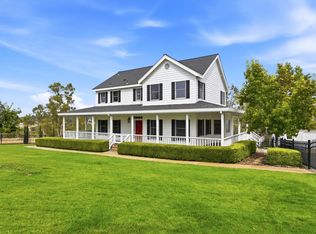 MLS ID #226104225, Lauren Anderson. MetroList Services of CA
 - $1,125,0004 bd4 ba3.2k sqft5301 Tioga Ln, El Dorado, CA 95623For Sale
 MLS ID #226124093, Stephanie Shrum. MetroList Services of CA
Local buyer's agents are ready to help
