Beaverdale Beauty! Enjoy the character, charm & cohesiveness of one of the most special neighborhoods in the Metro! Easy walk to shopping, dining, night life, school, places of worship & more! W/ over 3000 sq ft on over a half acre lot, where else in Beaverdale can you find a home that fits all your furniture?! How about a 2 car attached garage w/ overhead door to backyard for riding mower? Large rooms & sprawling layout bring endless possibilities! This would be a fantastic entertainers home. Out of town guests for the holidays would no longer be problematic. Layout lends itself to everyone being able to have their own space! For buyer who finances w/NFC, up to $15k forgivable loan w/ potential for closing cost assistance! Unique home that blends character, functionality, outdoor space, in one of the most sought after neighborhoods in Des Moines! Sellers are ready to go & partially moved out so some interior photos have been virtually staged.
Pending
Price cut: $5K (10/14)
$369,999
4002 Adams Ave, Des Moines, IA 50310
3beds
3,023sqft
Single Family Residence
Built in 1910
0.53 Acres Lot
$359,200 Zestimate®
$122/sqft
$-- HOA
What's special
Sprawling layoutLarge roomsFantastic entertainers homeOutdoor space
- 6 days
- 109
- 3
Zillow last checked:
Listing updated:
Listed by:
Jami Bassman Ahart (515)953-9498,
RE/MAX Concepts
Source: DMMLS,MLS#: 746760 Originating MLS: Des Moines Area Association of REALTORS
Originating MLS: Des Moines Area Association of REALTORSFacts & features
Interior
Bedrooms & bathrooms
- Bedrooms: 3
- Bathrooms: 3
- Full bathrooms: 1
- 3/4 bathrooms: 1
- 1/2 bathrooms: 1
- Main level bedrooms: 1
Heating
- Forced Air, Gas, Natural Gas
Cooling
- Central Air
Appliances
- Included: Cooktop, Dryer, Dishwasher, Microwave, Refrigerator, Stove, Washer
- Laundry: Main Level
Features
- Dining Area, Eat-in Kitchen, Fireplace, See Remarks, Window Treatments
- Flooring: Carpet, Hardwood, Tile
- Basement: Unfinished
- Number of fireplaces: 1
- Fireplace features: Wood Burning, Fireplace Screen
Interior area
- Total structure area: 3,023
- Total interior livable area: 3,023 sqft
Property
Parking
- Total spaces: 2
- Parking features: Attached, Garage, Two Car Garage
- Attached garage spaces: 2
Features
- Levels: One and One Half
- Stories: 1.5
- Patio & porch: Open, Patio
- Exterior features: Patio
- Fencing: Chain Link
Lot
- Size: 0.53 Acres
- Dimensions: 75 x 310
- Features: Rectangular Lot
Details
- Parcel number: 10008610001000
- Zoning: N3A
Construction
Type & style
- Home type: SingleFamily
- Architectural style: One and One Half Story
- Property subtype: Single Family Residence
Materials
- Wood Siding
- Foundation: Block
- Roof: Asphalt,Shingle
Condition
- Year built: 1910
Utilities & green energy
- Sewer: Public Sewer
- Water: Public
Community & HOA
Community
- Security: Smoke Detector(s)
HOA
- Has HOA: No
Location
- Region: Des Moines
Financial & listing details
- Price per square foot: $122/sqft
- Tax assessed value: $358,100
- Annual tax amount: $6,749
- Date on market: 8/6/2026
- Cumulative days on market: 95 days
- Listing terms: Cash,Conventional
- Road surface type: Concrete
Estimated market value
$359,200
$341,000 - $377,000
$3,159/mo
Price history
| Date | Event | Price |
|---|---|---|
| 10/20/2026 | Pending sale | $369,999$122/sqft |
Source:  DMMLS #746760 Report a problem DMMLS #746760 Report a problem | ||
| 10/14/2026 | Price change | $369,999-1.3%$122/sqft |
Source: DMMLS #746760 Report a problem | ||
| 9/10/2026 | Price change | $375,000-6.2%$124/sqft |
Source: DMMLS #746760 Report a problem | ||
| 8/6/2026 | Listed for sale | $399,900$132/sqft |
Source: DMMLS #746760 Report a problem | ||
| 7/16/2026 | Listing removed | $399,900$132/sqft |
Source: DMMLS #743359 Report a problem | ||
| 7/1/2026 | Listed for sale | $399,900$132/sqft |
Source: DMMLS #743359 Report a problem | ||
| 6/19/2026 | Pending sale | $399,900$132/sqft |
Source: DMMLS #743359 Report a problem | ||
| 6/18/2026 | Listed for sale | $399,900+146.9%$132/sqft |
Source: DMMLS #743359 Report a problem | ||
| 1/30/2003 | Sold | $162,000+8.4%$54/sqft |
Source: Public Record Report a problem | ||
| 4/30/2001 | Sold | $149,500$49/sqft |
Source: Public Record Report a problem | ||
Public tax history
| Year | Property taxes | Tax assessment |
|---|---|---|
| 2025 | $6,214 +2.1% | $358,100 +12% |
| 2024 | $6,086 -0.3% | $319,800 |
| 2023 | $6,104 +0.8% | $319,800 +19.4% |
| 2022 | $6,056 +0.1% | $267,900 |
| 2021 | $6,050 -3.6% | $267,900 +6.7% |
| 2020 | $6,278 +6.3% | $251,000 |
| 2019 | $5,904 +1.1% | $251,000 +10% |
| 2018 | $5,838 | $228,200 |
| 2017 | $5,838 +13% | $228,200 +11.4% |
| 2016 | $5,168 | $204,800 |
| 2015 | $5,168 +12.3% | $204,800 +8.5% |
| 2014 | $4,604 | $188,700 |
| 2013 | -- | $188,700 -0.6% |
| 2012 | -- | $189,800 |
| 2011 | -- | $189,800 -5.6% |
| 2010 | -- | $201,000 |
| 2009 | -- | $201,000 +6.2% |
| 2008 | -- | $189,300 |
| 2007 | -- | $189,300 +17.9% |
| 2006 | -- | $160,500 |
| 2005 | -- | $160,500 +12.6% |
| 2003 | -- | $142,510 +1.8% |
| 2002 | -- | $139,930 +10% |
| 2001 | -- | $127,210 |
Find assessor info on the county website
Monthly payment
Est. payment
Payment breakdown
Explore the cost of this home by adjusting the details. Changes won't be saved.Climate risks
Neighborhood: Beaverdale
Nearby schools
Schools provided by the listing agent
- District: Des Moines Independent
Source: DMMLS. This data may not be complete. We recommend contacting the local school district to confirm school assignments for this home.
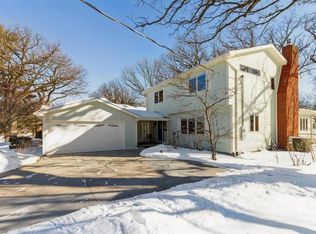
Similar homes
- $359,9003 bd3 ba1.7k sqft3909 Adams Ave, Des Moines, IA 50310For Sale
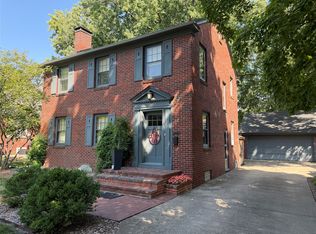 MLS ID #748601, Ryan Rivera, Zealty Home Advisors. DMMLS
 - $335,0003 bd3 ba1.6k sqft4221 Sheridan Ave, Des Moines, IA 50310For Sale
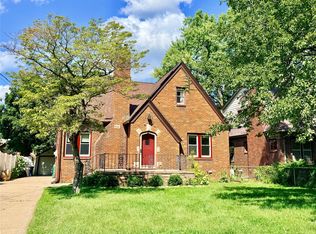 MLS ID #747569, Cecilia Cadd, NextHome Your Way. DMMLS
 - $374,9004 bd3 ba2.5k sqft2810 67th St, Des Moines, IA 50322For Sale
 MLS ID #11916164, Patrick Doheny, NEXT GENERATION REALTY, INC.. My State MLS
 - $330,0003 bd2 ba1.6k sqft5802 Kingman Ave, Des Moines, IA 50311For Sale
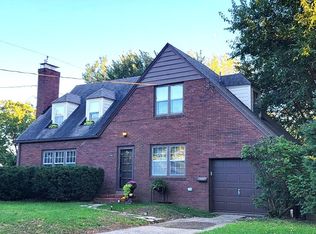 MLS ID #751530, JC Wilson, Platinum Realty LLC. DMMLS
 - $325,0005 bd4 ba2k sqft1147 36th St, Des Moines, IA 50311For Sale
 MLS ID #70047, Ryan Rohlf, Keller Williams Legacy Group. CIBR
