Welcome to this spacious home situated on approximately one acre, offering plenty of space, comfort, and room to enjoy country living. This home features four bedrooms and two full bathrooms, with the septic system currently permitted for ( 3 ) bedrooms.
Inside, you’ll find a comfortable living area plus a large family room, providing plenty of space for gatherings, entertaining, or relaxing. The upstairs bedroom offers additional flexibility for a bedroom, office, hobby room, or guest space. Extra hallway closets provide convenient additional storage.
Recent updates include a new central heat and air system installed in 2025, new ductwork, and added attic insulation in 2025 for improved comfort and efficiency.
Step outside to enjoy the above-ground swimming pool, approximately 18' x 33' x 54', featuring a new liner installed in 2026. The backyard is enclosed with a privacy wood fence, creating a great space for outdoor entertaining, pets, children, or simply relaxing by the pool.
The property also includes an attached garage and a 10' x 20' storage building, offering convenient space for vehicles, tools, equipment, and extra storage.
If you’re looking for a spacious home with recent updates, a fenced backyard, swimming pool, garage, storage, and approximately one acre of land, this property is ready for its next owner!
Active
$357,000
4004 Powers Bridge Rd, Manchester, TN 37355
3beds
2,001sqft
Single Family Residence, Residential
Built in 1997
1.09 Acres Lot
$-- Zestimate®
$178/sqft
$-- HOA
What's special
Large family roomAttached garageNew ductworkSpacious homeFour bedrooms
- 19 days
- 839
- 50
Likely to sell faster than
Zillow last checked:
Listing updated:
Listed by:
Michelle Phillips 931-273-4639,
Century 21 Coffee County Realty & Auction 931-728-2800
Source: RealTracs MLS as distributed by MLS GRID,MLS#: 3524757
Facts & features
Interior
Bedrooms & bathrooms
- Bedrooms: 3
- Bathrooms: 2
- Full bathrooms: 2
- Main level bedrooms: 3
Bedroom 1
- Features: Full Bath
- Level: Full Bath
- Area: 224 Square Feet
- Dimensions: 14x16
Bedroom 2
- Area: 110 Square Feet
- Dimensions: 11x10
Bedroom 3
- Area: 120 Square Feet
- Dimensions: 12x10
Primary bathroom
- Features: Primary Bedroom
- Level: Primary Bedroom
Den
- Features: Separate
- Level: Separate
- Area: 308 Square Feet
- Dimensions: 22x14
Dining room
- Area: 110 Square Feet
- Dimensions: 11x10
Kitchen
- Area: 120 Square Feet
- Dimensions: 12x10
Living room
- Features: Separate
- Level: Separate
- Area: 234 Square Feet
- Dimensions: 18x13
Other
- Features: Utility Room
- Level: Utility Room
- Area: 30 Square Feet
- Dimensions: 6x5
Recreation room
- Features: Other
- Level: Other
- Area: 300 Square Feet
- Dimensions: 12x25
Heating
- Central, Electric
Cooling
- Central Air, Electric
Appliances
- Included: Oven, Electric Range, Dishwasher, Refrigerator
- Laundry: Electric Dryer Hookup, Washer Hookup
Features
- Air Filter, Ceiling Fan(s), Extra Closets, Walk-In Closet(s), High Speed Internet
- Flooring: Carpet, Laminate, Vinyl
- Basement: Crawl Space
- Has fireplace: No
Interior area
- Total structure area: 2,001
- Total interior livable area: 2,001 sqft
- Finished area above ground: 2,001
Property
Parking
- Total spaces: 2
- Parking features: Garage Door Opener, Garage Faces Side
- Garage spaces: 2
Features
- Levels: Two
- Stories: 2
- Patio & porch: Porch, Covered
- Has private pool: Yes
- Pool features: Above Ground
- Fencing: Back Yard
Lot
- Size: 1.09 Acres
Details
- Additional structures: Storage
- Parcel number: 074 01404 000
- Special conditions: Standard
- Other equipment: Air Purifier
Construction
Type & style
- Home type: SingleFamily
- Property subtype: Single Family Residence, Residential
Materials
- Vinyl Siding
- Roof: Metal
Condition
- New construction: No
- Year built: 1997
Utilities & green energy
- Sewer: Septic Tank
- Water: Public
- Utilities for property: Electricity Available, Water Available, Cable Connected
Community & HOA
Community
- Subdivision: Moore Estates
HOA
- Has HOA: No
Location
- Region: Manchester
Financial & listing details
- Price per square foot: $178/sqft
- Tax assessed value: $176,200
- Annual tax amount: $1,027
- Date on market: 8/24/2026
- Electric utility on property: Yes
Estimated market value
Not available
Estimated sales range
Not available
Not available
Price history
| Date | Event | Price |
|---|---|---|
| 8/24/2026 | Listed for sale | $357,000+66%$178/sqft |
Source:  RealTracs MLS as distributed by MLS GRID #3524757 Report a problem RealTracs MLS as distributed by MLS GRID #3524757 Report a problem | ||
| 12/28/2018 | Sold | $214,999$107/sqft |
Source: RealTracs MLS as distributed by MLS GRID #1986276 Report a problem | ||
| 11/4/2018 | Listed for sale | $214,999+38.8%$107/sqft |
Source: EXP Realty #1986276 Report a problem | ||
| 10/16/2010 | Listing removed | $154,900$77/sqft |
Source: RE/MAX 1st Realty #1125896 Report a problem | ||
| 6/20/2010 | Price change | $154,900-2.5%$77/sqft |
Source: RE/MAX 1st Realty & Auction #1125896 Report a problem | ||
| 5/10/2010 | Price change | $158,900-0.6%$79/sqft |
Source: RE/MAX 1st Realty & Auction #1125896 Report a problem | ||
| 10/17/2009 | Listed for sale | $159,900+7.3%$80/sqft |
Source: RE/MAX 1st Realty & Auction #1125896 Report a problem | ||
| 3/28/2007 | Sold | $149,000+96.1%$74/sqft |
Source: Public Record Report a problem | ||
| 4/12/2000 | Sold | $76,000$38/sqft |
Source: Public Record Report a problem | ||
Public tax history
| Year | Property taxes | Tax assessment |
|---|---|---|
| 2025 | $1,027 | $44,050 |
| 2024 | $1,027 | $44,050 |
| 2023 | $1,027 | $44,050 |
| 2022 | $1,027 -2.8% | $44,050 +22.3% |
| 2021 | $1,056 | $36,025 |
| 2020 | $1,056 | $36,025 |
| 2019 | $1,056 | $36,025 |
| 2018 | $1,056 +0% | $36,025 +5.7% |
| 2017 | $1,056 -5% | $34,075 |
| 2016 | $1,112 +0% | $34,075 |
| 2015 | $1,112 +5.7% | $34,075 +5.7% |
| 2014 | $1,052 | $32,237 |
| 2013 | -- | $32,237 -2.5% |
| 2012 | $982 -0.1% | $33,074 |
| 2011 | $983 +4.2% | $33,074 |
| 2010 | $944 | $33,074 |
| 2009 | -- | $33,074 +22.6% |
| 2008 | $774 +3.2% | $26,984 |
| 2007 | $750 +4.9% | $26,984 |
| 2006 | $715 -2% | $26,984 +11.6% |
| 2005 | $730 | $24,173 |
| 2004 | $730 -5.9% | $24,173 |
| 2002 | $776 | $24,173 +40% |
| 2001 | -- | $17,272 -72.2% |
| 2000 | -- | $62,182 |
Find assessor info on the county website
Monthly payment
Est. payment
Payment breakdown
Explore the cost of this home by adjusting the details. Changes won't be saved.Climate risks
Neighborhood: 37355
Nearby schools
Schools provided by the listing agent
- Elementary: North Coffee Elementary
- Middle: Coffee County Middle School
- High: Coffee County Central High School
Source: RealTracs MLS as distributed by MLS GRID. This data may not be complete. We recommend contacting the local school district to confirm school assignments for this home.
- $323,400-- bd2 ba1.5k sqft3978 Powers Bridge Rd, Manchester, TN 37355Off Market
- $382,8003 bd3 ba2.2k sqft4026 Powers Bridge Rd, Manchester, TN 37355Off Market
- $286,500-- bd2 ba1.3k sqft4050 Powers Bridge Rd, Manchester, TN 37355Off Market
- $315,0003 bd2 ba1.4k sqft3956 Powers Bridge Rd, Manchester, TN 37355Sold
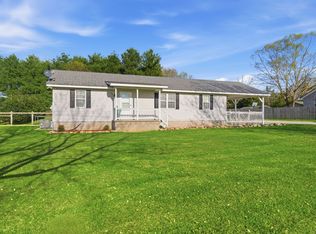
Similar homes
- $399,9003 bd2 ba1.9k sqft537 Big Oak Dr, Manchester, TN 37355For Sale

 MLS ID #3259963, Renee Keene. RealTracs MLS as distributed by MLS GRID
 - $349,9003 bd2 ba1.7k sqft261 Hillcrest Rd, Manchester, TN 37355For Sale
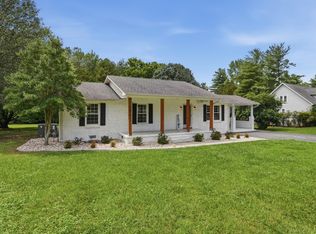 MLS ID #3248995, Clint Payne. RealTracs MLS as distributed by MLS GRID
 - $315,0003 bd1 ba1.4k sqft3595 Powers Bridge Rd, Manchester, TN 37355For Sale
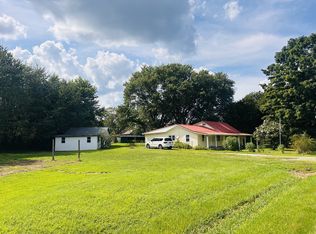 MLS ID #3512609, Monica Saine. RealTracs MLS as distributed by MLS GRID
 - $359,9984 bd2 ba2.3k sqft207 N Woodland St, Manchester, TN 37355For Sale
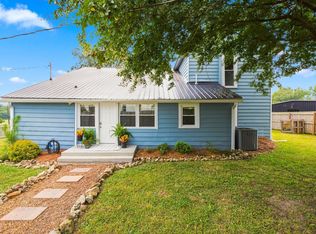 MLS ID #3527356, Jaylon Patton. RealTracs MLS as distributed by MLS GRID
 - $400,0003 bd2 ba2k sqft135 Blakemore Rd, Manchester, TN 37355For SaleMLS ID #3531061, Hannah Vandiver. RealTracs MLS as distributed by MLS GRID
- $389,9003 bd3 ba1.7k sqft398 Dorsch Rd Lot 14, Manchester, TN 37355New ConstructionMLS ID #3312156, Elizabeth Walker. RealTracs MLS as distributed by MLS GRID
- $312,0003 bd2 ba1.3k sqft802 Lowry St, Manchester, TN 37355For SaleMLS ID #3529918, Susan Bain. RealTracs MLS as distributed by MLS GRID
- $339,9003 bd3 ba1.4k sqft126 Hilltop St Lot 79, Manchester, TN 37355New ConstructionMLS ID #3531329, Steve Jernigan. RealTracs MLS as distributed by MLS GRID
- $300,0003 bd2 ba1.3k sqft22 Edgewood Ct, Manchester, TN 37355For SaleMLS ID #3527168, Anastasia Mabry. RealTracs MLS as distributed by MLS GRID
- $349,0003 bd3 ba1.4k sqft664 Ridge St, Manchester, TN 37355For SaleMLS ID #3529810, Julie Burris. RealTracs MLS as distributed by MLS GRID
- $329,9903 bd2 ba2.1k sqft305 S Irwin St, Manchester, TN 37355For SaleMLS ID #3223153, Josh Merritt. RealTracs MLS as distributed by MLS GRID
- $308,5003 bd2 ba1.4k sqft1109 McMahan St, Manchester, TN 37355For SaleMLS ID #3276573, Maddie Duncan. RealTracs MLS as distributed by MLS GRID
- $410,0004 bd3 ba2.9k sqft1212 Woodcrest Dr, Manchester, TN 37355For SaleMLS ID #3045952, Monica Saine. RealTracs MLS as distributed by MLS GRID
- $465,0003 bd2 ba1.5k sqft552 Jack Thomas Dr, Manchester, TN 37355For SaleMLS ID #3223487, Melissa Sterling. RealTracs MLS as distributed by MLS GRID
- $389,9004 bd3 ba2.1k sqft72 Laurel View St Lot 97, Manchester, TN 37355New ConstructionMLS ID #3531549, Jennifer Lucy. RealTracs MLS as distributed by MLS GRID
- $349,9003 bd3 ba1.7k sqft82 Laurel View St Lot 96, Manchester, TN 37355New ConstructionMLS ID #3531531, Jennifer Lucy. RealTracs MLS as distributed by MLS GRID
- $334,9003 bd3 ba1.4k sqft362 Ridge St Lot 80, Manchester, TN 37355New ConstructionMLS ID #3221851, Steve Jernigan. RealTracs MLS as distributed by MLS GRID
