Set on just under two private acres in Portland's coveted Bridlemile neighborhood, this exceptional mid-century estate offers a rare combination of privacy, recreation, and land in one of Southwest Portland's most desirable close-in locations. Thoughtfully positioned among mature trees and established landscaping, the property feels worlds away while remaining just minutes from downtown Portland, OHSU, parks, shopping, dining, and top schools.The residence features 5 bedrooms, 4 full bathrooms, and 1 powder room, with expansive living spaces designed for both everyday comfort and memorable entertaining. Walls of glass invite natural light throughout and create a seamless connection to the surrounding landscape, bringing the outdoors in and enhancing the home's timeless Northwest character.Rare lifestyle amenities distinguish this property from anything else on the market. Enjoy year-round recreation in the indoor swimming pool, host friendly competition on the private sport court, and experience the freedom and flexibility that nearly two acres of usable land provide. Whether entertaining on a grand scale, pursuing hobbies and wellness, or simply enjoying the peace and privacy of the setting, the property offers a lifestyle seldom found so close to the city center.Over the decades, this home has been carefully stewarded and thoughtfully evolved while maintaining the enduring qualities that make classic mid-century architecture so compelling. The result is a residence that balances character, scale, and functionality in a way that feels both authentic and inviting.Mature grounds, exceptional privacy, and a truly unique collection of amenities create an uncommon opportunity in today's market. Whether you're seeking a private retreat, a recreational estate, or a gathering place for generations to come, this remarkable Bridlemile property offers the perfect blend of history, architecture, and lifestyle in one of Portland's most sought-after neighborhoods.
Active
$1,685,000
4004 SW Scholls Ferry Rd, Portland, OR 97221
5beds
6,445sqft
Residential, Single Family Residence
Built in 1952
1.66 Acres Lot
$-- Zestimate®
$261/sqft
$-- HOA
What's special
- 34 days
- 2,029
- 217
Zillow last checked:
Listing updated:
Listed by:
Patrick J. Henry, P.C. 503-789-6002,
Coldwell Banker Bain
Source: RMLS (OR),MLS#: 368169762
Facts & features
Interior
Bedrooms & bathrooms
- Bedrooms: 5
- Bathrooms: 5
- Full bathrooms: 4
- Partial bathrooms: 1
- Main level bathrooms: 5
Rooms
- Room types: Bedroom 4, Bedroom 5, Sauna, Bedroom 2, Bedroom 3, Dining Room, Family Room, Kitchen, Living Room, Primary Bedroom
Primary bedroom
- Features: Ensuite, Walkin Closet, Wallto Wall Carpet
- Level: Main
- Area: 264
- Dimensions: 12 x 22
Bedroom 2
- Features: Wallto Wall Carpet
- Level: Main
- Area: 165
- Dimensions: 11 x 15
Bedroom 3
- Features: Wallto Wall Carpet
- Level: Main
- Area: 196
- Dimensions: 14 x 14
Bedroom 4
- Features: Ensuite, Wallto Wall Carpet
- Level: Main
- Area: 224
- Dimensions: 14 x 16
Bedroom 5
- Features: Ensuite, Wallto Wall Carpet
- Level: Main
- Area: 108
- Dimensions: 9 x 12
Dining room
- Features: Builtin Features, Hardwood Floors, Wainscoting
- Level: Main
Family room
- Features: Builtin Features, Skylight, Wallto Wall Carpet
- Level: Main
- Area: 360
- Dimensions: 15 x 24
Kitchen
- Features: Builtin Features, Builtin Range, Builtin Refrigerator, Dishwasher, Disposal, Eat Bar, Family Room Kitchen Combo, Gas Appliances, Gourmet Kitchen, Microwave, Builtin Oven, Granite
- Level: Main
- Area: 132
- Width: 12
Living room
- Features: Fireplace, Hardwood Floors, High Ceilings, Vaulted Ceiling
- Level: Main
- Area: 432
- Dimensions: 18 x 24
Heating
- Hot Water, Radiant, Fireplace(s)
Cooling
- Central Air
Appliances
- Included: Built In Oven, Built-In Range, Built-In Refrigerator, Dishwasher, Gas Appliances, Microwave, Range Hood, Washer/Dryer, Disposal, Gas Water Heater
- Laundry: Laundry Room
Features
- Granite, High Ceilings, Sound System, Vaulted Ceiling(s), Wainscoting, Sauna, Shower, Built-in Features, Eat Bar, Family Room Kitchen Combo, Gourmet Kitchen, Walk-In Closet(s), Kitchen Island, Pantry, Tile
- Flooring: Hardwood, Wall to Wall Carpet, Wood
- Windows: Double Pane Windows, Skylight(s)
- Basement: None
- Number of fireplaces: 3
- Fireplace features: Gas
Interior area
- Total structure area: 6,445
- Total interior livable area: 6,445 sqft
Video & virtual tour
Property
Parking
- Total spaces: 3
- Parking features: Driveway, Off Street, Garage Door Opener, Attached
- Attached garage spaces: 3
- Has uncovered spaces: Yes
Accessibility
- Accessibility features: Garage On Main, Ground Level, Main Floor Bedroom Bath, Utility Room On Main, Accessibility
Features
- Stories: 1
- Patio & porch: Patio
- Exterior features: Athletic Court, Garden, Sauna, Yard
- Has private pool: Yes
- Fencing: Fenced
Lot
- Size: 1.66 Acres
- Features: Gated, Private, Sprinkler, Acres 1 to 3
Details
- Additional structures: Gazebo, ToolShed
- Parcel number: R327312
- Zoning: R10
- Other equipment: Irrigation Equipment
Construction
Type & style
- Home type: SingleFamily
- Architectural style: Mid Century Modern
- Property subtype: Residential, Single Family Residence
Materials
- Wood Siding
- Foundation: Concrete Perimeter
- Roof: Composition
Condition
- Restored
- New construction: No
- Year built: 1952
Utilities & green energy
- Gas: Gas
- Sewer: Public Sewer
- Water: Public
Community & HOA
Community
- Security: Fire Sprinkler System
- Subdivision: Bridlemile / West Hills
HOA
- Has HOA: No
Location
- Region: Portland
Financial & listing details
- Price per square foot: $261/sqft
- Tax assessed value: $3,243,110
- Annual tax amount: $33,187
- Date on market: 8/21/2026
- Listing terms: Cash,Conventional
- Road surface type: Paved
Estimated market value
Not available
Estimated sales range
Not available
Not available
Price history
| Date | Event | Price |
|---|---|---|
| 8/21/2026 | Listed for sale | $1,685,000+34.8%$261/sqft |
Source:  RMLS (OR) #368169762 Report a problem RMLS (OR) #368169762 Report a problem | ||
| 6/17/2016 | Sold | $1,250,000$194/sqft |
Source: RMLS (OR) #15254367 Report a problem | ||
| 4/27/2016 | Pending sale | $1,250,000$194/sqft |
Source: Windermere Stellar #15254367 Report a problem | ||
| 4/22/2016 | Price change | $1,250,000-16.4%$194/sqft |
Source: Windermere Stellar #15254367 Report a problem | ||
| 1/11/2016 | Price change | $1,495,000-9.4%$232/sqft |
Source: Windermere Stellar #15254367 Report a problem | ||
| 9/12/2015 | Price change | $1,650,000-7%$256/sqft |
Source: Windermere Stellar #15254367 Report a problem | ||
| 8/4/2015 | Listed for sale | $1,775,000+85%$275/sqft |
Source: Windermere Stellar #15254367 Report a problem | ||
| 10/9/2003 | Sold | $959,572$149/sqft |
Source: Public Record Report a problem | ||
Public tax history
| Year | Property taxes | Tax assessment |
|---|---|---|
| 2025 | $33,187 +3.7% | $1,232,820 +3% |
| 2024 | $31,994 +4% | $1,196,920 +3% |
| 2023 | $30,764 +2.2% | $1,162,060 +3% |
| 2022 | $30,098 +1.7% | $1,128,220 +3% |
| 2021 | $29,588 +9% | $1,095,360 +3% |
| 2020 | $27,142 +3.8% | $1,063,460 +3% |
| 2019 | $26,144 | $1,032,490 +3% |
| 2018 | $26,144 +3% | $1,002,420 +3% |
| 2017 | $25,374 +14% | $973,230 +3% |
| 2016 | $22,255 | $944,890 +3% |
| 2015 | $22,255 +2.7% | $917,370 +3% |
| 2014 | $21,670 +3.9% | $890,660 +3% |
| 2013 | $20,847 +10.5% | $864,720 +3% |
| 2012 | $18,858 +3.9% | $839,540 +3% |
| 2011 | $18,145 +5.5% | $815,090 +3% |
| 2010 | $17,195 +2.7% | $791,350 +3% |
| 2009 | $16,739 +5.9% | $768,310 +3% |
| 2008 | $15,802 +0.2% | $745,940 +3% |
| 2007 | $15,768 +11.4% | $724,220 +3% |
| 2006 | $14,159 +4.7% | $703,130 +3% |
| 2005 | $13,517 +4.6% | $682,660 +17.6% |
| 2004 | $12,921 +3.5% | $580,520 +4.2% |
| 2003 | $12,487 +8.9% | $556,990 +3% |
| 2002 | $11,467 -5.3% | $540,770 -8.2% |
| 2000 | $12,110 | $588,880 |
Find assessor info on the county website
Monthly payment
Est. payment
Payment breakdown
Explore the cost of this home by adjusting the details. Changes won't be saved.Climate risks
Neighborhood: Bridlemile
Nearby schools
Schools provided by the listing agent
- Elementary: Bridlemile
- Middle: West Sylvan
- High: Lincoln
Source: RMLS (OR). This data may not be complete. We recommend contacting the local school district to confirm school assignments for this home.
- $778,8003 bd2 ba2.6k sqft6427 SW Raleighwood Ct, Portland, OR 97221Off Market
- $2,064,8004 bd5 ba7.9k sqft6316 SW Thomas St, Portland, OR 97221Off Market
- $766,1003 bd3 ba2.3k sqft6341 SW Raleighwood Ct, Portland, OR 97221Off Market
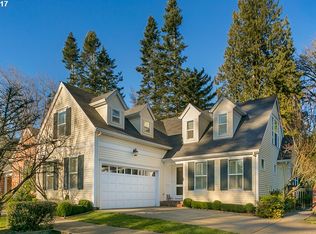
- $710,8003 bd2 ba2.2k sqft6433 SW Raleighwood Ct, Portland, OR 97221Off Market
Similar homes
- $1,675,0003 bd3 ba3.2k sqft5202 SW Burton Dr, Portland, OR 97221Active
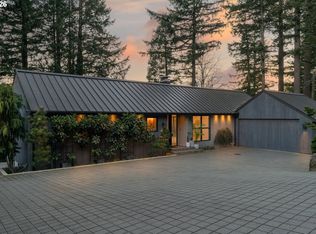
 MLS ID #427344862, Marisa Swenson, Modern Homes Collective. RMLS (OR)
 - $1,525,0005 bd4 ba4.7k sqft3625 SW 60th Pl, Portland, OR 97221Active
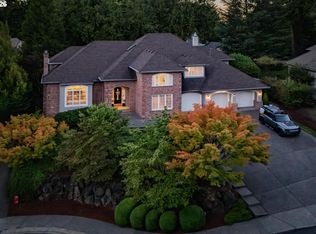 MLS ID #161179416, Shannon Janssen, Coldwell Banker Bain. RMLS (OR)
 - $1,792,0005 bd6 ba8k sqft6200 SW Round Hill Way, Portland, OR 97221Active
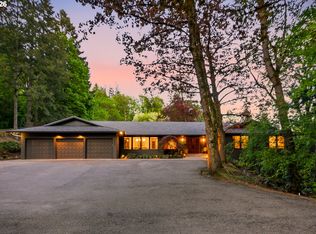 MLS ID #546295689, Sohee Anderson, Where, Inc. RMLS (OR)
 - $1,550,0005 bd4 ba3.9k sqft5144 SW Hewett Blvd, Portland, OR 97221Active
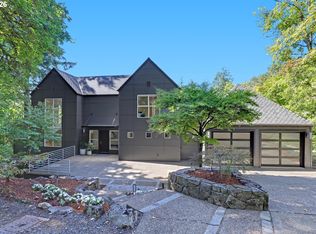 MLS ID #270300769, Amy Toyoshima, Toyoshima Realty. RMLS (OR)
 - $1,500,0005 bd4 ba5k sqft1334 SW 57th Ave, Portland, OR 97221ActiveMLS ID #522268062, Nathan Austin, Keller Williams PDX Central. RMLS (OR)
- $1,495,0004 bd4 ba4.2k sqft4411 SW 63rd Ave, Portland, OR 97221ActiveMLS ID #209394243, Kevin Hall, Cascade Hasson Sotheby's International Realty. RMLS (OR)
- $2,170,0004 bd5 ba7.1k sqft4221 SW Selling Ct, Portland, OR 97221ActiveMLS ID #399393088, Joe Menashe, Windermere Realty Trust. RMLS (OR)
- $1,725,0004 bd3 ba3.9k sqft7785 SW Westgate Way, Portland, OR 97225ActiveMLS ID #310187227, Mary Johnson, Tarr Realty NW, LLC. RMLS (OR)
- $1,300,0005 bd5 ba4.4k sqft6802 SW Canyon Rd, Portland, OR 97225ActiveMLS ID #428634709, Sharon Dawson, Coldwell Banker Bain. RMLS (OR)
- $1,599,0004 bd3 ba4.3k sqft4035 SW Westdale Dr, Portland, OR 97221ActiveMLS ID #287104155, Andrew Pienovi, Christie's International Real Estate Evergreen. RMLS (OR)
- $1,195,0005 bd4 ba4.6k sqft5510 SW Sweetbriar St, Portland, OR 97221ActiveMLS ID #397854347, Patrick J. Henry, P.C., Coldwell Banker Bain. RMLS (OR)
- $2,149,0005 bd5 ba4.4k sqft6155 SW Seymour St, Portland, OR 97221ActiveMLS ID #294851103, Michael McKillion, Keller Williams Sunset Corridor. RMLS (OR)
- $2,395,0005 bd5 ba5.4k sqft5716 SW Hamilton St, Portland, OR 97221ActiveMLS ID #327006766, Beverly Moser, John L. Scott. RMLS (OR)
- $1,675,0003 bd4 ba4.5k sqft3484 SW Brentwood Dr, Portland, OR 97201ActiveMLS ID #165572787, Patrick J. Henry, P.C., Coldwell Banker Bain. RMLS (OR)
- $1,750,0004 bd4 ba4k sqft1550 SW Mitchell St, Portland, OR 97239ActiveMLS ID #426049515, Marisa Swenson, Modern Homes Collective. RMLS (OR)
- $2,100,0006 bd4 ba5.5k sqft4110 SW Jerald Ct, Portland, OR 97221ActiveMLS ID #528750548, Stephen FitzMaurice, eXp Realty, LLC. RMLS (OR)
- $1,150,0004 bd3 ba3.4k sqft4414 SW Eleanor Ln, Portland, OR 97221ActiveMLS ID #394189513, Leia Carlton, Portland's Alternative Inc., Realtors. RMLS (OR)
- $1,495,0004 bd4 ba4.1k sqft3425 SW 57th Ave, Portland, OR 97221ActiveMLS ID #274040914, Ariel Sasser, Property Group NW. RMLS (OR)
- $2,095,0004 bd4 ba4.2k sqft4645 SW Fairview Blvd, Portland, OR 97221ActiveMLS ID #384723811, Jeff Weithman, Where, Inc. RMLS (OR)
- $1,175,0005 bd4 ba5.1k sqft5112 SW Hewett Blvd, Portland, OR 97221ActiveMLS ID #720904711, Jordan McAllister, MORE Realty. RMLS (OR)
