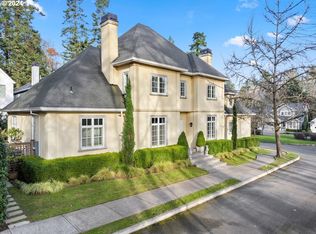
Tucked away on a cul-de-sac in desirable Bridlemile, this beautifully maintained home blends timeless character with thoughtful updates. The inviting floor plan features soaring ceilings, hardwood floors, a dedicated office, and a warm, welcoming great room with a gas fireplace. The kitchen offers ample storage, a butler's pantry, and opens seamlessly to the main living spaces, making it ideal for both everyday living and entertaining. Upstairs, you'll find generously sized bedrooms, including a spacious primary suite with a walk-in closet. Rich in charm and meticulously cared for, this home offers the perfect balance of classic style and modern comfort, all in an exceptional Southwest Portland location just minutes from parks, trails, top-rated schools, downtown Portland, and the tech corridor. [Home Energy Score = 2. HES Report at https://rpt.greenbuildingregistry.com/hes/OR10078794]
Active
$915,000
6437 SW Raleighwood Ct, Portland, OR 97221
3beds
2,698sqft
Residential, Single Family Residence
Built in 2006
5,662 Square Feet Lot
$-- Zestimate®
$339/sqft
$-- HOA
What's special
Gas fireplaceWalk-in closetCul-de-sac in desirable bridlemileInviting floor planDedicated officeSoaring ceilingsSpacious primary suite
- 63 days
- 463
- 31
Likely to sell faster than
Zillow last checked:
Listing updated:
Listed by:
Conor Johnson 503-746-3983,
Where, Inc
Source: RMLS (OR),MLS#: 788181088
Facts & features
Interior
Bedrooms & bathrooms
- Bedrooms: 3
- Bathrooms: 3
- Full bathrooms: 2
- Partial bathrooms: 1
- Main level bathrooms: 1
Rooms
- Room types: Den, Office, Bedroom 2, Bedroom 3, Dining Room, Family Room, Kitchen, Living Room, Primary Bedroom
Primary bedroom
- Features: Suite, Walkin Closet, Wallto Wall Carpet
- Level: Upper
- Area: 323
- Dimensions: 17 x 19
Bedroom 2
- Features: Closet, Wallto Wall Carpet
- Level: Upper
- Area: 156
- Dimensions: 12 x 13
Bedroom 3
- Features: Closet, Wallto Wall Carpet
- Level: Upper
- Area: 144
- Dimensions: 12 x 12
Dining room
- Features: Formal, Hardwood Floors
- Level: Main
- Area: 204
- Dimensions: 12 x 17
Kitchen
- Features: Builtin Refrigerator, Dishwasher, Disposal, Eat Bar, Gas Appliances, Microwave, Butlers Pantry, Quartz, Tile Floor
- Level: Main
- Area: 170
- Width: 10
Living room
- Features: Builtin Features, Fireplace, Great Room, Hardwood Floors, Vaulted Ceiling
- Level: Main
- Area: 306
- Dimensions: 18 x 17
Office
- Features: Wallto Wall Carpet
- Level: Upper
- Area: 120
- Dimensions: 10 x 12
Heating
- Forced Air, Fireplace(s)
Cooling
- Central Air
Appliances
- Included: Built-In Range, Dishwasher, Disposal, Gas Appliances, Microwave, Stainless Steel Appliance(s), Washer/Dryer, Built-In Refrigerator, Gas Water Heater
- Laundry: Laundry Room
Features
- Quartz, Closet, Formal, Eat Bar, Butlers Pantry, Built-in Features, Great Room, Vaulted Ceiling(s), Suite, Walk-In Closet(s)
- Flooring: Hardwood, Tile, Wall to Wall Carpet
- Doors: French Doors
- Windows: Double Pane Windows
- Basement: Crawl Space
- Number of fireplaces: 1
- Fireplace features: Gas
Interior area
- Total structure area: 2,698
- Total interior livable area: 2,698 sqft
Property
Parking
- Total spaces: 2
- Parking features: Driveway, Off Street, Attached, Detached
- Attached garage spaces: 2
- Has uncovered spaces: Yes
Features
- Levels: Two
- Stories: 2
- Patio & porch: Deck
- Exterior features: Yard
Lot
- Size: 5,662 Square Feet
- Features: Level, SqFt 5000 to 6999
Details
- Parcel number: R266233
Construction
Type & style
- Home type: SingleFamily
- Architectural style: Traditional
- Property subtype: Residential, Single Family Residence
Materials
- Brick, Wood Siding
- Roof: Composition
Condition
- Resale
- New construction: No
- Year built: 2006
Utilities & green energy
- Gas: Gas
- Sewer: Public Sewer
- Water: Public
Community & HOA
HOA
- Has HOA: No
- Amenities included: Commons
Location
- Region: Portland
Financial & listing details
- Price per square foot: $339/sqft
- Tax assessed value: $943,770
- Annual tax amount: $13,428
- Date on market: 7/16/2026
- Listing terms: Cash,Conventional
- Road surface type: Paved
Estimated market value
Not available
Estimated sales range
Not available
Not available
Price history
| Date | Event | Price |
|---|---|---|
| 7/16/2026 | Listed for sale | $915,000+13.9%$339/sqft |
Source:  RMLS (OR) #788181088 Report a problem RMLS (OR) #788181088 Report a problem | ||
| 12/15/2021 | Sold | $803,500-3.8%$298/sqft |
Source: Public Record Report a problem | ||
| 4/2/2021 | Listing removed | -- |
Source:  Windermere Real Estate Report a problem Windermere Real Estate Report a problem | ||
| 3/17/2021 | Price change | $835,000-1.6%$309/sqft |
Source: Windermere Real Estate #21349525 Report a problem | ||
| 2/18/2021 | Price change | $849,000-4%$315/sqft |
Source: Windermere Realty Trust #21349525 Report a problem | ||
| 1/18/2021 | Listed for sale | $884,000+18.1%$328/sqft |
Source: Windermere Realty Trust #21349525 Report a problem | ||
| 7/10/2018 | Sold | $748,500-0.2%$277/sqft |
Source: RMLS (OR) #18600358 Report a problem | ||
| 6/1/2018 | Pending sale | $750,000$278/sqft |
Source: Where, Inc #18600358 Report a problem | ||
| 5/11/2018 | Price change | $750,000-3.2%$278/sqft |
Source: Where, Inc #18600358 Report a problem | ||
| 5/4/2018 | Price change | $775,000-2.9%$287/sqft |
Source: Where, Inc #18600358 Report a problem | ||
| 4/9/2018 | Listed for sale | $798,000+38.1%$296/sqft |
Source: Where, Inc #18600358 Report a problem | ||
| 3/31/2006 | Sold | $577,800$214/sqft |
Source: Public Record Report a problem | ||
Public tax history
| Year | Property taxes | Tax assessment |
|---|---|---|
| 2025 | $13,428 +3.7% | $498,820 +3% |
| 2024 | $12,946 +4% | $484,300 +3% |
| 2023 | $12,448 +2.2% | $470,200 +3% |
| 2022 | $12,178 +1.7% | $456,510 +3% |
| 2021 | $11,972 +9% | $443,220 +3% |
| 2020 | $10,983 +3.8% | $430,320 +3% |
| 2019 | $10,579 | $417,790 +3% |
| 2018 | $10,579 +3% | $405,630 +3% |
| 2017 | $10,268 +14% | $393,820 +3% |
| 2016 | $9,005 | $382,350 +3% |
| 2015 | $9,005 +2.7% | $371,220 +3% |
| 2014 | $8,769 +5.5% | $360,410 +3% |
| 2013 | $8,311 +8.9% | $349,920 +3% |
| 2012 | $7,631 +3.9% | $339,730 +3% |
| 2011 | $7,343 +5.5% | $329,840 +3% |
| 2010 | $6,958 +2.7% | $320,240 +3% |
| 2009 | $6,774 +5.9% | $310,920 +3% |
| 2008 | $6,395 +0.2% | $301,870 +3% |
| 2007 | $6,381 +152.5% | $293,080 +133.5% |
| 2006 | $2,527 +80% | $125,490 +77% |
| 2005 | $1,404 -8.4% | $70,910 +3% |
| 2004 | $1,532 +2.3% | $68,850 +3% |
| 2003 | $1,499 +8.9% | $66,850 +3% |
| 2002 | $1,376 +7.4% | $64,910 +6.1% |
| 2000 | $1,282 | $61,190 |
Find assessor info on the county website
Monthly payment
Est. payment
Payment breakdown
Explore the cost of this home by adjusting the details. Changes won't be saved.Climate risks
Neighborhood: Bridlemile
Nearby schools
Schools provided by the listing agent
- Elementary: Bridlemile
- Middle: Robert Gray
- High: Ida B Wells
Source: RMLS (OR). This data may not be complete. We recommend contacting the local school district to confirm school assignments for this home.
Similar homes
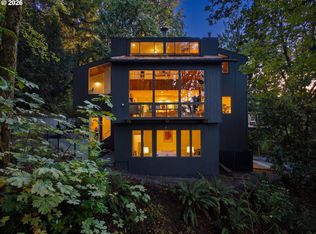
- $955,0004 bd3 ba3.1k sqft3320 SW 44th Ave, Portland, OR 97221Active

 MLS ID #754955496, Dan Volkmer, Windermere Realty Trust. RMLS (OR)
 - $990,0005 bd4 ba2.1k sqft5825 SW Sheridan Ct, Portland, OR 97221Active
 MLS ID #670211688, Allison Williams, Real Broker. RMLS (OR)
 - $889,9994 bd3 ba3.4k sqft4726 SW Patton Rd, Portland, OR 97221Active
 MLS ID #194982979, Leslie Like, John L. Scott. RMLS (OR)
 - $875,0004 bd4 ba2.3k sqft4915 SW Barnes Rd, Portland, OR 97221Active
 MLS ID #566890328, Jeremy Johansen, Windermere Realty Trust. RMLS (OR)
 - $950,0004 bd3 ba3.4k sqft4321 SW Terlyn Ct, Portland, OR 97221ActiveMLS ID #162531855, Brent Richards, Cascade Hasson Sotheby's International Realty. RMLS (OR)
- $745,0004 bd2 ba2.6k sqft3502 SW Illinois St, Portland, OR 97221ActiveMLS ID #208331770, Jordan Matin, Matin Real Estate. RMLS (OR)
- $945,0004 bd3 ba3.7k sqft5616 SW 42nd Ave, Portland, OR 97221ActiveMLS ID #344467832, Jon Cohen, Windermere Realty Trust. RMLS (OR)
- $1,035,0004 bd3 ba2.9k sqft5833 SW Lane Ct, Portland, OR 97221ActiveMLS ID #262935085, Donna Johnson, Cascade Hasson Sotheby's International Realty. RMLS (OR)
- $1,150,0004 bd3 ba3.4k sqft4414 SW Eleanor Ln, Portland, OR 97221ActiveMLS ID #394189513, Leia Carlton, Portland's Alternative Inc., Realtors. RMLS (OR)
- $899,0004 bd3 ba3.5k sqft4937 SW Humphrey Park Rd, Portland, OR 97221ActiveMLS ID #185701092, Michele Shea-han, ELEETE Real Estate. RMLS (OR)
- $900,0004 bd3 ba3.2k sqft1517 SW Highland Pkwy, Portland, OR 97221ActiveMLS ID #455892178, Megan Jumago-Simpson, Keller Williams Realty Professionals. RMLS (OR)
- $875,0004 bd3 ba3.1k sqft3523 SW Jerald Ct, Portland, OR 97221ActiveMLS ID #663446438, Jeff Edmondson, 24/7 Properties. RMLS (OR)
- $949,0003 bd4 ba2.7k sqft3800 SW Humphrey Blvd, Portland, OR 97221ActiveMLS ID #566454471, Jacob Sanchez, Next Generation Real Estate LLC. RMLS (OR)
- $879,0004 bd2 ba2.8k sqft7024 SW Canyon Dr, Portland, OR 97225ActiveMLS ID #181072877, Leanne Bach, The Agency Portland. RMLS (OR)
- $875,0003 bd2 ba1.6k sqft3810 SW Grover St, Portland, OR 97221ActiveMLS ID #390665064, Rebecca Dunn, Keller Williams Premier Partners. RMLS (OR)
- $820,0003 bd3 ba2.6k sqft4068 SW Hewett Blvd, Portland, OR 97221ActiveMLS ID #642703435, Nathan Austin, Keller Williams PDX Central. RMLS (OR)
- $1,100,0004 bd3 ba3.3k sqft4200 SW 53rd Ave, Portland, OR 97221ActiveMLS ID #340754473, Drew McCulloch, Windermere Realty Trust. RMLS (OR)
- $674,9003 bd3 ba2k sqft5702 SW Seymour St, Portland, OR 97221ActiveMLS ID #204476931, Rose Anderson, Wise Move Real Estate. RMLS (OR)
- $849,9005 bd3 ba3k sqft6011 SW Salmon St, Portland, OR 97221ActiveMLS ID #537047584, Kimberly Gellatly, Berkshire Hathaway HomeServices NW Real Estate. RMLS (OR)
- $1,099,9004 bd3 ba3.6k sqft6019 SW Woods Ct, Portland, OR 97221ActiveMLS ID #358712752, Rick Sadle, Keller Williams Realty Professionals. RMLS (OR)
