Sprawling brick ranch with over 3,200 sq ft on the main level, walkout lower level, swimming pool and brand new roof! Nearly 5,000 sq ft of finished space in one of Rockford's desirable northeast neighborhoods. This well built brick home offers generous room sizes, quality craftsmanship, and endless opportunities to make it your own. The heart of the home is the spacious kitchen featuring granite countertops, an oversized center island, abundant cabinetry, and ample prep space perfect for everyday living and entertaining. Multiple living and dining areas provide plenty of room for family gatherings, while large windows bring in abundant natural light. The main level includes three bedrooms. Two have their owns baths attached. Private primary suite has double sinks walk in tile shower and walk-in closet. Dining room can hold up to 30 people! Two main floor fireplaces, one marble and one stone. Convenient first floor laundry, with yet another bath. Spacious living areas designed for comfortable single level living. Generously oversized rooms and closets. Four season room ties the outside and inside together with walls of windows and built-in bookcases. Feels homey and functional for the outside living space and pool. Lower level is finished with another fireplace, walkout access to the mature backyard with multi-level decks and inground pool. And of course another bathroom. So we have 4 bedrooms and 4.5 bathrooms! It is just peaceful and beautiful.
For sale
Price cut: $10K (10/12)
$389,900
4007 Landstrom Rd, Rockford, IL 61114
4beds
4,946sqft
Single Family Residence
Built in 1964
0.38 Acres Lot
$378,900 Zestimate®
$79/sqft
$-- HOA
What's special
Swimming poolTwo main floor fireplacesInground poolConvenient first floor laundryPrivate primary suiteSprawling brick ranchOversized center island
- 61 days
- 1,993
- 156
Zillow last checked:
Listing updated:
Listed by:
Amanda Clark,
Gambino Realtors
Source: NorthWest Illinois Alliance of REALTORS®,MLS#: 202605337
Facts & features
Interior
Bedrooms & bathrooms
- Bedrooms: 4
- Bathrooms: 5
- Full bathrooms: 4
- 1/2 bathrooms: 1
- Main level bathrooms: 4
- Main level bedrooms: 3
Primary bedroom
- Level: Main
- Area: 352.5
- Dimensions: 25 x 14.1
Bedroom 2
- Level: Main
- Area: 195.57
- Dimensions: 15.9 x 12.3
Bedroom 3
- Level: Main
- Area: 146.32
- Dimensions: 12.4 x 11.8
Bedroom 4
- Level: Lower
- Area: 161.84
- Dimensions: 11.9 x 13.6
Dining room
- Level: Main
- Area: 450.78
- Dimensions: 33 x 13.66
Family room
- Level: Lower
- Area: 774
- Dimensions: 43 x 18
Kitchen
- Level: Main
- Area: 265.9
- Dimensions: 19.58 x 13.58
Living room
- Level: Main
- Area: 414.35
- Dimensions: 25.25 x 16.41
Heating
- Forced Air, Natural Gas
Cooling
- Central Air
Appliances
- Included: Dishwasher, Microwave, Refrigerator, Stove/Cooktop, Wall Oven, Water Softener, Gas Water Heater
- Laundry: Main Level
Features
- L.L. Finished Space, Book Cases Built In, Sauna, Walk-In Closet(s)
- Basement: Basement Entrance,Full,Sump Pump,Finished,Partial Exposure
- Number of fireplaces: 4
- Fireplace features: Both Gas and Wood, Fire-Pit/Fireplace
Interior area
- Total structure area: 4,946
- Total interior livable area: 4,946 sqft
- Finished area above ground: 3,246
- Finished area below ground: 1,700
Property
Parking
- Total spaces: 2
- Parking features: Attached
- Garage spaces: 2
Features
- Patio & porch: Deck, Porch 4 Season, Glass Enclosed
- Exterior features: Yard Irrigation
- Pool features: In Ground
Lot
- Size: 0.38 Acres
- Features: Partial Exposure, City/Town
Details
- Parcel number: 1208354009
Construction
Type & style
- Home type: SingleFamily
- Architectural style: Ranch
- Property subtype: Single Family Residence
Materials
- Brick/Stone
- Roof: Shingle
Condition
- Year built: 1964
Utilities & green energy
- Electric: Circuit Breakers
- Sewer: City/Community
- Water: City/Community
Community & HOA
Community
- Subdivision: IL
Location
- Region: Rockford
Financial & listing details
- Price per square foot: $79/sqft
- Tax assessed value: $360,219
- Annual tax amount: $9,630
- Price range: $389.9K - $389.9K
- Date on market: 8/25/2026
- Cumulative days on market: 62 days
- Ownership: Fee Simple
Estimated market value
$378,900
$360,000 - $398,000
$9,421/mo
Price history
| Date | Event | Price |
|---|---|---|
| 10/12/2026 | Price change | $389,900-2.5%$79/sqft |
Source:  NorthWest Illinois Alliance of REALTORS® #202605337 Report a problem NorthWest Illinois Alliance of REALTORS® #202605337 Report a problem | ||
| 8/25/2026 | Listed for sale | $399,900+48.1%$81/sqft |
Source: NorthWest Illinois Alliance of REALTORS® #202605337 Report a problem | ||
| 10/24/2005 | Sold | $270,000+68.8%$55/sqft |
Source: Public Record Report a problem | ||
| 12/23/1997 | Sold | $160,000$32/sqft |
Source: Public Record Report a problem | ||
Public tax history
| Year | Property taxes | Tax assessment |
|---|---|---|
| 2025 | $9,630 +5% | $120,073 +11.4% |
| 2024 | $9,169 +5.1% | $107,756 +13.4% |
| 2023 | $8,724 +3.3% | $95,014 +11.9% |
| 2022 | $8,446 | $84,925 +9.1% |
| 2021 | -- | $77,870 +5.8% |
| 2020 | $8,051 +1.6% | $73,615 +4.9% |
| 2019 | $7,926 +0.8% | $70,163 +6.1% |
| 2018 | $7,864 +1.4% | $66,106 +4.5% |
| 2017 | $7,754 | $63,266 +1.9% |
| 2016 | $7,754 +0.5% | $62,080 |
| 2015 | $7,716 +4.5% | $62,080 +4.7% |
| 2014 | $7,384 +0.4% | $59,270 -29% |
| 2009 | $7,355 | $83,480 +3.8% |
| 2007 | -- | $80,400 +5.7% |
| 2006 | -- | $76,068 +4.8% |
| 2005 | -- | $72,618 -2.1% |
| 2004 | -- | $74,149 +20.1% |
| 2003 | -- | $61,748 +3.3% |
| 2001 | -- | $59,752 +2% |
| 2000 | -- | $58,583 |
| 1999 | -- | $58,583 |
Find assessor info on the county website
Monthly payment
Est. payment
Payment breakdown
Explore the cost of this home by adjusting the details. Changes won't be saved.Climate risks
Neighborhood: 61114
Nearby schools
Schools provided by the listing agent
- Elementary: Clifford P Carlson Elementary
- Middle: Eisenhower Middle
- High: Guilford High
- District: Rockford 205
Source: NorthWest Illinois Alliance of REALTORS®. This data may not be complete. We recommend contacting the local school district to confirm school assignments for this home.
Similar homes
- $429,9003 bd4 ba4.9k sqft4843 Spring Creek Rd, Rockford, IL 61114For Sale
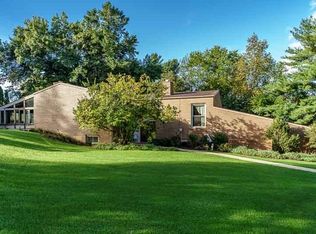 MLS ID #202606273, John Dowd. NorthWest Illinois Alliance of REALTORS®
 - $339,9004 bd4 ba3.4k sqft4309 Dunbar Pl, Rockford, IL 61114Active
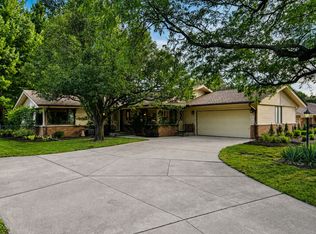 MLS ID #12731982, Vincent Devall, Coldwell Banker Realty. MRED as distributed by MLS GRID
 - $399,9004 bd3 ba3.1k sqft1718 Jacoby Pl, Rockford, IL 61107For Sale
 MLS ID #202605091, Amanda Clark. NorthWest Illinois Alliance of REALTORS®
 - $445,0004 bd3 ba3.8k sqft1158 Roxbury Rd, Rockford, IL 61107For Sale
 MLS ID #202606667, Allison Insko. NorthWest Illinois Alliance of REALTORS®
