Welcome home to this beautifully maintained and updated, move-in-ready 4-bedroom, 2.5-bath home situated along the scenic fairways of Mauh-Nah-Tee-See Country Club! Enjoy picturesque golf course views from your own backyard, whether you're relaxing in the screened-in porch or entertaining on the expanded concrete patio, complete with plenty of space for a hot tub. This home offers the perfect combination of comfort, convenience, and peace of mind, with an impressive list of updates completed over the past four years! Recent improvements include: 2022: New concrete driveway and parking pad, replacement windows, upstairs mini-split systems for added comfort, porch awnings, water heater, roof, basement carpeting, enlarged bedroom, and updated hallway bathtub. 2023: Garage floor concrete coating, expanded primary bedroom closet, and new rear exterior doors. 2024: New gutters, gutter guards, and downspouts. 2025: Chimney waterproofing. With so many major improvements already completed, all that's left to do is move in and make it your own! Ideally located near shopping, healthcare, schools, and everyday amenities, with an attached 2-car garage and desirable Brookview, Eisenhower, and Guilford school assignments. Don't miss the opportunity to enjoy golf course living in a wonderful, convenient location.
For sale
$445,000
1158 Roxbury Rd, Rockford, IL 61107
4beds
3,842sqft
Single Family Residence
Built in 1970
0.37 Acres Lot
$432,400 Zestimate®
$116/sqft
$-- HOA
What's special
Screened-in porch
- 15 days
- 1,796
- 136
Zillow last checked:
Listing updated:
Listed by:
Allison Insko 815-227-5900,
Dickerson & Nieman
Source: NorthWest Illinois Alliance of REALTORS®,MLS#: 202606667
Facts & features
Interior
Bedrooms & bathrooms
- Bedrooms: 4
- Bathrooms: 3
- Full bathrooms: 2
- 1/2 bathrooms: 1
- Main level bathrooms: 1
Primary bedroom
- Level: Upper
- Area: 202.8
- Dimensions: 16.9 x 12
Bedroom 2
- Level: Upper
- Area: 137
- Dimensions: 13.7 x 10
Bedroom 3
- Level: Upper
- Area: 168
- Dimensions: 12 x 14
Bedroom 4
- Level: Upper
- Area: 110
- Dimensions: 11 x 10
Dining room
- Level: Main
- Area: 162
- Dimensions: 13.5 x 12
Family room
- Level: Main
- Area: 268.32
- Dimensions: 17.2 x 15.6
Kitchen
- Level: Main
- Area: 247.8
- Dimensions: 21 x 11.8
Living room
- Level: Main
- Area: 294
- Dimensions: 21 x 14
Heating
- Forced Air, Natural Gas
Cooling
- Central Air
Appliances
- Included: Disposal, Dishwasher, Microwave, Refrigerator, Stove/Cooktop, Wall Oven, Water Softener, Gas Water Heater
- Laundry: Main Level
Features
- Book Cases Built In, Granite Counters, Walk-In Closet(s)
- Windows: Window Treatments
- Basement: Full
- Number of fireplaces: 2
- Fireplace features: Both Gas and Wood, Fire-Pit/Fireplace
Interior area
- Total structure area: 3,842
- Total interior livable area: 3,842 sqft
- Finished area above ground: 3,092
- Finished area below ground: 750
Property
Parking
- Total spaces: 2
- Parking features: Attached, Garage Door Opener
- Garage spaces: 2
Features
- Levels: Two
- Stories: 2
- Patio & porch: Patio, Screened
- Exterior features: Yard Irrigation
- Has view: Yes
- View description: Golf Course
- Frontage type: Golf Course
Lot
- Size: 0.37 Acres
- Features: Subdivided
Details
- Parcel number: 1221126008
Construction
Type & style
- Home type: SingleFamily
- Property subtype: Single Family Residence
Materials
- Wood
- Roof: Shingle
Condition
- Year built: 1970
Utilities & green energy
- Electric: Circuit Breakers
- Sewer: City/Community
- Water: City/Community
Community & HOA
Community
- Subdivision: IL
Location
- Region: Rockford
Financial & listing details
- Price per square foot: $116/sqft
- Tax assessed value: $304,062
- Annual tax amount: $7,207
- Price range: $445K - $445K
- Date on market: 10/20/2026
- Ownership: Fee Simple
- Road surface type: Hard Surface Road
Estimated market value
$432,400
$411,000 - $454,000
$4,487/mo
Price history
| Date | Event | Price |
|---|---|---|
| 10/20/2026 | Listed for sale | $445,000+49.6%$116/sqft |
Source:  NorthWest Illinois Alliance of REALTORS® #202606667 Report a problem | ||
| 1/14/2022 | Sold | $297,500-0.8%$77/sqft |
Source: NorthWest Illinois Alliance of REALTORS® #202108038 Report a problem | ||
| 12/10/2021 | Pending sale | $299,900+160.8%$78/sqft |
Source: NorthWest Illinois Alliance of REALTORS® #202108038 Report a problem | ||
| 9/16/2021 | Sold | $115,000$30/sqft |
Source: Public Record Report a problem | ||
Public tax history
| Year | Property taxes | Tax assessment |
|---|---|---|
| 2025 | $7,207 +5.4% | $101,354 +11.4% |
| 2024 | $6,835 +5.6% | $90,957 +13.4% |
| 2023 | $6,475 +11.9% | $80,202 +11.9% |
| 2022 | $5,789 | $71,686 +9.5% |
| 2021 | -- | $65,486 +5.8% |
| 2020 | $5,425 +2.8% | $61,908 +4.9% |
| 2019 | $5,280 +1.3% | $59,005 +6.1% |
| 2018 | $5,210 +2% | $55,608 +4.5% |
| 2017 | $5,109 | $53,218 +1.9% |
| 2016 | $5,109 +0.9% | $52,221 |
| 2015 | $5,064 -1.1% | $52,221 -6.8% |
| 2014 | $5,118 -11.3% | $56,015 -23.8% |
| 2009 | $5,769 | $73,545 +4.8% |
| 2007 | -- | $70,194 +7.5% |
| 2006 | -- | $65,270 +4.8% |
| 2005 | -- | $62,310 +5.5% |
| 2004 | -- | $59,050 +10.8% |
| 2003 | -- | $53,272 +3.3% |
| 2001 | -- | $51,550 +1% |
| 2000 | -- | $51,040 +0.9% |
| 1999 | -- | $50,593 |
Find assessor info on the county website
Monthly payment
Est. payment
Payment breakdown
Explore the cost of this home by adjusting the details. Changes won't be saved.Climate risks
Neighborhood: 61107
Nearby schools
Schools provided by the listing agent
- Elementary: Brookview Elementary
- Middle: Eisenhower Middle
- High: Guilford High
- District: Rockford 205
Source: NorthWest Illinois Alliance of REALTORS®. This data may not be complete. We recommend contacting the local school district to confirm school assignments for this home.

Similar homes
- $475,0005 bd4 ba3.5k sqft1874 Plum Orchard Ln, Rockford, IL 61107For Sale
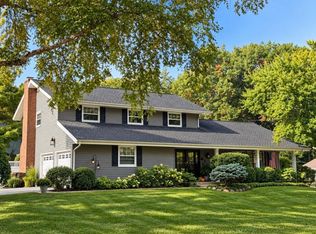 MLS ID #202605906, Kathy Baird. NorthWest Illinois Alliance of REALTORS®
- $399,9003 bd3 ba2.5k sqft5310 Regents Park Rd, Rockford, IL 61107For Sale
 MLS ID #202606678, Rebecca Thalhofer. NorthWest Illinois Alliance of REALTORS®
- $450,0004 bd4 ba3.6k sqft1397 Sweetclover Ln, Rockford, IL 61107For Sale
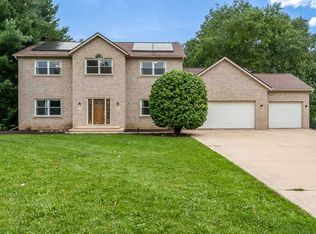 MLS ID #202605059, Lynsey Faraher. NorthWest Illinois Alliance of REALTORS®
- $460,0005 bd5 ba3.9k sqft5075 Welsh Rd, Rockford, IL 61107For Sale
 MLS ID #202602265, Kassey Lang. NorthWest Illinois Alliance of REALTORS®
