Duplex featuring a spacious 4-bedroom, 1.5-bath front unit and a separate 2-bedroom, 1-bath rear unit! This property offers a layout that stands out and provides excellent potential for an investor, multi-generational living, or an owner looking to live in one unit while generating rental income from the other.
The front unit features a comfortable living room with a ceiling fan, a kitchen with plenty of cabinet space, and generously sized bedrooms. The full bathroom includes a shower/tub combination.
The rear unit has been remodeled with new flooring, new carpet, fresh interior paint, and a kitchen featuring white cabinets for a clean, updated look. It offers 2 bedrooms and 1 bathroom with a shower/tub combination. The rear unit also received a new roof approximately five months ago, and the property features newer windows.
Situated on a 9,583 sq. ft. lot, there is plenty of outdoor space for both units. A wrought iron fence surrounds the front of the property, while a chain-link fence divides the backyard, giving each unit its own good-sized outdoor area. With two separate units, individual yard spaces, a large lot, and recent improvements, this duplex offers excellent income potential and a great opportunity to add to an investment portfolio. Photos of the back unit were taken prior to tenants moving in
For sale
Listed by: COMPASS • Ariana Rios • Contact: 909-455-7490
$760,000
4008 Twining St, Riverside, CA 92509
6beds
3baths
2,130sqft
Duplex
Built in 1927
-- sqft lot
$752,000 Zestimate®
$357/sqft
$-- HOA
What's special
- 1 day
- 10
- 1
Zillow last checked:
Listing updated:
Listed by:
Ariana Rios DRE #01904346 909-455-7490,
COMPASS
Source: CRMLS,MLS#: CV26204224 Originating MLS: California Regional MLS
Originating MLS: California Regional MLSFacts & features
Interior
Bedrooms & bathrooms
- Bedrooms: 6
- Bathrooms: 3
Rooms
- Room types: Living Room
Heating
- Wall Furnace
Cooling
- Wall/Window Unit(s)
Appliances
- Laundry: Inside
Features
- Ceiling Fan(s), Granite Counters
- Flooring: Carpet, Laminate, Tile
- Has fireplace: No
- Fireplace features: None
- Common walls with other units/homes: No Common Walls
Interior area
- Total structure area: 2,130
- Total interior livable area: 2,130 sqft
Property
Parking
- Total spaces: 1
- Parking features: Driveway
- Garage spaces: 1
Features
- Levels: One
- Stories: 1
- Entry location: Front Door
- Pool features: None
- Spa features: None
- Fencing: Chain Link,Wrought Iron
- Has view: Yes
- View description: Mountain(s)
Lot
- Size: 9,583 Square Feet
- Features: Back Yard, Front Yard
Details
- Parcel number: 181091061
- Special conditions: Standard
Construction
Type & style
- Home type: MultiFamily
- Property subtype: Duplex
Condition
- New construction: No
- Year built: 1927
Utilities & green energy
- Sewer: Public Sewer
- Water: Public
Community & HOA
Community
- Features: Street Lights
Location
- Region: Riverside
Financial & listing details
- Price per square foot: $357/sqft
- Date on market: 9/17/2026
- Listing terms: Submit
- Total actual rent: 2000
Estimated market value
$752,000
$714,000 - $790,000
$1,965/mo
Price history
| Date | Event | Price |
|---|---|---|
| 9/18/2026 | Listed for sale | $760,000+281.9%$357/sqft |
Source:  CRMLS #CV26204224 Report a problem CRMLS #CV26204224 Report a problem | ||
| 4/4/2013 | Sold | $199,000$93/sqft |
Source: Public Record Report a problem | ||
| 1/28/2013 | Listed for sale | $199,000+337.4%$93/sqft |
Source: Evergreen Realty, HomeSmart #S724247 Report a problem | ||
| 4/5/2000 | Sold | $45,500-58%$21/sqft |
Source: Public Record Report a problem | ||
| 8/30/1999 | Sold | $108,326$51/sqft |
Source: Public Record Report a problem | ||
Public tax history
Tax history is unavailable.
Monthly payment
Est. payment
Payment breakdown
Explore the cost of this home by adjusting the details. Changes won't be saved.Climate risks
Neighborhood: Rubidoux
Similar homes
- $680,0003 bd2 ba1.3k sqft3458 Novak St, Jurupa Valley, CA 92509For Sale
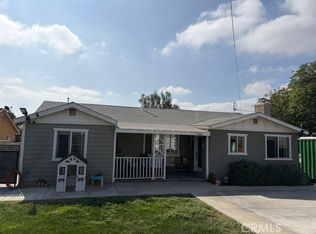 MLS ID #IV26202435, ALEX GOMEZ, The Real Estate Plug. CRMLS
 - $789,9995 bd2 ba1.7k sqft5760 Avenue Juan Bautista, Riverside, CA 92509For Sale
 MLS ID #SW26198038, Lisa McDaniel, Coldwell Banker Assoc Brkr-SC. CRMLS
 - $763,0005 bd4 ba2.1k sqft4230 13th St, Riverside, CA 92501For Sale
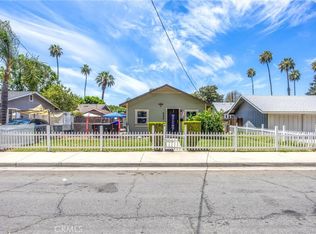 MLS ID #IV26146715, ANTHONY TAYLOR, CALDWELL & TAYLOR REALTY. CRMLS
 - $724,9004 bd3 ba1.9k sqft3549 Palmwood Dr, Jurupa Valley, CA 92509For Sale
 MLS ID #IV26178165, DARREN COLEMAN, COLEMAN REALTY GROUP. CRMLS
Local buyer's agents are ready to help
