Proudly presenting 4226 Highland Place, an exceptional vintage Craftsman nestled along a beautiful tree lined street in Riverside’s distinctive Wood Streets neighborhood. Built in 1915, this charming home showcases timeless character complemented by stylish modern updates, offering a blend of classic appeal and contemporary comfort. Featuring 3 bedrooms, 2 bathrooms, paid off solar, an included EV charger, and no HOA. From the moment you arrive, the excellent curb appeal and inviting gated entry set the tone. Step inside to an open and light filled floor plan enhanced by an abundance of windows, beautiful vinyl plank flooring, recessed lighting, and thoughtfully updated interiors. The updated kitchen is both sophisticated and functional, featuring quartz countertops, crisp white cabinetry with elegant gold pulls, and GE Café premium appliances. The spacious secondary bedrooms offer flexible space for guests, a home office, or other needs and share an updated hall bathroom. The generously sized primary suite provides a comfortable private retreat and features a ceiling fan. Outside, the private backyard is enclosed by vinyl fencing and offers space for relaxing, entertaining, gardening, or enjoying the Southern California lifestyle. A detached 1 car garage adds valuable flexibility and can be used as an office, gym, studio, workshop, or creative space. Additional improvements include newer plumbing and HVAC. This beautifully updated Craftsman combines classic architecture, modern conveniences, and a desirable Riverside location. 4226 Highland Place is ready to welcome you home.
For sale
Listed by: REDFIN • Michael Espiritu • Contact: 951-961-5110
$685,000
4226 Highland Pl, Riverside, CA 92506
3beds
1,440sqft
Single Family Residence
Built in 1915
6,534 Square Feet Lot
$680,800 Zestimate®
$476/sqft
$-- HOA
What's special
- 6 days
- 755
- 120
Likely to sell faster than
Zillow last checked:
Listing updated:
Listed by:
Michael Espiritu DRE #01328790 951-961-5110,
REDFIN
Source: CRMLS,MLS#: IG26200278 Originating MLS: California Regional MLS
Originating MLS: California Regional MLSFacts & features
Interior
Bedrooms & bathrooms
- Bedrooms: 3
- Bathrooms: 2
- Full bathrooms: 1
- 3/4 bathrooms: 1
- Main level bathrooms: 2
- Main level bedrooms: 3
Rooms
- Room types: Kitchen, Laundry, Living Room, Primary Bathroom, Primary Bedroom
Primary bedroom
- Features: Primary Suite
Bathroom
- Features: Bathroom Exhaust Fan, Bathtub, Remodeled, Separate Shower, Tub Shower, Walk-In Shower
Kitchen
- Features: Kitchen Island, Quartz Counters, Remodeled, Updated Kitchen
Heating
- Central
Cooling
- Central Air
Appliances
- Included: Disposal, Gas Oven, Gas Water Heater, Refrigerator
- Laundry: Inside, Laundry Room
Features
- Built-in Features, Ceiling Fan(s), Eat-in Kitchen, Open Floorplan, Pantry, Quartz Counters, Recessed Lighting, Storage, Unfurnished, Primary Suite
- Flooring: Vinyl
- Windows: Double Pane Windows, Plantation Shutters
- Basement: Unfinished
- Has fireplace: Yes
- Fireplace features: Wood Burning
- Common walls with other units/homes: No Common Walls
Interior area
- Total interior livable area: 1,440 sqft
Property
Parking
- Total spaces: 4
- Parking features: Carport, Driveway, Garage, Paved
- Garage spaces: 1
- Carport spaces: 1
- Covered spaces: 2
- Uncovered spaces: 2
Accessibility
- Accessibility features: Safe Emergency Egress from Home, No Stairs
Features
- Levels: One
- Stories: 1
- Entry location: 1
- Pool features: None
- Spa features: None
- Fencing: Privacy
Lot
- Size: 6,534 Square Feet
- Features: Back Yard, Front Yard, Lawn, Landscaped
Details
- Parcel number: 217232018
- Special conditions: Standard
Construction
Type & style
- Home type: SingleFamily
- Architectural style: Craftsman
- Property subtype: Single Family Residence
Materials
- Roof: Composition
Condition
- New construction: No
- Year built: 1915
Utilities & green energy
- Electric: Photovoltaics Seller Owned
- Sewer: Public Sewer
- Water: Public
- Utilities for property: Electricity Connected, Sewer Connected
Community & HOA
Community
- Features: Curbs, Street Lights, Suburban, Sidewalks
Location
- Region: Riverside
Financial & listing details
- Price per square foot: $476/sqft
- Tax assessed value: $689,677
- Date on market: 9/17/2026
- Cumulative days on market: 6 days
- Listing terms: Cash,Cash to Existing Loan,Cash to New Loan,Conventional,Contract,FHA,VA Loan
- Inclusions: EV charger included
- Road surface type: Paved
Estimated market value
$680,800
$647,000 - $715,000
$3,068/mo
Price history
| Date | Event | Price |
|---|---|---|
| 9/17/2026 | Listed for sale | $685,000+5.4%$476/sqft |
Source:  CRMLS #IG26200278 Report a problem CRMLS #IG26200278 Report a problem | ||
| 7/15/2022 | Sold | $650,000-0.7%$451/sqft |
Source: Public Record Report a problem | ||
| 7/8/2022 | Pending sale | $654,900$455/sqft |
Source: CRMLS #IV22138631 Report a problem | ||
| 6/25/2022 | Listed for sale | $654,900+24.7%$455/sqft |
Source: CRMLS #IV22138631 Report a problem | ||
| 4/18/2022 | Sold | $525,000$365/sqft |
Source:  SDMLS #220007451 Report a problem SDMLS #220007451 Report a problem | ||
| 4/6/2022 | Pending sale | $525,000$365/sqft |
Source: SDMLS #220007451 Report a problem | ||
| 4/1/2022 | Listed for sale | $525,000$365/sqft |
Source: SDMLS #220007451 Report a problem | ||
Public tax history
| Year | Property taxes | Tax assessment |
|---|---|---|
| 2026 | -- | $689,677 +2% |
| 2025 | $7,491 +3.4% | $676,155 +2% |
| 2024 | $7,243 +0.5% | $662,898 +2% |
| 2023 | $7,210 +289.1% | $649,900 +287.5% |
| 2022 | $1,853 -77.4% | $167,695 +2% |
| 2021 | $8,195 +1.9% | $164,408 +1% |
| 2020 | $8,041 +0.4% | $162,724 +2% |
| 2019 | $8,006 +0.5% | $159,534 +2% |
| 2018 | $7,965 +0.3% | $156,406 +2% |
| 2017 | $7,938 | $153,340 +2% |
| 2016 | $7,938 +17.3% | $150,335 +1.5% |
| 2015 | $6,766 +62.2% | $148,078 +2% |
| 2014 | $4,172 | $145,179 +0.5% |
| 2013 | -- | $144,525 +2% |
| 2012 | -- | $141,692 +2% |
| 2011 | -- | $138,915 +0.8% |
| 2010 | -- | $137,878 -0.2% |
| 2009 | -- | $138,207 +2% |
| 2008 | -- | $135,498 +2% |
| 2007 | -- | $132,842 +2% |
| 2006 | -- | $130,238 +2% |
| 2005 | -- | $127,686 +3.9% |
| 2003 | -- | $122,891 +2% |
| 2002 | -- | $120,483 +2% |
| 2001 | $1,167 +1.9% | $118,122 +2% |
| 2000 | $1,144 | $115,807 |
Find assessor info on the county website
Monthly payment
Est. payment
Payment breakdown
Explore the cost of this home by adjusting the details. Changes won't be saved.Climate risks
Neighborhood: Wood Streets
Similar homes
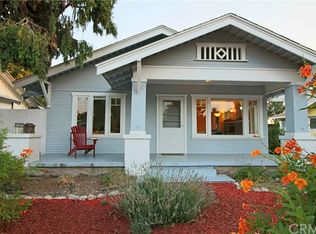
- $639,9003 bd2 ba1.1k sqft4275 Bandini Ave, Riverside, CA 92506For Sale
 MLS ID #IV26201927, MARISA FLETCHER, COLDWELL BANKER REALTY. CRMLS
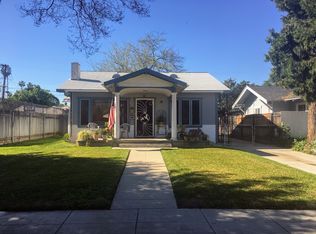
 - $720,0003 bd2 ba1.8k sqft4450 Beechwood Pl, Riverside, CA 92506For Sale
 MLS ID #IV26194272, EREN ATILANO-BURCH, Equity Pacific Coast. CRMLS
 - $650,0002 bd2 ba1.4k sqft4020 Rosewood Pl, Riverside, CA 92506For Sale
 MLS ID #IV26201839, RANDALL REEVES, R & REALTY. CRMLS
 - $725,0003 bd2 ba1.6k sqft3920 Linwood Pl, Riverside, CA 92506For Sale
 MLS ID #IV26169734, BRYANT RUECKNER, ENCORE REAL ESTATE. CRMLS
