Opportunity awaits in Mount Pleasant! This 3-bedroom, 1-bath single-family home is ready for its next chapter and offers plenty of potential to build equity or add to your investment portfolio. The home needs updating, making it a great opportunity to bring your vision and improvements to life. Features include a spacious yard, wood conglomerate flooring, and a roof approximately 4 years old. The basement is already stubbed for an additional bathroom, offering an opportunity for future expansion. Whether you are looking for your next renovation project or an investment opportunity, this property is ready for someone to unlock its potential.
Active
$279,000
8748 Cloverleaf DRIVE, Mount Pleasant, WI 53406
3beds
1,428sqft
Single Family Residence
Built in 1963
0.38 Acres Lot
$331,700 Zestimate®
$195/sqft
$-- HOA
What's special
Spacious yardWood conglomerate flooring
- 13 hours
- 163
- 27
Zillow last checked:
Listing updated:
Listed by:
Kellie Friesema 262-939-4687,
Berkshire Hathaway Home Services Epic Real Estate
Source: WIREX MLS,MLS#: 1987615 Originating MLS: Metro MLS
Facts & features
Interior
Bedrooms & bathrooms
- Bedrooms: 3
- Bathrooms: 1
- Full bathrooms: 1
- Main level bedrooms: 3
Primary bedroom
- Level: Main
- Area: 228
- Dimensions: 12 x 19
Bedroom 2
- Level: Main
- Area: 110
- Dimensions: 10 x 11
Bedroom 3
- Level: Main
- Area: 132
- Dimensions: 11 x 12
Bathroom
- Features: Stubbed For Bathroom on Lower, Shower Over Tub
Kitchen
- Level: Main
- Area: 240
- Dimensions: 12 x 20
Living room
- Level: Main
- Area: 260
- Dimensions: 13 x 20
Heating
- Natural Gas, Radiant/Hot Water
Features
- High Speed Internet, Pantry
- Flooring: Wood
- Basement: Full,Concrete
Interior area
- Total structure area: 1,428
- Total interior livable area: 1,428 sqft
Property
Parking
- Total spaces: 1
- Parking features: Attached, 1 Car
- Attached garage spaces: 1
Features
- Levels: One
- Stories: 1
- Patio & porch: Deck
- Fencing: Fenced Yard
Lot
- Size: 0.38 Acres
Details
- Parcel number: 151032210145000
- Zoning: Residential
Construction
Type & style
- Home type: SingleFamily
- Architectural style: Ranch
- Property subtype: Single Family Residence
Materials
- Brick, Brick/Stone
Condition
- 21+ Years
- New construction: No
- Year built: 1963
Utilities & green energy
- Sewer: Public Sewer
- Water: Municipal Shared Well, Shared Well
Community & HOA
Location
- Region: Racine
- Municipality: Mount Pleasant
Financial & listing details
- Price per square foot: $195/sqft
- Tax assessed value: $309,700
- Annual tax amount: $4,790
- Date on market: 11/6/2026
- Inclusions: None. All Appliances Belong To Tenant.
- Exclusions: Seller And Tenant Personal Property. Refrigerator, Washer, Dryer, Microwave, Stove/Oven, Air Conditioning Units.
Estimated market value
$331,700
$302,000 - $358,000
$2,398/mo
Price history
| Date | Event | Price |
|---|---|---|
| 11/6/2026 | Listed for sale | $279,000$195/sqft |
Source:  WIREX MLS #1987615 Report a problem | ||
Public tax history
| Year | Property taxes | Tax assessment |
|---|---|---|
| 2025 | $4,790 +6% | $309,700 +5.9% |
| 2024 | $4,521 -3% | $292,500 +10.3% |
| 2023 | $4,660 +15.3% | $265,200 +4.9% |
| 2022 | $4,043 -2% | $252,800 +9.7% |
| 2021 | $4,124 | $230,400 +9.7% |
| 2020 | -- | $210,000 |
| 2019 | $4,338 +34.9% | $210,000 +21.6% |
| 2018 | $3,217 +1.8% | $172,700 +4.1% |
| 2017 | $3,161 +3% | $165,900 +9.4% |
| 2016 | $3,069 | $151,600 |
| 2015 | $3,069 +5.9% | $151,600 |
| 2014 | $2,899 -13.8% | $151,600 |
| 2013 | $3,362 -11% | $151,600 -0.5% |
| 2012 | $3,777 +4.5% | $152,300 -2.6% |
| 2011 | $3,614 -2.7% | $156,400 -16.5% |
| 2010 | $3,714 +11.3% | $187,400 |
| 2009 | $3,338 +6.7% | $187,400 -3.7% |
| 2008 | $3,127 +5.3% | $194,700 |
| 2007 | $2,969 -0.8% | $194,700 |
| 2006 | $2,992 -1.3% | $194,700 +22.4% |
| 2005 | $3,031 +2.3% | $159,100 |
| 2004 | $2,964 -2% | $159,100 |
| 2003 | $3,026 +16.3% | $159,100 +22.3% |
| 2002 | $2,602 -3.2% | $130,100 |
| 2001 | $2,688 +4.5% | $130,100 |
| 2000 | $2,572 | $130,100 |
Find assessor info on the county website
Monthly payment
Est. payment
Payment breakdown
Explore the cost of this home by adjusting the details. Changes won't be saved.Climate risks
Neighborhood: 53406
Nearby schools
Schools provided by the listing agent
- Elementary: Gifford
- High: Case
- District: Racine
Source: WIREX MLS. This data may not be complete. We recommend contacting the local school district to confirm school assignments for this home.

Similar homes
- $287,5003 bd2 ba1.7k sqftPonds Of Summit View Estates, Racine, WI 53406Active
 MLS ID #1987374, Patrick Vandenberg. WIREX MLS
- $360,0003 bd2 ba1.9k sqft4940 Flambeau DRIVE, Mount Pleasant, WI 53406Active
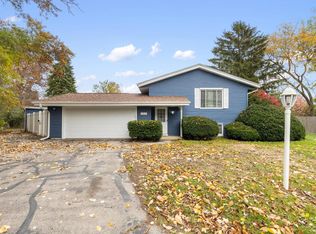 MLS ID #1987460, Carson Gallamore. WIREX MLS
- $339,9004 bd2 ba1.6k sqft1948 Menomonee AVENUE, Mount Pleasant, WI 53406Active
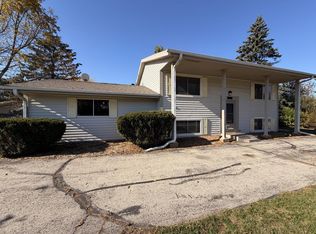 MLS ID #1986990, Alexander Gray-Broses. WIREX MLS
- $274,9003 bd2 ba1.6k sqft1341 Ohio STREET, Racine, WI 53405Active
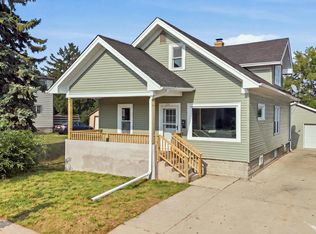 MLS ID #1987061, Osmar Golpe. WIREX MLS
