Welcome to 7517 S Carpenter, a beautifully reimagined 6 bedroom, 2 bathroom bungalow that perfectly blends modern style with functional living. This home has undergone an extensive remodel, highlighted by a stunning chef inspired kitchen featuring on trend olive green cabinetry for a sophisticated and unique pop of color. Each of the four spacious bedrooms offers generous space and natural light, while the two bathrooms feature contemporary tiling and fixtures. With its thoughtful floor plan and move in ready condition, this property is an exceptional find for anyone seeking a turnkey home with designer character. Don't miss out on this gem! FHA appraisal already completed and passed.
New
$285,000
7517 S Carpenter St, Chicago, IL 60620
6beds
2,200sqft
Single Family Residence
Built in 1923
3,125 Square Feet Lot
$284,100 Zestimate®
$130/sqft
$-- HOA
What's special
Contemporary tiling and fixturesFour spacious bedroomsOlive green cabinetryThoughtful floor planStunning chef inspired kitchen
- 2 days |
- 105 |
- 6 |
Zillow last checked:
Listing updated:
Listed by:
Valeria Flores (773)581-9600,
Su Familia Real Estate Inc
Source: MRED as distributed by MLS GRID,MLS#: 12731948
Facts & features
Interior
Bedrooms & bathrooms
- Bedrooms: 6
- Bathrooms: 2
- Full bathrooms: 2
Rooms
- Room types: Bedroom 5, Bedroom 6
Primary bedroom
- Level: Main
- Area: 180 Square Feet
- Dimensions: 12X15
Bedroom 2
- Level: Main
- Area: 120 Square Feet
- Dimensions: 10X12
Bedroom 3
- Level: Second
- Area: 90 Square Feet
- Dimensions: 9X10
Bedroom 4
- Level: Second
- Area: 90 Square Feet
- Dimensions: 9X10
Bedroom 5
- Level: Basement
- Area: 100 Square Feet
- Dimensions: 10X10
Bedroom 6
- Level: Basement
- Area: 100 Square Feet
- Dimensions: 10X10
Dining room
- Level: Main
- Area: 168 Square Feet
- Dimensions: 12X14
Family room
- Level: Basement
- Area: 392 Square Feet
- Dimensions: 28X14
Kitchen
- Level: Main
- Area: 110 Square Feet
- Dimensions: 10X11
Laundry
- Level: Basement
- Area: 80 Square Feet
- Dimensions: 8X10
Living room
- Level: Main
- Area: 330 Square Feet
- Dimensions: 22X15
Heating
- Forced Air
Cooling
- Central Air
Appliances
- Included: Range, Microwave, Dishwasher, Refrigerator, Stainless Steel Appliance(s)
Features
- Basement: Finished,Full
Interior area
- Total structure area: 0
- Total interior livable area: 2,200 sqft
Video & virtual tour
Property
Parking
- Total spaces: 2
- Parking features: Yes
Accessibility
- Accessibility features: No Disability Access
Features
- Stories: 2
Lot
- Size: 3,125 Square Feet
- Dimensions: 25X125
Details
- Parcel number: 20294030060000
- Special conditions: None
Construction
Type & style
- Home type: SingleFamily
- Architectural style: Bungalow
- Property subtype: Single Family Residence
Materials
- Brick
Condition
- New construction: No
- Year built: 1923
- Major remodel year: 2026
Utilities & green energy
- Sewer: Public Sewer
- Water: Public
Community & HOA
HOA
- Services included: None
Location
- Region: Chicago
Financial & listing details
- Price per square foot: $130/sqft
- Tax assessed value: $92,000
- Annual tax amount: $657
- Date on market: 8/13/2026
- Ownership: Fee Simple
Estimated market value
$284,100
$270,000 - $298,000
$2,607/mo
Price history
| Date | Event | Price |
|---|---|---|
| 8/13/2026 | Listed for sale | $285,000$130/sqft |
Source:  MRED as distributed by MLS GRID #12731948 Report a problem MRED as distributed by MLS GRID #12731948 Report a problem | ||
| 8/13/2026 | Listing removed | $285,000$130/sqft |
Source: MRED as distributed by MLS GRID #12713632 Report a problem | ||
| 7/23/2026 | Listed for sale | $285,000-5%$130/sqft |
Source: MRED as distributed by MLS GRID #12713632 Report a problem | ||
| 7/23/2026 | Listing removed | $299,999$136/sqft |
Source: MRED as distributed by MLS GRID #12597064 Report a problem | ||
| 6/25/2026 | Listed for sale | $299,999$136/sqft |
Source: MRED as distributed by MLS GRID #12597064 Report a problem | ||
| 5/20/2026 | Listing removed | $299,999$136/sqft |
Source: MRED as distributed by MLS GRID #12597064 Report a problem | ||
| 4/7/2026 | Contingent | $299,999$136/sqft |
Source: MRED as distributed by MLS GRID #12597064 Report a problem | ||
| 3/25/2026 | Listed for sale | $299,999+305.4%$136/sqft |
Source: MRED as distributed by MLS GRID #12597064 Report a problem | ||
| 1/13/2025 | Sold | $74,000$34/sqft |
Source: Public Record Report a problem | ||
Public tax history
| Year | Property taxes | Tax assessment |
|---|---|---|
| 2024 | $657 -65.5% | $9,200 -38.7% |
| 2023 | $1,906 +13.6% | $14,999 |
| 2022 | $1,678 -28.5% | $14,999 |
| 2021 | $2,346 +73.6% | $14,999 +63.6% |
| 2020 | $1,352 +1.2% | $9,170 -9% |
| 2019 | $1,336 +1.8% | $10,077 |
| 2018 | $1,312 -7.1% | $10,077 +1.4% |
| 2017 | $1,412 -5.2% | $9,935 |
| 2016 | $1,490 +11.2% | $9,935 |
| 2015 | $1,340 +16.4% | $9,935 +13.2% |
| 2014 | $1,151 +3% | $8,774 |
| 2013 | $1,118 -0.8% | $8,774 |
| 2012 | $1,127 -12.5% | $8,774 -19.5% |
| 2011 | $1,288 +18.4% | $10,894 |
| 2010 | $1,088 +14% | $10,894 |
| 2009 | $954 +2.8% | $10,894 -16.8% |
| 2008 | $928 +3.2% | $13,090 |
| 2007 | $900 +0.8% | $13,090 |
| 2006 | $893 -5.1% | $13,090 +36.9% |
| 2005 | $941 +1.9% | $9,562 |
| 2004 | $924 +4.5% | $9,562 |
| 2003 | $884 -5.4% | $9,562 +36.1% |
| 2002 | $935 +7.9% | $7,026 |
| 2001 | $866 +8% | $7,026 |
| 2000 | $802 +0.9% | $7,026 +13.8% |
| 1999 | $795 | $6,174 |
Find assessor info on the county website
Monthly payment
Est. payment
Payment breakdown
Explore the cost of this home by adjusting the details. Changes won't be saved.Climate risks
Neighborhood: Gresham
Nearby schools
GreatSchools rating
- 4/10Stagg Elementary SchoolGrades: PK-8Distance: 0.1 mi
- 1/10Hirsch Metropolitan High SchoolGrades: 9-12Distance: 2.5 mi
Schools provided by the listing agent
- District: 299
Source: MRED as distributed by MLS GRID. This data may not be complete. We recommend contacting the local school district to confirm school assignments for this home.
- $144,2003 bd1 ba1.7k sqft7513 S Carpenter St, Chicago, IL 60620Off Market
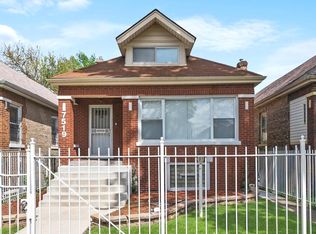
- $269,9993 bd2 ba1.6k sqft7519 S Carpenter St, Chicago, IL 60620Sold
- $137,5003 bd1 ba1k sqft7511 S Carpenter St, Chicago, IL 60620Off Market
- $145,5002 bd1 ba1k sqft7523 S Carpenter St, Chicago, IL 60620Off Market
- $240,7004 bd2 ba2.2k sqft7507 S Carpenter St, Chicago, IL 60620Off Market
- $176,0003 bd2 ba1.8k sqft7525 S Carpenter St, Chicago, IL 60620Off Market
- $167,4003 bd2 ba1k sqft7505 S Carpenter St, Chicago, IL 60620Off Market
- $275,0004 bd3 ba1k sqft7529 S Carpenter St, Chicago, IL 60620Sold
A local agent can set up tours, give advice and negotiate with sellers.
A local lender can help you make sure your offer is ready when you are.
Similar homes
- $289,0004 bd2 ba1.5k sqft8446 S Marshfield Ave, Chicago, IL 60620Active
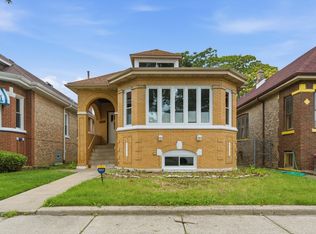 MLS ID #12728073, Crystal Trevino, RE/MAX Mi Casa. MRED as distributed by MLS GRID
 - $339,9005 bd3 ba2.2k sqft8914 S Normal Ave, Chicago, IL 60620New
 MLS ID #12730801, Maggie Zahradnicek, Happy Homes Realty Inc.. MRED as distributed by MLS GRID
 - $285,0004 bd3 ba2.2k sqft7532 S Parnell Ave, Chicago, IL 60620Price Change
 MLS ID #12325386, Jameelah Smith, @properties Christie's International Real Estate. MRED as distributed by MLS GRID
 - $299,0005 bd3 ba1.9k sqft7409 S Eggleston Ave, Chicago, IL 60621Active
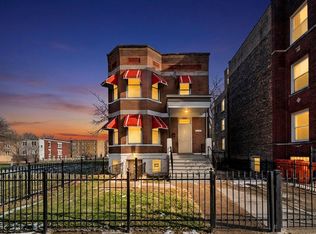 MLS ID #12726836, Spiro Georgelos, Standard Properties Group LLC. MRED as distributed by MLS GRID
 - $279,9004 bd1 ba1.2k sqft(Undisclosed Address), Chicago, IL 60620ActiveMLS ID #12712751, Cesar Sandoval, PAK Home Realty. MRED as distributed by MLS GRID
- $255,0005 bd2 ba1.2k sqft10742 S Prairie Ave, Chicago, IL 60628NewMLS ID #12723746, Melissa Broadway, Kale Realty. MRED as distributed by MLS GRID
- $289,0004 bd2 ba2k sqft8942 S Aberdeen St, Chicago, IL 60620ActiveMLS ID #12715608, Luis Ortiz, RE/MAX Partners. MRED as distributed by MLS GRID
- $350,0005 bd3 ba3k sqft8219 S Throop St, Chicago, IL 60620ActiveMLS ID #12716757, Dominique Morgan, Keller Williams ONEChicago. MRED as distributed by MLS GRID
- $259,9007 bd3 ba1.9k sqft6843 S Carpenter St, Chicago, IL 60621ActiveMLS ID #12716205, Daniel Jaquez, Compass. MRED as distributed by MLS GRID
- $269,9993 bd3 ba1.5k sqft10231 S Rhodes Ave, Chicago, IL 60628NewMLS ID #12730183, Jonathan Lopez, Realty of America, LLC. MRED as distributed by MLS GRID
- $279,9004 bd2 ba1.7k sqft123 W 104th Pl, Chicago, IL 60628ActiveMLS ID #12724293, Roberto Rodriguez, Solaris Enterprises Inc. MRED as distributed by MLS GRID
- $339,9006 bd3 ba3k sqft8915 S Racine Ave, Chicago, IL 60620Price ChangeMLS ID #12701490, Alfredo Gonzalez, Compass. MRED as distributed by MLS GRID
- $399,0005 bd3 ba1.7k sqft8052 S Harvard Ave, Chicago, IL 60620ActiveMLS ID #12690813, Chanee Roby, Coldwell Banker Real Estate Group. MRED as distributed by MLS GRID
- $299,9995 bd2 ba2.9k sqft8523 S Colfax Ave, Chicago, IL 60617ActiveMLS ID #12691411, Leticia Montes De Oca, HomeSmart Connect LLC. MRED as distributed by MLS GRID
- $339,9004 bd2 ba1.1k sqft8004 S Richmond St, Chicago, IL 60652NewMLS ID #12733331, Jose Ramon Martinez, RE/MAX Mi Casa. MRED as distributed by MLS GRID
- $289,9995 bd2 ba2.7k sqft12238 S Yale Ave, Chicago, IL 60628ActiveMLS ID #12709140, Martha Mendoza Gutierrez, Realty of America, LLC. MRED as distributed by MLS GRID
- $349,9006 bd3 ba2k sqft8839 S Colfax Ave, Chicago, IL 60617NewMLS ID #12728093, Karen Weed, Kale Realty. MRED as distributed by MLS GRID
- $359,0003 bd2 ba1.1k sqft8642 S Indiana Ave, Chicago, IL 60619NewMLS ID #12730677, Frank Montro, Keller Williams Preferred Rlty. MRED as distributed by MLS GRID
- $315,0006 bd2 ba1.4k sqft8305 S Maryland Ave, Chicago, IL 60619ActiveMLS ID #12703065, Myleng Glover, My Turn Realty & Co. MRED as distributed by MLS GRID
- $359,9004 bd2 ba1.9k sqft8852 S Wallace St, Chicago, IL 60620ActiveMLS ID #12684068, Paola Rios, Kale Realty. MRED as distributed by MLS GRID
