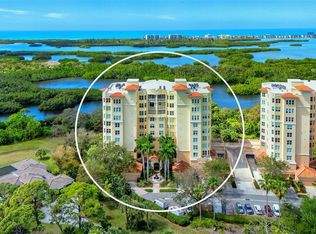
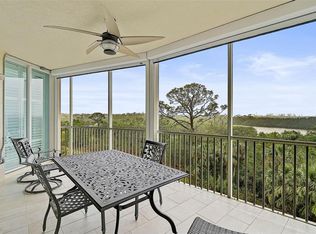
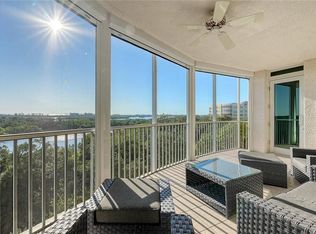
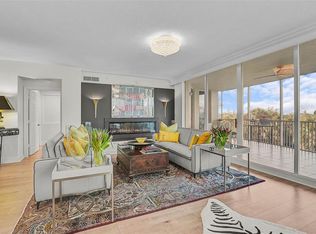
Enjoy spectacular Gulf sunsets from this Move-In Ready, Fully Renovated 7th-floor condominium residence featuring 3-Bedrooms, 3-Full-Baths and over 2,200 square feet of beautifully designed living space with an open floor plan ideal for both everyday living and entertaining. The thoughtfully updated kitchen features quartz countertops, stainless steel appliances, Sub-Zero refrigeration, a wine refrigerator, and an Invisacook® invisible induction cooktop, creating a sleek and highly functional culinary space. The spacious private balcony offers tranquil preserve views and abundant opportunities for wildlife watching. Additional highlights include two assigned parking spaces and an exceptional combination of expansive views, privacy, modern finishes, and coastal living. A new HVAC system adds to the convenience and peace of mind. A must-see property! Residents enjoy private amenities including a heated pool and spa, fitness center, and outdoor grilling area, along with full access to The Oaks Club’s renowned lifestyle amenities. Meridian Tower #3 also features a new roof (2025). THE OAKS is a distinguished, 24hr Guarded, Country Club Community which boasts many accolades including: Platinum Club of America, Emerald Club of the World, Elite Distinguished Club of the World and One of America’s Healthiest Clubs - where amenities include Three Restaurants, Ballroom, Two 18-hole championship GOLF courses, award-winning RACQUETS program with 12 Har-Tru Hydro-Grid TENNIS courts, 4 PICKLEBALL Courts, wonderful CROQUET facility, state-of-the-art FITNESS center and junior Olympic, heated community SWIMMING POOL, Bocce, Basketball Court, Playground and more! The Oaks is just minutes from nationally ranked Pine View School, the Legacy Bike Trail, area Beaches and all that Gulf Coast living has to offer. Membership is required and there is NO WAITLIST for GOLF or SOCIAL Membership. **Please Enjoy Viewing the 3D VIRTUAL TOUR**
For sale
$1,200,000
401 N POINT ROAD #703, OSPREY, FL 34229
3beds
2,203sqft
Condominium
Built in 2003
-- sqft lot
$-- Zestimate®
$545/sqft
$2,400/mo HOA
What's special
Thoughtfully updated kitchenQuartz countertopsNew hvac systemOutdoor grilling areaSpacious private balconyStainless steel appliancesWine refrigerator
- 25 days
- 142
- 4
Likely to sell faster than
Zillow last checked:
Listing updated:
Listed by:
Mark Lyda 941-586-2670,
GENEROUS PROPERTY 941-275-9399
Source: Stellar MLS,MLS#: A4707244 Originating MLS: Sarasota - Manatee
Facts & features
Interior
Bedrooms & bathrooms
- Bedrooms: 3
- Bathrooms: 3
- Full bathrooms: 3
Rooms
- Room types: Great Room, Storage Rooms
Primary bedroom
- Features: Walk-In Closet(s)
- Level: First
Bedroom 2
- Features: Walk-In Closet(s)
- Level: First
Bedroom 3
- Features: Built-in Closet
- Level: First
Primary bathroom
- Level: First
Bathroom 2
- Level: First
Bathroom 3
- Features: Built-in Closet
- Level: First
Balcony porch lanai
- Level: First
Foyer
- Level: First
Great room
- Level: First
Kitchen
- Level: First
Laundry
- Level: First
Living room
- Level: First
Heating
- Central, Zoned
Cooling
- Central Air, Zoned
Appliances
- Included: Oven, Dishwasher, Disposal, Electric Water Heater, Microwave, Range, Refrigerator, Wine Refrigerator
- Laundry: Electric Dryer Hookup, Inside, Laundry Room, Washer Hookup
Features
- Built-in Features, Ceiling Fan(s), Crown Molding, Elevator, High Ceilings, Open Floorplan, Primary Bedroom Main Floor, Split Bedroom, Stone Counters, Thermostat, Walk-In Closet(s)
- Flooring: Tile, Vinyl, Hardwood
- Doors: Sliding Doors
- Windows: Window Treatments, Hurricane Shutters, Hurricane Shutters/Windows
- Has fireplace: No
Interior area
- Total structure area: 2,423
- Total interior livable area: 2,203 sqft
Property
Parking
- Parking features: Garage Door Opener, Guest, Under Building
Features
- Levels: One
- Stories: 1
- Patio & porch: Covered, Rear Porch, Screened
- Exterior features: Private Entrance, Storage
- Pool features: Heated
- Has view: Yes
- View description: Water, Gulf/Ocean - Full, Intracoastal Waterway, Lagoon
- Has water view: Yes
- Water view: Water,Gulf/Ocean - Full,Intracoastal Waterway,Lagoon
Lot
- Features: Conservation Area
- Residential vegetation: Mature Landscaping, Trees/Landscaped
Details
- Additional structures: Storage
- Parcel number: 0133051219
- Zoning: PUD
- Special conditions: None
Construction
Type & style
- Home type: Condo
- Architectural style: Custom,Florida
- Property subtype: Condominium
Materials
- Block
- Foundation: Slab
- Roof: Membrane
Condition
- Completed
- New construction: No
- Year built: 2003
Details
- Builder name: TAYLOR WOODROW
Utilities & green energy
- Sewer: Public Sewer
- Water: Public
- Utilities for property: Cable Available, Electricity Available, Electricity Connected, Fiber Optics, Phone Available, Sewer Available, Sewer Connected, Underground Utilities, Water Available, Water Connected
Green energy
- Energy efficient items: Appliances, HVAC, Thermostat
- Indoor air quality: Ventilation
Community & HOA
Community
- Features: Association Recreation - Owned, Buyer Approval Required, Clubhouse, Community Mailbox, Deed Restrictions, Fitness Center, Gated Community - Guard, Golf, No Truck/RV/Motorcycle Parking, Playground, Pool, Restaurant, Sidewalks, Tennis Court(s)
- Security: Fire Sprinkler System, Gated Community, Key Card Entry
- Pet fee: $0 monthly
- Subdivision: MERIDIAN AT THE OAKS PRESERVE
HOA
- Has HOA: Yes
- Amenities included: Basketball Court, Clubhouse, Elevator(s), Fitness Center, Gated, Golf Course, Lobby Key Required, Maintenance, Pickleball Court(s), Playground, Pool, Recreation Facilities, Security, Spa/Hot Tub, Storage, Tennis Court(s), Vehicle Restrictions
- Services included: 24-Hour Guard, Common Area Taxes, Community Pool, Reserve Fund, Fidelity Bond, Maintenance Structure, Maintenance Grounds, Pool Maintenance, Private Road, Recreational Facilities, Security, Sewer, Trash, Water
- HOA fee: $2,400 monthly
- HOA name: ACCESS MANAGEMENT / SABASTIAN WALCZAK
- HOA phone: 813-607-2220
Location
- Region: Osprey
Financial & listing details
- Price per square foot: $545/sqft
- Tax assessed value: $856,000
- Annual tax amount: $10,618
- Date on market: 10/2/2026
- Cumulative days on market: 25 days
- Listing terms: Cash,Conventional
- Ownership: Condominium
- Total actual rent: 0
- Electric utility on property: Yes
- Road surface type: Asphalt, Paved
Estimated market value
Not available
Estimated sales range
Not available
Not available
Price history
| Date | Event | Price |
|---|---|---|
| 10/2/2026 | Listed for sale | $1,200,000+29.7%$545/sqft |
Source:  Stellar MLS #A4707244 Report a problem | ||
| 11/16/2022 | Listing removed | -- |
Source: Stellar MLS #A4545003 Report a problem | ||
| 8/15/2022 | Listed for sale | $925,000+8.8%$420/sqft |
Source: Stellar MLS #A4545003 Report a problem | ||
| 7/29/2022 | Sold | $850,000-10.4%$386/sqft |
Source: Public Record Report a problem | ||
| 5/2/2022 | Pending sale | $949,000$431/sqft |
Source: Stellar MLS #A4529798 Report a problem | ||
| 3/31/2022 | Listed for sale | $949,000+69.2%$431/sqft |
Source: Stellar MLS #A4529798 Report a problem | ||
| 5/14/2003 | Sold | $561,000$255/sqft |
Source: Public Record Report a problem | ||
Public tax history
| Year | Property taxes | Tax assessment |
|---|---|---|
| 2025 | -- | $856,000 +14.4% |
| 2024 | $9,738 +14.5% | $748,110 +10% |
| 2023 | $8,507 +96.9% | $680,100 +90.3% |
| 2022 | $4,320 +0.2% | $357,354 +3% |
| 2021 | $4,311 -0.2% | $346,946 +1.4% |
| 2020 | $4,321 +3.4% | $342,156 +2.3% |
| 2019 | $4,179 | $334,463 +1.9% |
| 2018 | $4,179 +2.3% | $328,227 +2.1% |
| 2017 | $4,086 -1.6% | $321,476 -22.7% |
| 2016 | $4,151 | $416,100 +6.3% |
| 2015 | $4,151 +0.4% | $391,400 +28.1% |
| 2014 | $4,135 +0.1% | $305,609 |
| 2013 | $4,132 +2.7% | $305,609 +1.7% |
| 2012 | $4,024 +1.6% | $300,500 |
| 2011 | $3,960 -16.6% | $300,500 -14.3% |
| 2010 | $4,749 -25.4% | $350,800 -14.9% |
| 2009 | $6,366 | $412,000 -18.4% |
| 2008 | $6,366 -9.5% | $505,000 -7.1% |
| 2007 | $7,032 | $543,711 +2.5% |
| 2006 | -- | $530,450 +3% |
| 2005 | -- | $515,000 +3% |
| 2004 | $7,438 | $500,000 |
Find assessor info on the county website
Monthly payment
Est. payment
Payment breakdown
Explore the cost of this home by adjusting the details. Changes won't be saved.Climate risks
Neighborhood: 34229
Nearby schools
Schools provided by the listing agent
- Elementary: Pine View School
- Middle: Pine View School
- High: Pine View School
Source: Stellar MLS. This data may not be complete. We recommend contacting the local school district to confirm school assignments for this home.

Similar homes
- $1,295,0003 bd3 ba2.6k sqft3621 N POINT ROAD #603, OSPREY, FL 34229For Sale

 MLS ID #A4710872, Steve Abbe, COLDWELL BANKER REALTY. Stellar MLS
- $1,175,0003 bd3 ba2.5k sqft409 N POINT ROAD #601, OSPREY, FL 34229For Sale
 MLS ID #A4710281, Steve Abbe, COLDWELL BANKER REALTY. Stellar MLS
- $1,100,0003 bd3 ba2.7k sqft385 N POINT ROAD #304, OSPREY, FL 34229For Sale
 MLS ID #A4678422, Mark Lyda, GENEROUS PROPERTY. Stellar MLS
- $1,025,0003 bd3 ba2.7k sqft401 N POINT ROAD #404, OSPREY, FL 34229For Sale
 MLS ID #A4708169, Steve Abbe, COLDWELL BANKER REALTY. Stellar MLS
- $1,399,0003 bd3 ba2.5k sqft385 NORTH POINT ROAD #701, OSPREY, FL 34229For SaleMLS ID #A4707336, Judy Wright, PA, MICHAEL SAUNDERS & COMPANY. Stellar MLS
- $1,245,0003 bd2 ba2.8k sqft17 BAYHEAD LANE, OSPREY, FL 34229For SaleMLS ID #A4706711, Steve Abbe, COLDWELL BANKER REALTY. Stellar MLS
- $1,395,0003 bd3 ba2.5k sqft3603 N POINT ROAD #702, OSPREY, FL 34229For SaleMLS ID #A4642397, Mark Lyda, GENEROUS PROPERTY. Stellar MLS
- $1,150,0002 bd2 ba1.9k sqft1260 DOLPHIN BAY WAY #203, SARASOTA, FL 34242For SaleMLS ID #A4707066, Judie Berger, PREMIER SOTHEBY'S INTERNATIONAL REALTY. Stellar MLS
- $1,350,0003 bd3 ba2.5k sqft226 SAINT JAMES PARK, OSPREY, FL 34229For SaleMLS ID #A4704489, Justin Brunswick, KELLER WILLIAMS ON THE WATER S. Stellar MLS
- $615,0003 bd3 ba2k sqft385 N POINT ROAD #402, OSPREY, FL 34229For SaleMLS ID #A4635708, Mark Lyda, GENEROUS PROPERTY. Stellar MLS
- $629,4003 bd3 ba3.1k sqft3603 N POINT ROAD #202, OSPREY, FL 34229For SaleMLS ID #A4707579, Mark Lyda, GENEROUS PROPERTY. Stellar MLS
- $1,400,0003 bd3 ba2.1k sqft1640 SUMMERHOUSE LANE #40, SARASOTA, FL 34242For SaleMLS ID #A4705884, Julie Shaw, BERKSHIRE HATHAWAY HOMESERVICE. Stellar MLS
- $1,750,0003 bd3 ba2.4k sqft1260 DOLPHIN BAY WAY #301, SARASOTA, FL 34242For SaleMLS ID #A4707069, Judie Berger, PREMIER SOTHEBY'S INTERNATIONAL REALTY. Stellar MLS
- $699,0003 bd2 ba2k sqft103 BISHOPS COURT ROAD, OSPREY, FL 34229For SaleMLS ID #A4694468, Mark Lyda, GENEROUS PROPERTY. Stellar MLS
- $769,0003 bd2 ba2.3k sqft13 BAYHEAD LANE, OSPREY, FL 34229For SaleMLS ID #A4645829, Mark Lyda, GENEROUS PROPERTY. Stellar MLS
- $1,485,9994 bd3 ba3.2k sqft1474 LANDVIEW LANE, OSPREY, FL 34229For SaleMLS ID #TB8558888, Angela Fowler, ANGELA FOWLER REAL ESTATE, LLC. Stellar MLS
- $775,0003 bd3 ba1.9k sqft260 HIDDEN BAY DRIVE #402, OSPREY, FL 34229For SaleMLS ID #A4701000, Thomas Netzel, PREMIER SOTHEBY'S INTERNATIONAL REALTY. Stellar MLS
- $679,0002 bd3 ba1.8k sqft33 BISHOPS COURT ROAD #118, OSPREY, FL 34229For SaleMLS ID #A4707242, Mark Lyda, GENEROUS PROPERTY. Stellar MLS
- $1,135,0002 bd2 ba1.3k sqft1080 W PEPPERTREE LANE #305A, SARASOTA, FL 34242For SaleMLS ID #A4690895, Eliza Miller, PEPPERTREE BAY REALTY INC. Stellar MLS
- $1,095,0003 bd4 ba2.3k sqft3060 GRAND BAY BOULEVARD #133, LONGBOAT KEY, FL 34228For SaleMLS ID #A4699300, Rachel Woodruff, PA, HOUSE MATCH. Stellar MLS
