Opportunity meets potential in this spacious home set on a large corner lot with a backdrop of mature trees. With plenty of living space, vaulted ceilings and a more modern floor plan, the home offers a great foundation for a buyer ready to bring their own skills, ideas and finishing touches. Natural light fills the main living areas, while hardwood floors, updated countertops and newer kitchen appliances are already in place. A covered deck extends the living space outdoors and overlooks the peaceful backyard setting. The spacious lower level offers a large family room with plenty of flexibility for entertaining, hobbies, a home office or recreation, plus convenient access to the two-car garage. Whether you’re looking for a home you can improve over time or an opportunity to create something that feels completely your own, there’s plenty here to work with. Conveniently located near schools, shopping and everyday amenities. Home is being sold strictly as-is.
Pending
$350,000
401 Rabbit Hill Ln, Lancaster, PA 17603
3beds
1,740sqft
Single Family Residence
Built in 2002
0.69 Acres Lot
$343,500 Zestimate®
$201/sqft
$9/mo HOA
What's special
Large corner lotBackdrop of mature treesUpdated countertopsPeaceful backyard settingSpacious homeHardwood floorsVaulted ceilings
- 102 days
- 74
- 2
Zillow last checked:
Listing updated:
Listed by:
Teal Clise 443-570-3931,
EXP Realty, LLC 8883977352,
Co-Listing Agent: Marie C Moxley 410-218-0616,
EXP Realty, LLC
Source: Bright MLS,MLS#: PALA2091908
Facts & features
Interior
Bedrooms & bathrooms
- Bedrooms: 3
- Bathrooms: 2
- Full bathrooms: 2
- Main level bathrooms: 2
- Main level bedrooms: 3
Rooms
- Room types: Living Room, Dining Room, Bedroom 2, Bedroom 3, Kitchen, Family Room, Bathroom 2, Primary Bathroom
Bedroom 2
- Level: Main
Bedroom 3
- Level: Main
Primary bathroom
- Level: Main
Primary bathroom
- Level: Main
Bathroom 2
- Level: Main
Dining room
- Features: Flooring - HardWood, Cathedral/Vaulted Ceiling
- Level: Main
Family room
- Level: Main
Kitchen
- Level: Main
Living room
- Features: Flooring - HardWood, Cathedral/Vaulted Ceiling
- Level: Main
Heating
- Forced Air, Natural Gas
Cooling
- Central Air, Heat Pump, Programmable Thermostat, Electric
Appliances
- Included: Dishwasher, Dryer, Oven/Range - Electric, Refrigerator, Washer, Gas Water Heater
- Laundry: In Basement
Features
- Vaulted Ceiling(s)
- Flooring: Hardwood
- Basement: Finished,Garage Access,Improved
- Has fireplace: No
Interior area
- Total structure area: 1,740
- Total interior livable area: 1,740 sqft
- Finished area above ground: 1,220
- Finished area below ground: 520
Property
Parking
- Total spaces: 6
- Parking features: Garage Faces Front, Inside Entrance, Asphalt, Attached, Driveway
- Attached garage spaces: 2
- Uncovered spaces: 4
Accessibility
- Accessibility features: None
Features
- Levels: Split Foyer,Two
- Stories: 2
- Patio & porch: Deck
- Exterior features: Awning(s)
- Pool features: None
- Has view: Yes
- View description: Scenic Vista
Lot
- Size: 0.69 Acres
- Features: Rear Yard, SideYard(s), Stream/Creek
Details
- Additional structures: Above Grade, Below Grade
- Parcel number: 3402650700000
- Zoning: RESIDENTIAL
- Zoning description: LANCASTER TOWNSHIP
- Special conditions: Standard
Construction
Type & style
- Home type: SingleFamily
- Property subtype: Single Family Residence
Materials
- Vinyl Siding
- Foundation: Permanent
- Roof: Architectural Shingle
Condition
- Good
- New construction: No
- Year built: 2002
Utilities & green energy
- Sewer: Public Sewer
- Water: Public
- Utilities for property: Natural Gas Available
Community & HOA
Community
- Subdivision: None Available
HOA
- Has HOA: Yes
- HOA fee: $110 annually
Location
- Region: Lancaster
- Municipality: LANCASTER TWP
Financial & listing details
- Price per square foot: $201/sqft
- Tax assessed value: $198,800
- Annual tax amount: $6,081
- Date on market: 7/15/2026
- Listing agreement: Exclusive Right To Sell
- Listing terms: Cash,Conventional,FHA,VA Loan
- Inclusions: Refrigerator
- Exclusions: Items In Garage
- Ownership: Fee Simple
- Road surface type: Paved
Estimated market value
$343,500
$326,000 - $361,000
$2,278/mo
Price history
| Date | Event | Price |
|---|---|---|
| 9/16/2026 | Pending sale | $350,000$201/sqft |
Source:  Bright MLS #PALA2091908 Report a problem Bright MLS #PALA2091908 Report a problem | ||
| 9/8/2026 | Listed for sale | $350,000-6.7%$201/sqft |
Source: Bright MLS #PALA2091908 Report a problem | ||
| 8/4/2026 | Listing removed | $375,000$216/sqft |
Source: eXp Realty #PALA2091908 Report a problem | ||
| 7/25/2026 | Price change | $375,000-6.3%$216/sqft |
Source: Bright MLS #PALA2091908 Report a problem | ||
| 7/15/2026 | Listed for sale | $400,000+66.7%$230/sqft |
Source: Bright MLS #PALA2091908 Report a problem | ||
| 2/21/2019 | Sold | $240,000+0%$138/sqft |
Source: Public Record Report a problem | ||
| 11/20/2018 | Price change | $239,900-4%$138/sqft |
Source: Alan H. Cherkin Real Estate #1002236680 Report a problem | ||
| 8/24/2018 | Listed for sale | $249,900+7.8%$144/sqft |
Source: Alan H. Cherkin Real Estate #1002236680 Report a problem | ||
| 7/4/2018 | Listing removed | $231,900$133/sqft |
Source: Lancaster - WEICHERT, REALTORS - Welcome Home #1000236850 Report a problem | ||
| 3/7/2018 | Price change | $231,900-1.3%$133/sqft |
Source: Lancaster - WEICHERT, REALTORS - Welcome Home #1000236850 Report a problem | ||
| 12/5/2017 | Price change | $234,900-2.1%$135/sqft |
Source: Lancaster - WEICHERT, REALTORS - Engle and Hambright #1001664369 Report a problem | ||
| 9/1/2017 | Price change | $239,900-1.2%$138/sqft |
Source: Town & Country Realty - Lancaster #261523 Report a problem | ||
| 7/25/2017 | Price change | $242,900-6.5%$140/sqft |
Source: Town & Country Realty - Lancaster #261523 Report a problem | ||
| 4/28/2017 | Listed for sale | $259,900+62.6%$149/sqft |
Source: Town & Country Realty - Lancaster #261523 Report a problem | ||
| 4/14/2003 | Sold | $159,800$92/sqft |
Source: Public Record Report a problem | ||
Public tax history
| Year | Property taxes | Tax assessment |
|---|---|---|
| 2026 | $6,081 +4.5% | $198,800 |
| 2025 | $5,817 +1.5% | $198,800 |
| 2024 | $5,733 +2.4% | $198,800 |
| 2023 | $5,601 +6.3% | $198,800 |
| 2022 | $5,267 | $198,800 |
| 2021 | $5,267 +593.4% | $198,800 |
| 2020 | $760 -84.8% | $198,800 |
| 2019 | $5,000 +558.2% | $198,800 |
| 2018 | $760 -85.6% | $198,800 +23.2% |
| 2017 | $5,277 +1.9% | $161,400 |
| 2016 | $5,180 +20.3% | $161,400 |
| 2015 | $4,306 | $161,400 |
| 2014 | $4,306 | $161,400 |
| 2013 | -- | $161,400 |
| 2012 | -- | $161,400 |
| 2011 | -- | $161,400 |
| 2010 | -- | $161,400 |
| 2009 | -- | $161,400 |
| 2007 | -- | $161,400 |
| 2006 | -- | $161,400 |
| 2005 | -- | $161,400 +13.3% |
| 2004 | -- | $142,500 +527.8% |
| 2003 | -- | $22,700 +981% |
| 2002 | -- | $2,100 |
| 2000 | -- | $2,100 |
Find assessor info on the county website
Monthly payment
Est. payment
Payment breakdown
Explore the cost of this home by adjusting the details. Changes won't be saved.Climate risks
Neighborhood: Prospect Heights
Nearby schools
Schools provided by the listing agent
- Middle: Lancaster
- High: Mccaskey Campus
- District: School District Of Lancaster
Source: Bright MLS. This data may not be complete. We recommend contacting the local school district to confirm school assignments for this home.
Similar homes
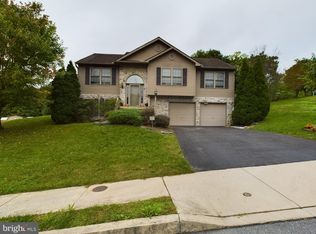
- $349,9003 bd2 ba1.6k sqft1915 Wilderness Rd, Lancaster, PA 17603For Sale

 MLS ID #PALA2095568, Mark Rebert, Berkshire Hathaway HomeServices Homesale Realty. Bright MLS
 - $285,0003 bd3 ba1.8k sqft2460 Honeysuckle Ln, Lancaster, PA 17603Auction
 MLS ID #PALA2097500, Curvin Horning, Kingsway Realty - Ephrata. Bright MLS
 - $349,9003 bd3 ba1.6k sqft103 Goldenfield Dr, Lancaster, PA 17603For Sale
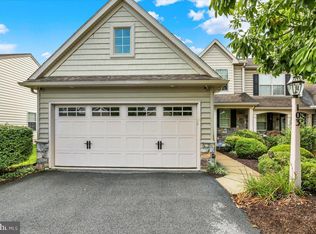 MLS ID #PALA2090838, Matt Weaver, Berkshire Hathaway HomeServices Homesale Realty. Bright MLS
 - $365,0005 bd2 ba2k sqft2 Gable Park Rd, Lancaster, PA 17603For Sale
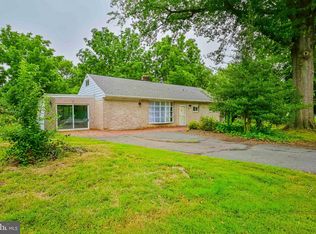 MLS ID #PALA2091432, Phyllis Rothweiler, Howard Hanna Real Estate Services - Lancaster. Bright MLS
 - $325,0003 bd1 ba1.3k sqft2162 Millersville Rd, Lancaster, PA 17603For SaleMLS ID #PALA2086858, Julie Diener, RE/MAX Evolved. Bright MLS
- $400,0003 bd3 ba1.9k sqft503 Fairway Dr, Lancaster, PA 17603For SaleMLS ID #PALA2092334, Daniel Magar, Iron Valley Real Estate of Lancaster. Bright MLS
- $399,9003 bd2 ba2k sqft1417 Stony Battery Rd, Lancaster, PA 17601For SaleMLS ID #PALA2097378, Tyler Stoltz, Berkshire Hathaway HomeServices Homesale Realty. Bright MLS
- $499,9004 bd4 ba2.6k sqft1708 White Water Rd, Lancaster, PA 17603For SaleMLS ID #PALA2093376, Jeffrey Walton, Coldwell Banker Realty. Bright MLS
- $388,0003 bd2 ba1.5k sqft201 Murry Hill Dr, Lancaster, PA 17601For SaleMLS ID #PALA2094164, Timothy Shreiner, Berkshire Hathaway HomeServices Homesale Realty. Bright MLS
- $350,0003 bd2 ba2k sqft120 School Ln, Landisville, PA 17538For SaleMLS ID #PALA2096580, Greg Beeman, Howard Hanna Company-Harrisburg. Bright MLS
- $375,0003 bd3 ba2k sqft502 Thorngate Pl, Millersville, PA 17551For SaleMLS ID #PALA2096490, Craig Hartranft, Berkshire Hathaway HomeServices Homesale Realty. Bright MLS
- $299,9003 bd3 ba1.8k sqft1415 Manor St, Columbia, PA 17512For SaleMLS ID #PALA2097446, Matt Moore, Keller Williams Elite. Bright MLS
- $335,0003 bd2 ba1.5k sqft208 Swarthmore Dr, Lititz, PA 17543For SaleMLS ID #PALA2097294, Noah Martin, RE/MAX Pinnacle. Bright MLS
- $349,9004 bd2 ba1.4k sqft1189 Ridge Ave, Columbia, PA 17512For SaleMLS ID #PALA2094360, Ms. Marilyn F Hartman, Lusk & Associates Sotheby's International Realty. Bright MLS
- $365,0003 bd3 ba1.9k sqft2119 Cloverleaf Rd, Mount Joy, PA 17552For SaleMLS ID #PALA2097346, Kimberly Burton, Iron Valley Real Estate Hanover. Bright MLS
- $350,0003 bd1 ba1.1k sqft4 Bauer Ave, Willow Street, PA 17584For SaleMLS ID #PALA2091962, Brian Foraker, Foraker Realty Co.. Bright MLS
- $385,0004 bd2 ba2.4k sqft1120 Louise Ave, Lancaster, PA 17601For SaleMLS ID #PALA2092252, JOY DANIELS, Joy Daniels Real Estate Group, Ltd. Bright MLS
- $349,0004 bd2 ba2k sqft4065 Marietta Ave, Mount Joy, PA 17552For SaleMLS ID #PALA2093652, Joey Brennen, Inch & Co. Real Estate, LLC. Bright MLS
- $359,9003 bd2 ba1.6k sqft4096 Hilltop Dr, Mount Joy, PA 17552For SaleMLS ID #PALA2097184, Jeanne Walk, Coldwell Banker Realty. Bright MLS
- $515,0004 bd3 ba2.5k sqft2618 Chestnut Valley Dr, Lancaster, PA 17601For SaleMLS ID #PALA2097384, Danielle Beattie, Lusk & Associates Sotheby's International Realty. Bright MLS
