Tucked almost a half a mile off the road at the end of a private long winding driveway, this exceptional estate sits on 4 wooded acres, offering rare privacy and tranquility in Walton County. With over 4,000 square feet of thoughtfully designed living space, the home centers around flexibility and modern functionality-highlighted by two full primary suites, one on the main level and one upstairs. This unique layout offers the versatility sought after today, making it ideal for multi-generational living or those who prefer the option of a primary suite on either level. An additional guest suite on the main floor adds even more convenience and livability. Inside, coffered ceilings crown the living room, where a custom fireplace with shiplap extending to the ceiling creates a striking focal point. The spacious kitchen features a vent hood, extra large oven, and generous gathering space. A well-appointed laundry room with sink and cabinetry is also located on the main level. Upstairs, an open catwalk overlooks the living room below and leads to the second primary suite, complete with tray ceilings, recessed lighting, a large walk-in shower, and an expansive closet. Two additional bedrooms connect through a Jack-and-Jill bath with dual vanities. A double staircase leads to a versatile loft space ideal for a home office, gym, playroom, or media room, while an additional large bonus room sits above the three-car garage. Outside, a spacious covered porch overlooks the private wooded backyard, offering the perfect setting for entertaining or quiet evenings surrounded by nature. Located in Zone 5 schools, buyers have the rare and highly sought after option of choosing between the Walnut Grove or Social Circle school clusters. With 4 acres of privacy, a flexible luxury floor plan, and a peaceful setting that's becoming harder to find-this property offers the best of Walton County living.
Active
Price cut: $49.1K (9/13)
$849,900
4013 Jersey Covington Rd, Covington, GA 30014
5beds
4,054sqft
Single Family Residence
Built in 2026
4.1 Acres Lot
$-- Zestimate®
$210/sqft
$-- HOA
What's special
- 195 days
- 111
- 19
Zillow last checked:
Listing updated:
Listed by:
Jamie Bertone 7069940870,
eXp Realty
Source: GAMLS,MLS#: 10705318
Facts & features
Interior
Bedrooms & bathrooms
- Bedrooms: 5
- Bathrooms: 4
- Full bathrooms: 4
- Main level bathrooms: 2
- Main level bedrooms: 2
Rooms
- Room types: Foyer, Laundry, Loft, Office
Dining room
- Features: Separate Room
Kitchen
- Features: Breakfast Area, Kitchen Island, Walk-in Pantry
Heating
- Central
Cooling
- Ceiling Fan(s), Central Air
Appliances
- Included: Dishwasher, Double Oven, Electric Water Heater, Microwave
- Laundry: Mud Room
Features
- Beamed Ceilings, High Ceilings, Master On Main Level, Tray Ceiling(s), Vaulted Ceiling(s), Walk-In Closet(s)
- Flooring: Carpet
- Windows: Double Pane Windows
- Basement: None
- Attic: Pull Down Stairs
- Number of fireplaces: 1
- Fireplace features: Family Room
- Common walls with other units/homes: No Common Walls
Interior area
- Total structure area: 4,054
- Total interior livable area: 4,054 sqft
- Finished area above ground: 4,054
- Finished area below ground: 0
Property
Parking
- Total spaces: 5
- Parking features: Garage, Garage Door Opener
- Has garage: Yes
Features
- Levels: Two
- Stories: 2
- Patio & porch: Patio
- Has view: Yes
- View description: Seasonal View
- Body of water: None
Lot
- Size: 4.1 Acres
- Features: Private, Sloped
- Residential vegetation: Partially Wooded
Details
- Parcel number: C0670077V00
Construction
Type & style
- Home type: SingleFamily
- Architectural style: Craftsman
- Property subtype: Single Family Residence
Materials
- Brick, Other
- Foundation: Slab
- Roof: Other
Condition
- New Construction
- New construction: Yes
- Year built: 2026
Details
- Warranty included: Yes
Utilities & green energy
- Sewer: Septic Tank
- Water: Public
- Utilities for property: Cable Available, Electricity Available, High Speed Internet, Phone Available, Water Available
Community & HOA
Community
- Features: None
- Security: Smoke Detector(s)
- Subdivision: none
HOA
- Has HOA: No
- Services included: None
Location
- Region: Covington
Financial & listing details
- Price per square foot: $210/sqft
- Tax assessed value: $90,000
- Annual tax amount: $1,102
- Date on market: 3/5/2026
- Cumulative days on market: 195 days
- Listing agreement: Exclusive Right To Sell
- Listing terms: Cash,Conventional,FHA,VA Loan
- Electric utility on property: Yes
Estimated market value
Not available
Estimated sales range
Not available
Not available
Price history
| Date | Event | Price |
|---|---|---|
| 9/13/2026 | Price change | $849,900-5.5%$210/sqft |
Source:  GAMLS #10705318 Report a problem GAMLS #10705318 Report a problem | ||
| 6/9/2026 | Price change | $899,000-2.1%$222/sqft |
Source: GAMLS #10705318 Report a problem | ||
| 5/30/2026 | Price change | $918,000+0%$226/sqft |
Source: GAMLS #10705318 Report a problem | ||
| 3/6/2026 | Listed for sale | $917,900$226/sqft |
Source: GAMLS #10705318 Report a problem | ||
Public tax history
| Year | Property taxes | Tax assessment |
|---|---|---|
| 2025 | $1,102 | $36,000 |
Find assessor info on the county website
Monthly payment
Est. payment
Payment breakdown
Explore the cost of this home by adjusting the details. Changes won't be saved.Climate risks
Neighborhood: 30014
Nearby schools
Schools provided by the listing agent
- Elementary: Walnut Grove
- Middle: Youth
- High: Walnut Grove
Source: GAMLS. This data may not be complete. We recommend contacting the local school district to confirm school assignments for this home.
- $476,200-- bd3 ba1.8k sqft4053 Jersey Covington Rd, Covington, GA 30014Off Market
- $105,0003.96 acres4009 Jersey Covington Rd, Covington, GA 30014Lot/Land
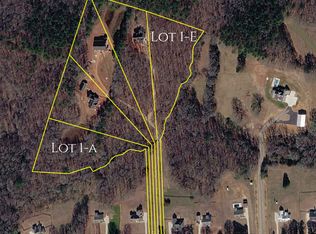
- $522,300-- bd2 ba2.3k sqft3997 Jersey Covington Rd, Covington, GA 30014Off Market
- $557,378-- bd3 ba2.4k sqft3959 Jersey Covington Rd, Covington, GA 30014Sold
Similar homes
- $849,9005 bd4 ba4k sqft4013 Jersey Covington Rd, Covington, GA 30014New Construction
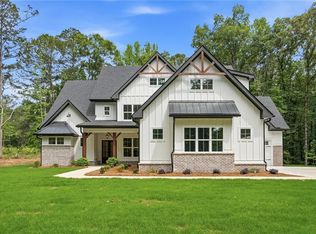
 MLS ID #7730171, Jamie Bertone, EXP Realty, LLC.. FMLS GA
 - $969,0004 bd4 ba3.8k sqft135 Iroquois Ct, Covington, GA 30014Active
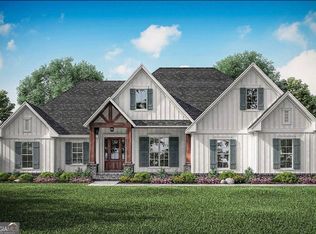
 MLS ID #10846420, Raymond Keefer III, Keefer and Co Realty. GAMLS
 - $695,0005 bd4 ba4.6k sqft506 Pirklefield Dr, Covington, GA 30014Active
 MLS ID #10839377, Shannon Quidley, BHHS Georgia Properties. GAMLS
 - $895,0004 bd6 ba5.7k sqft7332 Lake Walton Blvd, Covington, GA 30014Active
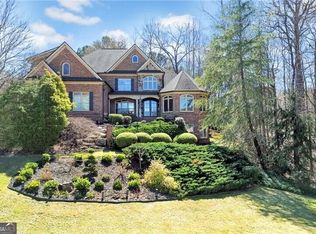 MLS ID #10841894, The Gwin Team, Real Broker, LLC. GAMLS
 - $621,0004 bd4 ba3k sqft3994 Jersey Covington Rd, Covington, GA 30014ActiveMLS ID #10836716, Ellen Miller, Maximum One Platinum Realtors. GAMLS
- $669,9004 bd4 ba2.9k sqft490 Gregory Rd, Covington, GA 30014ActiveMLS ID #10829184, Melissa E Hawkins, Breco Realty & Investments. GAMLS
- $950,0005 bd4 ba3.7k sqft407 Saint Regis Dr, Oxford, GA 30054ActiveMLS ID #10809624, Cesar Pacheco, eXp Realty. GAMLS
- $665,0004 bd3 ba3.2k sqft45 Walnut Ln, Covington, GA 30014ActiveMLS ID #10793598, Julie Wynn, Southern Classic Realtors. GAMLS
- $569,9004 bd3 ba2.5k sqft1297 Pj East Rd, Covington, GA 30014New ConstructionFMLS GA
- $599,9004 bd3 ba2.7k sqft1482 Alcovy Station Rd, Covington, GA 30014ActiveMLS ID #10804547, Janice L Baldwin, Keller Williams Realty Atl. Partners. GAMLS
- $659,9004 bd4 ba2.3k sqft467 Lake Varner Dr, Covington, GA 30014ActiveMLS ID #10831447, Annette Frazier, Southern Classic Realtors. GAMLS
- $770,0004 bd3 ba2.9k sqft649 Clover Dr, Social Circle, GA 30025ActiveMLS ID #10844858, Lyndsey Harp, Atlanta Communities. GAMLS
- $734,2625 bd5 ba3.3k sqft70 Amelia Ct, Covington, GA 30014ActiveGAMLS
- $739,9004 bd3 ba2.5k sqft4705 H D Atha Rd, Covington, GA 30014ActiveMLS ID #10810052, Ansley Willett, Southern Classic Realtors. GAMLS
- $625,0004 bd3 ba2.9k sqft415 Pj East Rd, Covington, GA 30014ActiveMLS ID #10825123, Barnes and Moore, Keller Williams Premier. GAMLS
- $845,0003 bd5 ba4.7k sqft625 W Lake Dr, Oxford, GA 30054ActiveMLS ID #10781073, Meredith Azar, American Realty Professionals. GAMLS
- $564,9994 bd4 ba2.3k sqft163 Alcovy Station Rd, Covington, GA 30014ActiveMLS ID #10844473, Tatiana Monzon, Hester Group, REALTORS. GAMLS
- $564,9994 bd4 ba2.3k sqft163 Alcovy Station Rd, Covington, GA 30014New ConstructionMLS ID #7836516, Tatiana Monzon, Hester Group REALTORS. FMLS GA
- $678,6255 bd4 ba3.4k sqft69 Amelia Ct, Covington, GA 30014ActiveGAMLS
- $831,2434 bd4 ba3.2k sqft615 Shepherds Xing, Oxford, GA 30054Active Under ContractGAMLS
