Beautiful 4 Bedroom 2 FULL Bath Renovated Butler STONE Cape Cod in Nottingham * Features Include: SPACIOUS living room with WOOD burning fireplace * Separate dining room * Large kitchen with QUARTZ countertops and stainless steel appliances * Two bedrooms, an UPDATED bathroom and laundry complete the MAIN level * GLEAMING hardwood floors throughout * The UPPER level offers TWO bedrooms, a sitting room and a FULL bath * On the LOWER level you will find a Rec room, office and MULTIPLE storage rooms * TWO car detached garage with 2 new garage door openers and a MULTI car drive * Brand new mini split systems on first and second floor * This home has mature landscaping and has been meticulously maintained * Close to shopping, restaurants and major arteries!! The sale of this house includes a small parcel - Tax Id #041116000010463.
For sale
$525,000
4013 Klausmier Rd, Baltimore, MD 21236
4beds
1,814sqft
Single Family Residence
Built in 1953
0.44 Acres Lot
$513,700 Zestimate®
$289/sqft
$-- HOA
What's special
Wood burning fireplaceMature landscapingGleaming hardwood floors throughoutTwo car detached garageStainless steel appliancesSeparate dining roomMulti car drive
- --
- on Zillow
- 790
- views
- 38
- saves
Zillow last checked:
Listing updated:
Listed by:
Rob Commodari 410-262-7396,
EXP Realty, LLC 8888607369,
Listing Team: The Commodari Group Of Exp Realty
Source: Bright MLS,MLS#: MDBC2179872
Facts & features
Interior
Bedrooms & bathrooms
- Bedrooms: 4
- Bathrooms: 2
- Full bathrooms: 2
- Main level bathrooms: 1
- Main level bedrooms: 2
Rooms
- Room types: Living Room, Dining Room, Sitting Room, Bedroom 2, Bedroom 3, Bedroom 4, Kitchen, Bedroom 1, Other, Office, Recreation Room, Storage Room
Bedroom 1
- Features: Flooring - HardWood
- Level: Main
- Area: 168 Square Feet
- Dimensions: 14 X 12
Bedroom 2
- Features: Flooring - HardWood
- Level: Main
- Area: 120 Square Feet
- Dimensions: 12 X 10
Bedroom 3
- Features: Flooring - HardWood
- Level: Upper
- Area: 208 Square Feet
- Dimensions: 16 X 13
Bedroom 4
- Features: Flooring - HardWood
- Level: Upper
- Area: 399 Square Feet
- Dimensions: 19 X 21
Dining room
- Features: Flooring - HardWood
- Level: Main
- Area: 168 Square Feet
- Dimensions: 14 X 12
Kitchen
- Features: Flooring - HardWood, Countertop(s) - Quartz
- Level: Main
- Area: 153 Square Feet
- Dimensions: 17 X 9
Living room
- Features: Flooring - HardWood, Fireplace - Wood Burning
- Level: Main
- Area: 240 Square Feet
- Dimensions: 20 X 12
Office
- Features: Flooring - Luxury Vinyl Plank
- Level: Lower
- Area: 143 Square Feet
- Dimensions: 13 X 11
Other
- Features: Flooring - Luxury Vinyl Plank
- Level: Lower
- Area: 117 Square Feet
- Dimensions: 9 X 13
Other
- Level: Lower
- Area: 319 Square Feet
- Dimensions: 11 X 29
Recreation room
- Features: Flooring - Luxury Vinyl Plank
- Level: Lower
- Area: 209 Square Feet
- Dimensions: 11 X 19
Sitting room
- Features: Flooring - HardWood
- Level: Upper
- Area: 96 Square Feet
- Dimensions: 8 X 12
Storage room
- Features: Flooring - Luxury Vinyl Plank
- Level: Lower
- Area: 104 Square Feet
- Dimensions: 8 X 13
Heating
- Baseboard, Oil
Cooling
- Multi Units, Electric
Appliances
- Included: Microwave, Dishwasher, Disposal, Dryer, Exhaust Fan, Ice Maker, Refrigerator, Cooktop, Washer, Water Heater
- Laundry: Main Level
Features
- Flooring: Ceramic Tile, Concrete, Hardwood, Luxury Vinyl
- Basement: Finished
- Number of fireplaces: 1
- Fireplace features: Wood Burning
Interior area
- Total structure area: 3,023
- Total interior livable area: 1,814 sqft
- Finished area above ground: 1,814
- Finished area below ground: 0
Property
Parking
- Total spaces: 2
- Parking features: Garage Faces Side, Detached, Driveway
- Garage spaces: 2
- Has uncovered spaces: Yes
Accessibility
- Accessibility features: None
Features
- Levels: Three
- Stories: 3
- Pool features: None
Lot
- Size: 0.44 Acres
Details
- Additional structures: Above Grade, Below Grade
- Parcel number: 04111117010225
- Zoning: RESIDENTIAL
- Special conditions: Standard
Construction
Type & style
- Home type: SingleFamily
- Architectural style: Cape Cod
- Property subtype: Single Family Residence
Materials
- Stone, Vinyl Siding
- Foundation: Other
- Roof: Architectural Shingle
Condition
- New construction: No
- Year built: 1953
Utilities & green energy
- Electric: Circuit Breakers
- Sewer: Public Sewer
- Water: Public
Community & HOA
Community
- Subdivision: None Available
HOA
- Has HOA: No
Location
- Region: Baltimore
Financial & listing details
- Price per square foot: $289/sqft
- Tax assessed value: $275,400
- Annual tax amount: $3,338
- Date on market: 10/29/2026
- Listing agreement: Exclusive Right To Sell
- Ownership: Fee Simple
Estimated market value
$513,700
$488,000 - $539,000
$2,832/mo
Price history
| Date | Event | Price |
|---|---|---|
| 10/29/2026 | Listed for sale | $525,000$289/sqft |
Source: eXp Realty #MDBC2179872 Report a problem | ||
Public tax history
| Year | Property taxes | Tax assessment |
|---|---|---|
| 2026 | $4,133 +0.3% | $275,400 +1.7% |
| 2025 | $4,120 +27.7% | $270,767 +1.7% |
| 2024 | $3,226 +1.8% | $266,133 +1.8% |
| 2023 | $3,169 +1% | $261,500 |
| 2022 | $3,138 +1% | $261,500 +2% |
| 2021 | $3,107 +1% | $256,367 +1% |
| 2020 | $3,076 +2.6% | $253,800 |
| 2019 | $2,998 +2.7% | $253,800 +5.3% |
| 2018 | $2,921 +2.7% | $241,000 +2.7% |
| 2017 | $2,843 | $234,600 +0.7% |
| 2016 | -- | $232,967 +0.7% |
| 2015 | -- | $231,333 +0.7% |
| 2014 | -- | $229,700 |
| 2013 | -- | $229,700 |
| 2012 | -- | $229,700 -16.9% |
| 2011 | -- | $276,400 +3.8% |
| 2010 | -- | $266,230 +4% |
| 2009 | -- | $256,060 +4.1% |
| 2008 | -- | $245,890 +13.1% |
| 2007 | -- | $217,446 +15% |
| 2006 | -- | $189,003 +17.7% |
| 2005 | -- | $160,560 +4.3% |
| 2004 | -- | $153,872 +4.5% |
| 2003 | -- | $147,186 +4.8% |
| 2002 | -- | $140,500 |
| 2001 | -- | $140,500 |
Find assessor info on the county website
Monthly payment
Est. payment
Payment breakdown
Explore the cost of this home by adjusting the details. Changes won't be saved.Climate risks
Neighborhood: 21236
Nearby schools
Schools provided by the listing agent
- District: Baltimore County Public Schools
Source: Bright MLS. This data may not be complete. We recommend contacting the local school district to confirm school assignments for this home.
Similar homes
- $550,0004 bd3 ba2.3k sqft10 Quails Nest Ct, Baltimore, MD 21236For Sale
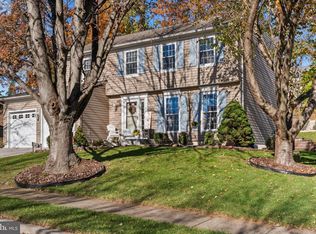
 MLS ID #MDBC2180836, JoAnn Rostek, Cummings & Co. Realtors. Bright MLS
- $445,0003 bd3 ba2.2k sqft8722 Melissa Lilian Ct, Baltimore, MD 21236For Sale
 MLS ID #MDBC2179928, Marty Ricci- Ehrhardt, American Premier Realty, LLC. Bright MLS
- $410,0003 bd2 ba1.6k sqft8407 Tachbrook Rd, Nottingham, MD 21236For Sale
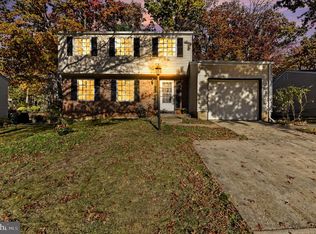 MLS ID #MDBC2180930, Amber Wherley, RE/MAX Quality Service, Inc.. Bright MLS
- $399,9003 bd3 ba2.2k sqft9111 Yvonne Ave, Nottingham, MD 21236For Sale
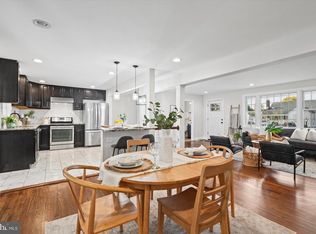 MLS ID #MDBC2179756, R.J. Breeden, Berkshire Hathaway HomeServices Homesale Realty. Bright MLS
- $420,0004 bd3 ba1.7k sqft3721 Proctor Ln, Baltimore, MD 21236For SaleMLS ID #MDBC2178508, Sharon Dorsch, Long & Foster Real Estate, Inc.. Bright MLS
- $395,0003 bd2 ba1.8k sqft4118 Loch Lomond Dr, Baltimore, MD 21236For SaleMLS ID #MDBC2179306, Doug Rubin, Keller Williams Legacy. Bright MLS
- $409,9004 bd4 ba1.8k sqft11 Moray Ct, Baltimore, MD 21236For SaleMLS ID #MDBC2172470, Joe Katzenberger, EXP Realty, LLC. Bright MLS
- $425,0003 bd3 ba2.3k sqft9210 Hines Rd, Baltimore, MD 21234For SaleMLS ID #MDBC2180838, Michele Reid, Cummings & Co. Realtors. Bright MLS
- $449,9005 bd3 ba1.4k sqft4155 Glen Park Rd, Baltimore, MD 21236For SaleMLS ID #MDBC2158706, Chris Cooke, Berkshire Hathaway HomeServices Homesale Realty. Bright MLS
- $463,0003 bd3 ba1.9k sqft4609 Ballygar Rd, Baltimore, MD 21236For SaleMLS ID #MDBC2176806, Cathy Morgan-Dendrinos, Berkshire Hathaway HomeServices Homesale Realty. Bright MLS
- $425,0004 bd3 ba1.8k sqft8621 Saxon Cir, Baltimore, MD 21236For SaleMLS ID #MDBC2179868, Mary Lynch, Cummings & Co. Realtors. Bright MLS
- $564,9004 bd2 ba2.3k sqft5213 Bangert St, White Marsh, MD 21162For SaleMLS ID #MDBC2179700, Bethanie Fincato, Cummings & Co. Realtors. Bright MLS
- $395,0004 bd2 ba1.7k sqft4126 Cliffvale Rd, Baltimore, MD 21236For SaleMLS ID #MDBC2173276, Jory Frankle, Northrop Realty. Bright MLS
- $465,0004 bd4 ba1.9k sqft9 Kristal Ct, Baltimore, MD 21236For SaleMLS ID #MDBC2175266, Jo Davenport, Cummings & Co. Realtors. Bright MLS
- $415,0003 bd2 ba2.2k sqft14 Avonmore Ct, Perry Hall, MD 21128For SaleMLS ID #MDBC2181068, Heather Schafer Adkins, Long & Foster Real Estate, Inc.. Bright MLS
- $395,0004 bd2 ba1.8k sqft4402 Fieldgreen Rd, Nottingham, MD 21236For SaleMLS ID #MDBC2171586, Daniel Dagnachew, Coldwell Banker Realty. Bright MLS
- $419,9003 bd2 ba2.1k sqft9453 Bellhall Dr, Baltimore, MD 21236For SaleMLS ID #MDBC2176428, Jennifer Wolff, Real Estate Professionals, Inc.. Bright MLS
- $365,0003 bd3 ba1.6k sqft4405 Ebenezer Rd, Baltimore, MD 21236For SaleMLS ID #MDBC2179024, Steve Miller, Cummings & Co. Realtors. Bright MLS
- $459,9003 bd2 ba2.3k sqft4516 E Joppa Rd, Perry Hall, MD 21128For SaleMLS ID #MDBC2172396, Nate Young, Cummings & Co. Realtors. Bright MLS
- $464,9004 bd3 ba2.3k sqft9204 Cowenton Ave, Perry Hall, MD 21128For SaleMLS ID #MDBC2178894, Trish Jugler, Integrity Real Estate. Bright MLS
