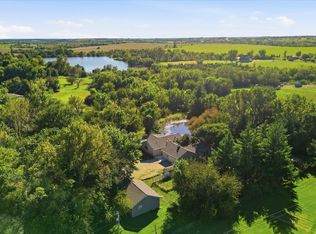
Escape to the peace and privacy of country living without sacrificing convenience — this 3 bedroom, 2.5 bath ranch-style home sits on 2.93 acres of serene country landscape. The kitchen offers generous cabinetry for all your storage needs, while the family room is filled with abundant natural light. The full unfinished basement provides endless possibilities, whether you need storage, a home gym or want to create additional finished living area. Step outside to the covered back patio, a great spot to relax and take in the surrounding acreage in any season. And for those needing extra space to work, store equipment, or pursue a hobby, the impressive 40x40 outbuilding delivers — complete with electricity, heat, and concrete floors, making it truly functional year-round. Located within the sought-after Silver Lake School district, this property strikes a rare balance between rural tranquility and everyday accessibility. Come experience the charm of country living — schedule your showing today!
Pending
Price cut: $20K (9/29)
$435,000
4014 NW Hoch Rd, Silver Lake, KS 66539
3beds
1,989sqft
Single Family Residence, Residential
Built in 2002
2.93 Acres Lot
$-- Zestimate®
$219/sqft
$-- HOA
What's special
Surrounding acreageCovered back patioKitchen offers generous cabinetry
- 42 days
- 1,432
- 42
Zillow last checked:
Listing updated:
Listed by:
Tracy Ronnebaum 785-633-2588,
Coldwell Banker American Home
Source: Sunflower AOR as distributed by MLS GRID,MLS#: 246519
Facts & features
Interior
Bedrooms & bathrooms
- Bedrooms: 3
- Bathrooms: 3
- Full bathrooms: 2
- 1/2 bathrooms: 1
Rooms
- Room types: 1st Floor Primary Bedroom, Primary Bath, 1st Fl Full Bath, 1st Fl Half Bath
Primary bedroom
- Level: Main
- Area: 207.32
- Dimensions: 14.2x14.6
Bedroom 2
- Level: Main
- Area: 112.2
- Dimensions: 10.2x11
Bedroom 3
- Level: Main
- Area: 121
- Dimensions: 11x11
Dining room
- Level: Main
- Area: 193.5
- Dimensions: 12.9x15
Family room
- Level: Main
- Area: 155.61
- Dimensions: 11.7x13.3
Kitchen
- Level: Main
- Area: 166.44
- Dimensions: 14.6x11.4
Laundry
- Level: Main
- Area: 84.8
- Dimensions: 8x10.6
Living room
- Level: Main
- Area: 360.88
- Dimensions: 29.8x12.11
Heating
- Has Heating (Unspecified Type)
Cooling
- Heat Pump, Attic Fan
Appliances
- Included: Electric Cooktop, Dishwasher, Refrigerator, Disposal, Water Softener Owned
- Laundry: Main Level, Separate Room
Features
- Flooring: Hardwood, Carpet
- Basement: Sump Pump,Concrete,Full,Unfinished
- Has fireplace: No
Interior area
- Total structure area: 1,989
- Total interior livable area: 1,989 sqft
- Finished area above ground: 1,989
- Finished area below ground: 0
Property
Parking
- Total spaces: 2
- Parking features: Attached
- Attached garage spaces: 2
Lot
- Size: 2.93 Acres
Details
- Additional structures: Outbuilding
- Parcel number: R5672
- Special conditions: Standard
Construction
Type & style
- Home type: SingleFamily
- Architectural style: Ranch
- Property subtype: Single Family Residence, Residential
Materials
- Frame
- Roof: Composition
Condition
- Year built: 2002
Utilities & green energy
- Water: Well
Community & HOA
Community
- Subdivision: Not Subdivided
HOA
- Has HOA: No
Location
- Region: Silver Lake
Financial & listing details
- Price per square foot: $219/sqft
- Tax assessed value: $344,540
- Annual tax amount: $5,307
- Date on market: 9/10/2026
- Cumulative days on market: 31 days
Estimated market value
Not available
Estimated sales range
Not available
Not available
Price history
| Date | Event | Price |
|---|---|---|
| 10/20/2026 | Pending sale | $435,000$219/sqft |
Source:  Sunflower AOR as distributed by MLS GRID #246519 Report a problem | ||
| 9/29/2026 | Price change | $435,000-4.4%$219/sqft |
Source: Sunflower AOR as distributed by MLS GRID #246519 Report a problem | ||
| 9/10/2026 | Listed for sale | $455,000+85.7%$229/sqft |
Source: Sunflower AOR as distributed by MLS GRID #246519 Report a problem | ||
| 1/4/2019 | Sold | -- |
Source: Agent Provided Report a problem | ||
| 9/25/2018 | Price change | $245,000-2%$123/sqft |
Source: Countrywide Realty #201353 Report a problem | ||
| 7/17/2018 | Price change | $249,900-3.9%$126/sqft |
Source: Countrywide Realty #201353 Report a problem | ||
| 5/18/2018 | Listed for sale | $260,000$131/sqft |
Source: Countrywide Realty #201353 Report a problem | ||
Public tax history
| Year | Property taxes | Tax assessment |
|---|---|---|
| 2026 | -- | $39,622 +5% |
| 2025 | $5,308 +5.7% | $37,735 +3% |
| 2024 | $5,022 +1.8% | $36,636 +3.5% |
| 2023 | $4,931 +6.5% | $35,397 +7.2% |
| 2022 | $4,631 -2.8% | $33,005 +0.4% |
| 2021 | $4,766 | $32,881 +5% |
| 2020 | -- | $31,315 +18.7% |
| 2019 | $3,743 +3.4% | $26,387 +3.1% |
| 2018 | $3,621 +2.1% | $25,599 +2% |
| 2017 | $3,546 +2.2% | $25,098 +2% |
| 2014 | $3,468 | $24,605 |
| 2010 | -- | $24,605 +1% |
| 2008 | -- | $24,369 +2% |
| 2007 | -- | $23,886 +2% |
| 2006 | -- | $23,414 +4% |
| 2005 | -- | $22,517 +3% |
| 2004 | -- | $21,861 +0.3% |
| 2003 | -- | $21,804 +815.7% |
| 2002 | -- | $2,381 |
Find assessor info on the county website
Monthly payment
Est. payment
Payment breakdown
Explore the cost of this home by adjusting the details. Changes won't be saved.Climate risks
Neighborhood: 66539
Nearby schools
Schools provided by the listing agent
- Elementary: Silver Lake Elementary School/USD 372
- Middle: Silver Lake Middle School/USD 372
- High: Silver Lake High School/USD 372
Source: Sunflower AOR as distributed by MLS GRID. This data may not be complete. We recommend contacting the local school district to confirm school assignments for this home.

Similar homes
- $360,0004 bd3 ba2.6k sqft2619 SW Golf View Dr, Topeka, KS 66614For Sale
 MLS ID #247180, Cathy Lutz, Berkshire Hathaway First. Sunflower AOR as distributed by MLS GRID
- $465,0004 bd3 ba2.4k sqft5335 Sumner Ct, Saint Marys, KS 66536For Sale
 MLS ID #246335, Kevin Swift, Realty Professionals. Sunflower AOR as distributed by MLS GRID
- $359,9003 bd3 ba2k sqft9329 NW Wilson Rd, Topeka, KS 66618For Sale
 MLS ID #246902, Patrick Dixon, Countrywide Realty, Inc.. Sunflower AOR as distributed by MLS GRID
- $260,0004 bd3 ba2.1k sqft413 Madore St, Silver Lake, KS 66539For Sale
 MLS ID #2614101, The Shopper Team, Real Broker, LLC. Heartland MLS as distributed by MLS GRID
