BUYER CREDIT!! Seller is offering a $5,000 credit for buyer to use as they wish towards interest rate buy down, closing costs, or other qualifying fees. Just a hop, skip and a jump from Topeka! Country vibes and lots of peace and quiet included in this walkout ranch home on 8.5 acres in Hoyt! This home boasts 4 bedrooms, 4 baths, including a large main floor primary suite with 2 walk in closets, as well as a basement suite with bedroom, sitting area, large closet and full bathroom. The view just keeps on going from the window of the recently remodeled kitchen with quartz countertops, walk in pantry and new appliances, making dish washing duty so much more enjoyable! Fully finished walkout basement includes rec room, additional full bath and non conforming bedroom. Enjoy the great outdoors on your deck overlooking the beautiful tree line and additional acreage. You're sure to get a few visits from the local deer and turkeys! 24x40 outbuilding with electrical and 300 gallon gasoline tank provides parking for additional vehicles, toys or room for hobbies. Newer windows, fresh interior and exterior paint, rustic pine flooring, 2 year old HVAC system make this home turnkey and ready for it's new owners!
For sale
Price cut: $19.6K (9/2)
$399,900
11640 P4 Rd, Hoyt, KS 66440
4beds
2,848sqft
Single Family Residence, Residential
Built in 2000
8.52 Acres Lot
$-- Zestimate®
$140/sqft
$-- HOA
What's special
Newer windowsNew appliancesRustic pine flooringWalk in pantry
- 102 days
- 765
- 63
Zillow last checked:
Listing updated:
Listed by:
Erin Patrick 785-249-7147,
Countrywide Realty, Inc.
Source: Sunflower AOR as distributed by MLS GRID,MLS#: 245437
Facts & features
Interior
Bedrooms & bathrooms
- Bedrooms: 4
- Bathrooms: 4
- Full bathrooms: 4
Primary bedroom
- Level: Main
- Area: 224
- Dimensions: 14x16
Bedroom 2
- Level: Main
- Area: 144
- Dimensions: 12x12
Bedroom 3
- Level: Main
- Area: 144
- Dimensions: 12x12
Bedroom 4
- Level: Basement
- Area: 144
- Dimensions: 12x12
Laundry
- Level: Basement
Heating
- Has Heating (Unspecified Type)
Cooling
- Central Air
Appliances
- Included: Gas Range, Dishwasher, Refrigerator
- Laundry: In Basement, Separate Room
Features
- Basement: Concrete,Full,Finished,Walk-Out Access
- Number of fireplaces: 1
- Fireplace features: One, Living Room
Interior area
- Total structure area: 2,848
- Total interior livable area: 2,848 sqft
- Finished area above ground: 1,424
- Finished area below ground: 1,424
Property
Parking
- Total spaces: 4
- Parking features: Attached, Detached
- Attached garage spaces: 4
Features
- Patio & porch: Deck
Lot
- Size: 8.52 Acres
Details
- Parcel number: 7988
- Special conditions: Standard
Construction
Type & style
- Home type: SingleFamily
- Architectural style: Ranch
- Property subtype: Single Family Residence, Residential
Condition
- Year built: 2000
Utilities & green energy
- Sewer: Private Lagoon
- Water: Rural Water
Community & HOA
Community
- Subdivision: Not Subdivided
HOA
- Has HOA: No
Location
- Region: Hoyt
Financial & listing details
- Price per square foot: $140/sqft
- Tax assessed value: $227,340
- Annual tax amount: $3,170
- Date on market: 7/7/2026
- Cumulative days on market: 104 days
Estimated market value
Not available
Estimated sales range
Not available
Not available
Price history
| Date | Event | Price |
|---|---|---|
| 9/2/2026 | Price change | $399,900-4.7%$140/sqft |
Source:  Sunflower AOR as distributed by MLS GRID #245437 Report a problem Sunflower AOR as distributed by MLS GRID #245437 Report a problem | ||
| 8/5/2026 | Price change | $419,500-4.1%$147/sqft |
Source: Sunflower AOR as distributed by MLS GRID #245437 Report a problem | ||
| 7/18/2026 | Price change | $437,500-2.8%$154/sqft |
Source: Sunflower AOR as distributed by MLS GRID #245437 Report a problem | ||
| 7/7/2026 | Listed for sale | $449,900$158/sqft |
Source: Sunflower AOR as distributed by MLS GRID #245437 Report a problem | ||
| 7/6/2026 | Listing removed | -- |
Source: Owner Report a problem | ||
| 6/28/2026 | Listed for sale | $449,900$158/sqft |
Source: Owner Report a problem | ||
Public tax history
| Year | Property taxes | Tax assessment |
|---|---|---|
| 2025 | $3,171 +2.8% | $26,331 +4.6% |
| 2024 | $3,084 | $25,183 +6.4% |
| 2023 | -- | $23,670 +9.3% |
| 2022 | -- | $21,661 +6.8% |
| 2021 | -- | $20,284 +2% |
| 2020 | -- | $19,896 +2.9% |
| 2019 | -- | $19,337 -5.5% |
| 2018 | -- | $20,469 -5.1% |
| 2017 | -- | $21,566 +2.5% |
| 2016 | -- | $21,034 -0.4% |
| 2015 | -- | $21,128 +4.2% |
| 2014 | -- | $20,277 +2.6% |
| 2013 | -- | $19,762 |
| 2012 | -- | -- |
| 2011 | -- | -- |
| 2010 | -- | $18,358 -3.9% |
| 2009 | -- | $19,108 -0.1% |
| 2008 | -- | $19,129 |
Find assessor info on the county website
Monthly payment
Est. payment
Payment breakdown
Explore the cost of this home by adjusting the details. Changes won't be saved.Climate risks
Neighborhood: 66440
Nearby schools
Schools provided by the listing agent
- Elementary: Royal Valley Elementary School/USD 337
- Middle: Royal Valley Middle School/USD 337
- High: Royal Valley High School/USD 337
Source: Sunflower AOR as distributed by MLS GRID. This data may not be complete. We recommend contacting the local school district to confirm school assignments for this home.
Similar homes
- $349,9004 bd3 ba1.8k sqft17208 Bowser Dr, Hoyt, KS 66440For Sale
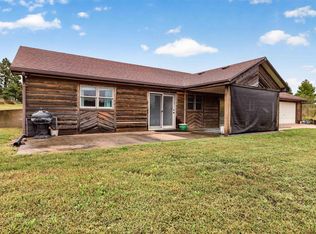 MLS ID #246820, Sara Fox, Stone & Story RE Group, LLC. Sunflower AOR as distributed by MLS GRID
 - $369,9003 bd3 ba2k sqft9329 NW Wilson Rd, Topeka, KS 66618For Sale
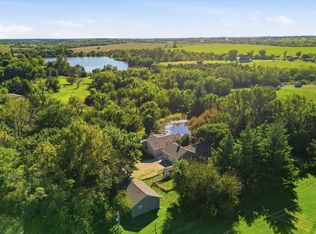 MLS ID #246902, Patrick Dixon, Countrywide Realty, Inc.. Sunflower AOR as distributed by MLS GRID
 - $340,0003 bd1 ba1.7k sqft17086 114th Rd, Hoyt, KS 66440For Sale
 MLS ID #245167, Sandra Haines, KW One Legacy Partners, LLC. Sunflower AOR as distributed by MLS GRID
 - $409,0004 bd2 ba3k sqft12318 246th Rd, Holton, KS 66436For Sale
 MLS ID #245839, Ryan Lehmkuhl, Beoutdoors Real Estate, LLC. Sunflower AOR as distributed by MLS GRID
