Come check out 4014 Villa Lake Road in Powder Springs! This 4-bedroom, 2-bath ranch has a great single-level layout with the primary bedroom on the main floor, plus a bonus den and sunroom that give you plenty of extra space for an office, playroom, or second living area. Out back, you can relax and enjoy the pond view and gazebo. Located in the Villa Lake community just off Old Villa Rica Road, the home is convenient to Macland Road, Powder Springs Road, shopping, restaurants, schools, and the Ron Anderson Recreation Center. A lot of house in a convenient Powder Springs location!
Active
$350,000
4014 Villa Lake Rd, Powder Springs, GA 30127
4beds
2,347sqft
Single Family Residence, Residential
Built in 2000
0.33 Acres Lot
$346,500 Zestimate®
$149/sqft
$25/mo HOA
What's special
- 23 days
- 2,063
- 196
Likely to sell faster than
Zillow last checked:
Listing updated:
Listed by:
Berenger Greer,
Birch River Realty, LLC. 770-654-8510
Source: FMLS GA,MLS#: 7849499
Facts & features
Interior
Bedrooms & bathrooms
- Bedrooms: 4
- Bathrooms: 2
- Full bathrooms: 2
- Main level bathrooms: 2
- Main level bedrooms: 3
Rooms
- Room types: Den, Sun Room
Primary bedroom
- Features: Master on Main, Roommate Floor Plan
- Level: Master on Main, Roommate Floor Plan
Bedroom
- Features: Master on Main, Roommate Floor Plan
Primary bathroom
- Features: Separate Tub/Shower
Dining room
- Features: Great Room, Separate Dining Room
Kitchen
- Features: Breakfast Bar, Cabinets Stain, Laminate Counters, Pantry, View to Family Room
Heating
- Central
Cooling
- Central Air
Appliances
- Included: Dishwasher, Disposal, Dryer, Gas Oven, Gas Range, Microwave, Range Hood, Refrigerator, Washer
- Laundry: In Hall
Features
- High Ceilings 9 ft Main
- Flooring: Carpet, Hardwood
- Windows: None
- Basement: None
- Number of fireplaces: 1
- Fireplace features: Brick
- Common walls with other units/homes: No Common Walls
Interior area
- Total structure area: 2,347
- Total interior livable area: 2,347 sqft
Video & virtual tour
Property
Parking
- Total spaces: 2
- Parking features: Garage, Garage Faces Front
- Garage spaces: 2
Accessibility
- Accessibility features: Accessible Approach with Ramp, Accessible Bedroom, Accessible Closets, Accessible Entrance
Features
- Levels: One
- Stories: 1
- Patio & porch: Patio
- Exterior features: None
- Pool features: None
- Spa features: None
- Fencing: None
- Has view: Yes
- View description: Water
- Has water view: Yes
- Water view: Water
- Waterfront features: Pond, Lake
- Body of water: None
Lot
- Size: 0.33 Acres
- Features: Back Yard, Front Yard, Sprinklers In Front
Details
- Additional structures: Gazebo
- Parcel number: 19065000480
- Other equipment: None
- Horse amenities: None
Construction
Type & style
- Home type: SingleFamily
- Architectural style: Ranch
- Property subtype: Single Family Residence, Residential
Materials
- Brick Veneer, HardiPlank Type, Stucco
- Foundation: Slab
- Roof: Shingle
Condition
- Resale
- New construction: No
- Year built: 2000
Utilities & green energy
- Electric: Other
- Sewer: Public Sewer
- Water: Public
- Utilities for property: Cable Available, Electricity Available, Natural Gas Available, Phone Available, Sewer Available, Water Available
Green energy
- Energy efficient items: HVAC
- Energy generation: None
Community & HOA
Community
- Features: None
- Security: Carbon Monoxide Detector(s), Smoke Detector(s)
- Subdivision: Villa Lake
HOA
- Has HOA: Yes
- HOA fee: $300 annually
Location
- Region: Powder Springs
Financial & listing details
- Price per square foot: $149/sqft
- Tax assessed value: $383,020
- Annual tax amount: $1,021
- Date on market: 10/5/2026
- Cumulative days on market: 23 days
- Electric utility on property: Yes
- Road surface type: Asphalt
Estimated market value
$346,500
$329,000 - $364,000
$2,274/mo
Price history
| Date | Event | Price |
|---|---|---|
| 10/5/2026 | Listed for sale | $350,000+85.4%$149/sqft |
Source:  FMLS GA #7849499 Report a problem | ||
| 9/29/2000 | Sold | $188,800$80/sqft |
Source: Agent Provided Report a problem | ||
Public tax history
| Year | Property taxes | Tax assessment |
|---|---|---|
| 2024 | $1,024 +33.9% | $153,208 +13.1% |
| 2023 | $765 -12.7% | $135,508 +30.7% |
| 2022 | $876 | $103,664 |
| 2021 | $876 +5.5% | $103,664 +17.3% |
| 2020 | $830 | $88,356 |
| 2019 | $830 | $88,356 |
| 2018 | $830 | $88,356 +19.2% |
| 2017 | $830 +25.1% | $74,116 |
| 2016 | $663 +16.8% | $74,116 +22.4% |
| 2015 | $568 -2.2% | $60,528 |
| 2014 | $581 -62.5% | $60,528 |
| 2013 | $1,549 -0.8% | $60,528 |
| 2012 | $1,562 -0.2% | $60,528 |
| 2011 | $1,565 +196.7% | $60,528 |
| 2010 | $528 -26% | $60,528 -28.6% |
| 2009 | $713 +10.1% | $84,772 -4.4% |
| 2006 | $647 +4.5% | $88,656 +15.3% |
| 2005 | $620 | $76,884 |
| 2004 | $620 | $76,884 |
| 2003 | $620 -0.1% | $76,884 |
| 2002 | $620 -5.9% | $76,884 |
| 2001 | $659 +25.7% | $76,884 +327.1% |
| 2000 | $525 | $18,000 |
Find assessor info on the county website
Monthly payment
Est. payment
Payment breakdown
Explore the cost of this home by adjusting the details. Changes won't be saved.Climate risks
Neighborhood: 30127
Nearby schools
Schools provided by the listing agent
- Elementary: Varner
- Middle: Tapp
- High: McEachern
Source: FMLS GA. This data may not be complete. We recommend contacting the local school district to confirm school assignments for this home.
- $405,9004 bd2 ba2.2k sqft4012 Villa Lake Rd, Powder Springs, GA 30127Off Market

- $422,0004 bd3 ba3.1k sqft4016 Villa Lake Rd, Powder Springs, GA 30127Sold

- $432,5004 bd2 ba2.5k sqft4010 Villa Lake Rd, Powder Springs, GA 30127Off Market
- $424,2003 bd3 ba2.8k sqft4018 Villa Lake Rd, Powder Springs, GA 30127Off Market
Similar homes
- $344,9994 bd3 ba2.2k sqft5276 Miranda Way, Powder Springs, GA 30127For Sale
 MLS ID #11950560, Shellie Ayers, Your Home Sold Guaranteed Realty Heritage Oaks. My State MLS
- $349,0003 bd2 ba1.9k sqft3115 Country Lake Dr, Powder Springs, GA 30127For Sale
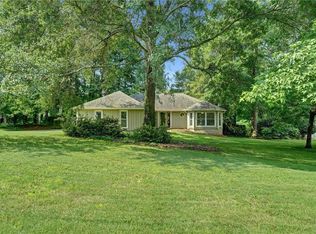
 MLS ID #7807206, KEITH BOWMAN, Maximum One Realty Greater ATL.. FMLS GA
- $399,9004 bd3 ba2.5k sqft89 Creekside Dr, Dallas, GA 30157For Sale
 MLS ID #7859790, Zachary Barnes, Atlantic Real Estate Brokers, LLC. FMLS GA
- $399,0004 bd3 ba2.1k sqft40 Due West Ln, Dallas, GA 30157For Sale
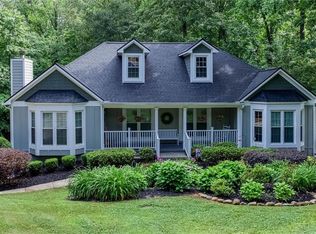 MLS ID #7860213, KEVIN PICKLES, Keller Williams Realty Signature Partners. FMLS GA
- $375,0003 bd2 ba2k sqft5792 Stonehaven Dr NW, Kennesaw, GA 30152For SaleMLS ID #7835350, Mike Cash, Anderson Cash Realty. FMLS GA
- $395,0004 bd3 ba2.3k sqft1254 Wynford Colony SW, Marietta, GA 30064Active
 MLS ID #10782375, Tanya Pickens, Opendoor Brokerage. GAMLS
- $350,0004 bd3 ba2.4k sqft172 Polo Xing, Hiram, GA 30141For SaleMLS ID #7735170, Denise Anderson, Investor Solutions Realty, LLC.. FMLS GA
- $325,0003 bd2 ba1.9k sqft11 Mitchell Run, Hiram, GA 30141ActiveMLS ID #10871647, Melissa St. Germain, Buy Georgia Realty. GAMLS
- $367,0004 bd3 ba2.4k sqft2613 Kolb Manor Cir SW, Marietta, GA 30008ActiveMLS ID #10614949, Kristen Hallom, BHGRE Metro Brokers. GAMLS
- $370,0005 bd3 ba2.6k sqft44 Creekside Way, Hiram, GA 30141ActiveMLS ID #10843092, Yoana Vasileva, Lokation Real Estate LLC. GAMLS
- $345,0003 bd2 ba1.6k sqft5946 Dodgen Rd SW, Mableton, GA 30126For SaleMLS ID #7850236, JASON HATCHER, Atlanta Fine Homes Sotheby's International. FMLS GA
- $350,0003 bd3 ba1.7k sqft1711 Bertram Ln SW, Marietta, GA 30008For SaleMLS ID #7821207, Renee Nersesyan, Compass. FMLS GA
- $359,9003 bd2 ba2.9k sqft229 Oak Landing Dr, Douglasville, GA 30134ActiveMLS ID #10870050, Brandi Childers, Realty One Group Edge. GAMLS
- $329,9003 bd3 ba3.4k sqft2358 Loren Falls Ln SW, Marietta, GA 30008ActiveMLS ID #10784388, Rachel Smith, Hester Group, REALTORS. GAMLS
- $420,0003 bd2 ba2.1k sqft552 Rich Davis Rd, Hiram, GA 30141ActiveMLS ID #10871287, Tanya Pickens, Opendoor Brokerage. GAMLS
- $350,0004 bd4 ba1.9k sqft2333 Towneheights Ter SE #13, Atlanta, GA 30339For SaleMLS ID #7853366, Olivia Sekerak, Dorsey Alston Realtors. FMLS GA
- $359,0004 bd3 ba2.1k sqft11 Gannon Gap Ct, Douglasville, GA 30134ActiveMLS ID #10727103, Kris Roberts, BHGRE Metro Brokers. GAMLS
- $399,9985 bd3 ba2.6k sqft1068 S Gordon Rd SW, Austell, GA 30168For SaleMLS ID #7847088, Aziza Diallo, Keller Williams Rlty Consultants. FMLS GA
- $390,0006 bd3 ba2.6k sqft4060 Landover Ct, Austell, GA 30106For SaleMLS ID #7856565, Yvonne Harris, Her-Co, LLC. FMLS GA
- $499,9995 bd5 ba3.5k sqft5378 Silver Woods Walk, Powder Springs, GA 30127ActiveMLS ID #10753883, Tom Stocks, Harry Norman Realtors. GAMLS
