Welcome home to this professionally decorated condominium. A few of the stunning features are the open floor plan, vaulted ceiling, first floor primary ensuite, gas fireplace, large kitchen with granite countertops and plenty of storage. Kitchen cabinetry is off-white with soft close doors and pull-out drawers. Seating for up to six people at the large island. When entering through the garage you will move through the laundry room which boasts a large closet, perfect for storing large kitchen appliances not used on a daily basis. Engineered flooring throughout and carpet in the primary bedroom. Full basement has egress window and is stubbed for a full bathroom. Reserved items: Washer/Dryer, Generac & Wolf Range.
For sale
Price cut: $10.1K (10/15)
$299,900
4019 Eastbridge Circle Rd, Stockbridge, MI 49285
2beds
1,340sqft
Condominium
Built in 2020
-- sqft lot
$295,700 Zestimate®
$224/sqft
$300/mo HOA
What's special
Gas fireplaceOpen floor planFirst floor primary ensuiteVaulted ceilingPlenty of storageEngineered flooring throughout
- 66 days
- 69
- 3
Zillow last checked:
Listing updated:
Listed by:
Susan Giguere 517-775-1610,
RE/MAX Real Estate Professionals 517-321-8255,
Michael Sprague 517-204-5219,
RE/MAX Real Estate Professionals
Source: Greater Lansing AOR,MLS#: 298636
Facts & features
Interior
Bedrooms & bathrooms
- Bedrooms: 2
- Bathrooms: 2
- Full bathrooms: 2
Primary bedroom
- Level: First
- Area: 213.84 Square Feet
- Dimensions: 19.8 x 10.8
Bedroom 2
- Level: First
- Area: 132 Square Feet
- Dimensions: 12 x 11
Bathroom 1
- Level: First
- Area: 123.84 Square Feet
- Dimensions: 14.4 x 8.6
Bathroom 2
- Level: First
- Area: 70.2 Square Feet
- Dimensions: 10.8 x 6.5
Dining room
- Level: First
- Area: 112.21 Square Feet
- Dimensions: 11.11 x 10.1
Kitchen
- Level: First
- Area: 285.98 Square Feet
- Dimensions: 18.1 x 15.8
Laundry
- Level: First
- Area: 41.6 Square Feet
- Dimensions: 6.4 x 6.5
Living room
- Level: First
- Area: 214.65 Square Feet
- Dimensions: 15.9 x 13.5
Heating
- Forced Air, Natural Gas
Cooling
- Central Air
Appliances
- Included: Gas Water Heater, Microwave, Oven, Range, Refrigerator, Stainless Steel Appliance(s)
- Laundry: Laundry Room
Features
- Cathedral Ceiling(s), Ceiling Fan(s), Granite Counters, Kitchen Island, Open Floorplan, Pantry, Recessed Lighting
- Flooring: Carpet, Vinyl
- Windows: Blinds
- Basement: Bath/Stubbed,Full,Sump Pump
- Has fireplace: Yes
- Fireplace features: Gas, Living Room
Interior area
- Total structure area: 2,680
- Total interior livable area: 1,340 sqft
- Finished area above ground: 1,340
- Finished area below ground: 0
Property
Parking
- Parking features: Attached, Garage, Garage Faces Front
- Has attached garage: Yes
Features
- Levels: One
- Stories: 1
- Patio & porch: Covered, Porch
Lot
- Size: 3,049 Square Feet
- Dimensions: 36 x 84
Details
- Foundation area: 1340
- Parcel number: 33421623453010
- Zoning description: Zoning
Construction
Type & style
- Home type: Condo
- Architectural style: Ranch
- Property subtype: Condominium
Materials
- Stone, Vinyl Siding
- Roof: Shingle
Condition
- Year built: 2020
Utilities & green energy
- Electric: 100 Amp Service
- Sewer: Public Sewer
- Water: Public
- Utilities for property: Natural Gas Connected, High Speed Internet Available
Community & HOA
Community
- Features: None
- Subdivision: Eastbridge
HOA
- Has HOA: Yes
- Amenities included: Maintenance Grounds, Snow Removal
- Services included: Snow Removal, Maintenance Grounds, Maintenance Structure
- HOA fee: $300 monthly
- HOA name: EASTBRIDGE CONDOMINIUMS
Location
- Region: Stockbridge
Financial & listing details
- Price per square foot: $224/sqft
- Tax assessed value: $126,900
- Annual tax amount: $6,612
- Date on market: 8/20/2026
- Listing terms: Cash,Conventional
- Road surface type: Paved
Estimated market value
$295,700
$281,000 - $310,000
$2,267/mo
Price history
| Date | Event | Price |
|---|---|---|
| 10/15/2026 | Price change | $299,900-3.3%$224/sqft |
Source:  Greater Lansing AOR #298636 Report a problem Greater Lansing AOR #298636 Report a problem | ||
| 8/20/2026 | Listed for sale | $310,000+17%$231/sqft |
Source: Greater Lansing AOR #298636 Report a problem | ||
| 6/7/2022 | Sold | $264,900+30.8%$198/sqft |
Source: Public Record Report a problem | ||
| 3/1/2021 | Sold | $202,500$151/sqft |
Source: Public Record Report a problem | ||
Public tax history
| Year | Property taxes | Tax assessment |
|---|---|---|
| 2025 | $4,475 +5.9% | $126,900 +1.7% |
| 2024 | $4,224 | $124,800 +7% |
| 2023 | -- | $116,600 +15.7% |
| 2022 | -- | $100,800 +12.5% |
| 2021 | -- | $89,600 +568.7% |
| 2020 | -- | $13,400 -1.5% |
| 2019 | $195 | $13,600 +10.6% |
| 2018 | $195 | $12,300 |
| 2017 | -- | $12,300 +2.5% |
| 2016 | -- | $12,000 +4.3% |
| 2015 | -- | $11,500 +130% |
| 2014 | -- | $5,000 |
| 2013 | -- | $5,000 |
| 2012 | -- | $5,000 |
| 2010 | -- | $5,000 |
| 2009 | -- | $5,000 |
| 2008 | -- | $5,000 |
| 2007 | -- | $5,000 |
| 2006 | -- | $5,000 |
Find assessor info on the county website
Monthly payment
Est. payment
Payment breakdown
Explore the cost of this home by adjusting the details. Changes won't be saved.Climate risks
Neighborhood: 49285
Nearby schools
Schools provided by the listing agent
- High: Stockbridge
Source: Greater Lansing AOR. This data may not be complete. We recommend contacting the local school district to confirm school assignments for this home.
- $285,0002 bd2 ba1.3k sqft4017 Eastbridge Circle Rd, Stockbridge, MI 49285For Sale

- $280,0002 bd2 ba1.3k sqft4015 Eastbridge Circle Rd, Stockbridge, MI 49285Pending
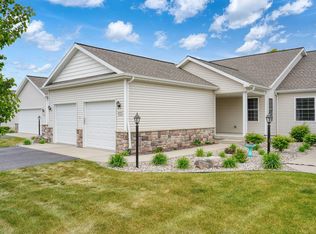
- $279,9002 bd2 ba1.3k sqft4013 Eastbridge Circle Rd, Stockbridge, MI 49285For Sale
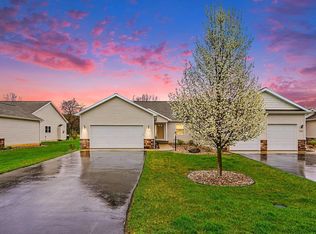
- $147,6002 bd2 ba1.3k sqft4025 Eastbridge Circle Rd, Stockbridge, MI 49285Off Market
Similar homes
- $305,0002 bd2 ba1.3k sqft4056 Eastbridge Dr, Stockbridge, MI 49285For Sale
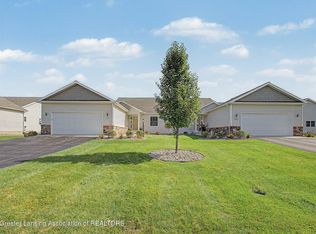 MLS ID #299745, Tracey Hernly & Co., Howard Hanna Real Estate Executives. Greater Lansing AOR
 - $285,0002 bd2 ba1.3k sqft4017 Eastbridge Circle Rd, Stockbridge, MI 49285For SaleMLS ID #298139, Tracey Hernly & Co., Howard Hanna Real Estate Executives. Greater Lansing AOR
- $--4 bd2 ba1.6k sqft610 S Clinton St, Stockbridge, MI 49285AuctionAuction.com 2
- $279,9002 bd2 ba1.3k sqft4013 Eastbridge Circle Rd, Stockbridge, MI 49285For Sale
 MLS ID #20261025277, Robin Love, KW Realty Livingston. Realcomp II
 - $260,0003 bd2 ba1.5k sqft3115 Brogan Rd, Stockbridge, MI 49285For SaleMLS ID #20261066863, Nikki Niemi, Prestige Real Estate Group LLC. Realcomp II
- $380,0005 bd2 ba1.8k sqft3515 Morton Rd, Stockbridge, MI 49285For SaleMLS ID #20261050595, Marie Duke, Rock Realty LLC. Realcomp II
- $341,9003 bd2 ba1.4k sqft15081 Livermore Rd, Pinckney, MI 48169For Sale
 MLS ID #26055340, Richard Taylor, The Charles Reinhart Company. MichRIC
 - $199,9002 bd2 ba1.1k sqft12459 Earl Rd, Stockbridge, MI 49285For SaleMLS ID #20261029106, Julia L Duke, Rock Realty LLC. Realcomp II
- $295,0003 bd2 ba1.3k sqft10153 Ashton St, Pinckney, MI 48169For SaleMLS ID #20261083788, Daniel Beirne, OpenDoor Brokerage LLC. Realcomp II
- $265,0002 bd1 ba734 sqft233 E Unadilla St, Pinckney, MI 48169For SaleMLS ID #26056391, Kiara Nelson, Keller Williams Ann Arbor Mrkt. MichRIC
- $305,0003 bd2 ba1.7k sqft7621 Coon Hill Rd, Munith, MI 49259For SaleMLS ID #26046795, Kathy Byerly, ERA REARDON REALTY, L.L.C.. MichRIC
- $225,0002 bd1 ba950 sqft5718 Joslin Lake Dr, Gregory, MI 48137For SaleMLS ID #20261084219, William Maniaci, KW Realty Livingston. Realcomp II
- $285,0003 bd2 ba1.1k sqft752 E Dansville Rd, Dansville, MI 48819For SaleMLS ID #20261082585, Melissa Palazzola, Keller Williams Lakeside. Realcomp II
- $250,0002 bd1 ba1.2k sqft109 Webb St, Gregory, MI 48137For SaleMLS ID #20261078672, Kirsten M Soulliere, KW Realty Livingston. Realcomp II
