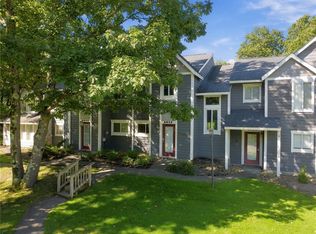
CALLING ALL SKI BUFFS AND ANYONE WHO ENJOYS THE PEACE AND SOLITUDE OF A MOUNTAIN RETREAT. THIS SPACIOUS AND WELL MAINTAINED END UNIT TOWNHOUSE IN THE HIDDEN VALLEY RESORT OFFERS ALL THAT AND MORE. FOR SKIERS THE LOCATION COULD NOT BE BETTER: IT IS WITHIN WALKING DISTANCE TO THE SKI SLOPES. FOR THOSE SEEKING RESPITE FROM THE HUSTLE AND BUSTLE OF LIFE THERE ARE TWO POOLS, PICKLEBALL AND TENNIS COURTS, FITNESS TRAIL AND THE GOLF COURSE. AND THERE IS MULLIGANS FOR A BITE TO EAT. FOR THOSE SEEKING SOLITUDE THERE ARE FOUR BEDROOMS TO CHOOSE FROM, 2.5 BATHS,A COZY LOFT WITH BUILT IN PRIVACY BLINDS, SPACIOUS DECK OVERLOOKING THE PONDS, NATURAL SURROUNDINGS AND A GRAND LIVINGROOM WITH SOARING CEILINGS AND A FLOOR TO CEILING STONE WOOD BURNING FIREPLACE. THE UPGRADED KITCHEN IS FULLY EQUIPPED WITH STAINLESS STEEL APPLIANCES AND THE ADJACENT DININGROOM. THE LAUNDRY ROOM ON THE FIRST FLOOR FEATURES A NEW WASHER AND DRYER. THE LIST OF UPGRADES BY THIS SELLER INCLUDES A NEW ROOF IN THE SPRING OF 2024, PAINTING, NEW CARPETING, NEW WIDE PLANK FLOORING, NEW WALK IN SHOWER IN THE FIRST FLOOR BATH FOR EASY ACCESIBILITY AND THE LIST GOES ON. FURNISHINGS ARE ALSO NEWER AND INCLUDE COUCHES, RECLINER, MATTRESSES AND MORE AND MOST STAY WITH A FEW EXCEPTIONS. ADDED COSMETIC TOUCHES INCLUDE A BARN DOOR, SOME BATHROOM FIXTURES, SOME LIGHTING FIXTURES, THERMOSTATS. LIST IS INCLUDED WITH THE DISCLOSUTRES. THERE ARE TWO BEDROOMS ON THE FIRST FLOOR AND TWO UPSTAIRS PLUS THE UPSTAIRS LOFT THAT COULD EASILY BE A FIFTH BEDROOM. SKI CLOSET JUST OUTSIDE YOUR FRONT DOOR. A PICTURE PERFECT SETTING AND A SIMPLY MOVE IN CONDITION TOWNHOME.
For sale
$449,900
1491 Saddler Way, Hidden Valley, PA 15502
4beds
--sqft
Townhouse
Built in 1986
3,049 Square Feet Lot
$434,500 Zestimate®
$--/sqft
$239/mo HOA
What's special
Golf courseTwo poolsPickleball and tennis courtsSome lighting fixturesNew washer and dryerFitness trailAdjacent dining room
- 1 day
- 282
- 11
Zillow last checked:
Listing updated:
Listed by:
Linda Pelkofer 412-487-3200,
BERKSHIRE HATHAWAY THE PREFERRED REALTY 412-487-3200
Source: WPMLS,MLS#: 1776605 Originating MLS: West Penn Multi-List
Originating MLS: West Penn Multi-ListFacts & features
Interior
Bedrooms & bathrooms
- Bedrooms: 4
- Bathrooms: 3
- Full bathrooms: 2
- 1/2 bathrooms: 1
Primary bedroom
- Level: Main
- Dimensions: 12X12
Bedroom 2
- Level: Main
- Dimensions: 11X10
Bedroom 3
- Level: Upper
- Dimensions: 12X10
Bedroom 4
- Level: Upper
- Dimensions: 11X10
Den
- Level: Upper
- Dimensions: LOFT
Dining room
- Level: Main
- Dimensions: 14X14
Entry foyer
- Level: Main
Kitchen
- Level: Main
- Dimensions: 10X8
Laundry
- Level: Main
Living room
- Level: Main
- Dimensions: 18X14
Heating
- Baseboard, Electric
Cooling
- Other
Appliances
- Included: Some Electric Appliances, Dryer, Dishwasher, Disposal, Microwave, Refrigerator, Stove, Washer
Features
- Pantry
- Flooring: Vinyl, Carpet
- Windows: Multi Pane
- Has basement: No
- Number of fireplaces: 1
- Fireplace features: Wood Burning
Video & virtual tour
Property
Parking
- Total spaces: 2
- Parking features: Common
Features
- Levels: Two
- Stories: 2
Lot
- Size: 3,049 Square Feet
- Dimensions: 40 x 75 M/L
Details
- Parcel number: 200019950
Construction
Type & style
- Home type: Townhouse
- Architectural style: Contemporary,Two Story
- Property subtype: Townhouse
Materials
- Cedar, Frame
- Roof: Asphalt
Condition
- Resale
- Year built: 1986
Utilities & green energy
- Sewer: Public Sewer
- Water: Public
Community & HOA
Community
- Subdivision: HIGHLAND TOWNHOMES
HOA
- Has HOA: Yes
- HOA fee: $239 monthly
Location
- Region: Hidden Valley
Financial & listing details
- Tax assessed value: $61,660
- Annual tax amount: $4,363
- Date on market: 9/28/2026
Estimated market value
$434,500
$413,000 - $456,000
$1,483/mo
Price history
| Date | Event | Price |
|---|---|---|
| 9/28/2026 | Listed for sale | $449,900+27.8% |
Source:  WPMLS #1776605 Report a problem WPMLS #1776605 Report a problem | ||
| 11/15/2023 | Sold | $352,057+8.3% |
Source: WPMLS #1628239 Report a problem | ||
| 10/21/2023 | Contingent | $325,000 |
Source: WPMLS #1628239 Report a problem | ||
| 10/19/2023 | Listed for sale | $325,000 |
Source: WPMLS #1628239 Report a problem | ||
Public tax history
| Year | Property taxes | Tax assessment |
|---|---|---|
| 2026 | $4,235 +3.4% | $61,660 |
| 2025 | $4,094 | $61,660 |
| 2024 | $4,094 +2.7% | $61,660 |
| 2023 | $3,986 +2.9% | $61,660 |
| 2022 | $3,873 | $61,660 |
| 2021 | $3,873 +2.5% | $61,660 +0% |
| 2020 | $3,779 | $61,650 |
| 2019 | $3,779 | $61,650 0% |
| 2018 | $3,779 | $61,660 |
| 2017 | -- | $61,660 |
| 2016 | -- | $61,660 |
| 2015 | -- | -- |
| 2014 | -- | $61,650 |
| 2012 | -- | -- |
| 2011 | -- | -- |
| 2010 | -- | $61,660 |
| 2008 | -- | $61,660 |
| 2007 | -- | $61,660 |
| 2005 | -- | $61,660 |
Find assessor info on the county website
Monthly payment
Est. payment
Payment breakdown
Explore the cost of this home by adjusting the details. Changes won't be saved.Climate risks
Neighborhood: Hidden Valley
Nearby schools
Schools provided by the listing agent
- District: Somerset Area
Source: WPMLS. This data may not be complete. We recommend contacting the local school district to confirm school assignments for this home.
- $280,7003 bd2 ba1.5k sqft1495 Saddler Way, Hidden Valley, PA 15502Off Market
- $367,4003 bd1 ba2.5k sqft1486 Saddler Way, Hidden Valley, PA 15502Off Market
- $218,9003 bd1 ba1.1k sqft1484 Saddler Way, Hidden Valley, PA 15502Off Market
- $358,5003 bd1 ba2.5k sqft1483 Saddler Way, Hidden Valley, PA 15502Off Market
Similar homes
- $295,0003 bd3 ba-- sqft4514 Nordic Way, Hidden Valley, PA 15502For Sale
 MLS ID #1775883, Erin Mikolich. WPMLS
 - $439,0003 bd2 ba-- sqft1727 Snowfield Run, Hidden Valley, PA 15502For Sale
 MLS ID #1773898, Joshua Crowe. WPMLS
 - $299,0003 bd3 ba-- sqft1803 Eagles Ridge Ct, Hidden Valley, PA 15502For Sale
 MLS ID #1775397, Erin Mikolich. WPMLS
 - $569,0003 bd3 ba-- sqft527 Imperial Rd, Hidden Valley, PA 15502For Sale
 MLS ID #1774571, Erin Mikolich. WPMLS
