Beautiful, Bright & Move-In Ready! Welcome home to this beautifully updated two-story condo in desirable New Lenox, where comfort, style, and convenience come together! From the moment you step inside, you'll appreciate the inviting feel and thoughtful updates throughout, including attractive luxury vinyl plank flooring, recessed lighting, and custom blinds. The updated kitchen is sure to impress, featuring new cabinetry, countertops, and stainless steel appliances, creating a fresh and functional space perfect for everyday living and entertaining. Upstairs, the spacious primary bedroom comfortably accommodates a king-sized bed, while the second bedroom offers added functionality with a convenient closet organizer. The full bathroom features a comfort-height vanity with a Corian sink. Looking for even more living space? The fully finished basement delivers! Enjoy a spacious recreation area, an additional full bathroom, dedicated laundry space, and plenty of extra storage. Step outside to your own private, fenced-in patio, the perfect spot to enjoy your morning coffee, unwind after a long day, or entertain friends and family. Additional features include windows replaced within the last 10 years, a new washer and dryer (2024), a sump pump with battery backup, and a detached one-car garage with opener. The HOA adds even more convenience by covering lawn care and snow removal, giving you more time to enjoy everything this wonderful community has to offer. For added peace of mind, a multiyear home warranty will transfer to the new owners! The location is just as impressive! Enjoy access to the scenic Old Plank Road Trail right at the end of the street, perfect for walking, biking, and enjoying the outdoors. You're also just minutes from local golf courses, shopping, dining, and entertainment. The popular New Lenox Commons offers year-round community activities, including outdoor concerts and entertainment, farmers markets, and special events. Add in highly regarded local schools, convenient access to major roadways, and two nearby Metra stations, and you have a location that truly checks all the boxes! Whether you're looking to simplify your lifestyle, enjoy low-maintenance living, or find a place to call home in a wonderful community, this is an opportunity you won't want to miss! Additional Information: Owner-occupied only. Home is not located in a flood zone, per homeowners' insurance.
New
$275,000
402 Circlegate Rd #2, New Lenox, IL 60451
2beds
1,424sqft
Condominium, Single Family Residence
Built in 1990
-- sqft lot
$-- Zestimate®
$193/sqft
$240/mo HOA
What's special
Fully finished basementBeautifully updated two-story condoRecessed lightingSpacious primary bedroomDedicated laundry spaceInviting feelPrivate fenced-in patio
- --
- 140
- views
- 12
- saves
Zillow last checked:
Listing updated:
Listed by:
Dori Gordon, CRS 630-707-2754,
Home Sweet Home Ryan Realty
Source: MRED as distributed by MLS GRID,MLS#: 12808835
Facts & features
Interior
Bedrooms & bathrooms
- Bedrooms: 2
- Bathrooms: 2
- Full bathrooms: 2
Rooms
- Room types: Recreation Room
Primary bedroom
- Features: Flooring (Carpet)
- Level: Second
- Area: 165 Square Feet
- Dimensions: 15X11
Bedroom 2
- Features: Flooring (Carpet)
- Level: Second
- Area: 120 Square Feet
- Dimensions: 12X10
Dining room
- Features: Flooring (Other)
- Level: Main
- Area: 63 Square Feet
- Dimensions: 7X9
Kitchen
- Features: Kitchen (SolidSurfaceCounter, Updated Kitchen), Flooring (Other)
- Level: Main
- Area: 99 Square Feet
- Dimensions: 11X9
Living room
- Features: Flooring (Other)
- Level: Main
- Area: 224 Square Feet
- Dimensions: 16X14
Recreation room
- Features: Flooring (Carpet)
- Level: Basement
- Area: 306 Square Feet
- Dimensions: 18X17
Heating
- Forced Air
Cooling
- Central Air
Appliances
- Included: Range, Microwave, Dishwasher, Refrigerator, Washer, Dryer, Disposal, Stainless Steel Appliance(s), Gas Oven
- Laundry: Washer Hookup, Gas Dryer Hookup, In Unit
Features
- Flooring: Carpet
- Doors: Storm Door(s)
- Windows: Screens, Drapes
- Basement: Finished,Rec/Family Area,Full
Interior area
- Total structure area: 1,424
- Total interior livable area: 1,424 sqft
- Finished area below ground: 325
Video & virtual tour
Property
Parking
- Total spaces: 1
- Parking features: Asphalt, Garage Door Opener, Yes, Garage Owned, Detached, Garage
- Garage spaces: 1
- Has uncovered spaces: Yes
Accessibility
- Accessibility features: No Disability Access
Features
- Patio & porch: Patio
Lot
- Features: Backs to Open Grnd
Details
- Parcel number: 1508271020511002
- Special conditions: None
- Other equipment: Ceiling Fan(s)
Construction
Type & style
- Home type: Condo
- Property subtype: Condominium, Single Family Residence
Materials
- Vinyl Siding, Brick
- Foundation: Concrete Perimeter
- Roof: Asphalt
Condition
- New construction: No
- Year built: 1990
Utilities & green energy
- Electric: Circuit Breakers
- Sewer: Public Sewer
- Water: Lake Michigan
Community & HOA
Community
- Security: Carbon Monoxide Detector(s)
- Subdivision: Windemere East
HOA
- Has HOA: Yes
- Amenities included: Ceiling Fan, Privacy Fence, School Bus, Underground Utilities
- Services included: Insurance, Exterior Maintenance, Lawn Care, Snow Removal
- HOA fee: $240 monthly
Location
- Region: New Lenox
Financial & listing details
- Price per square foot: $193/sqft
- Annual tax amount: $4,843
- Date on market: 11/14/2026
- Ownership: Condo
Estimated market value
Not available
Estimated sales range
Not available
Not available
Price history
Price history is unavailable.
Public tax history
Tax history is unavailable.
Monthly payment
Est. payment
Payment breakdown
Explore the cost of this home by adjusting the details. Changes won't be saved.Climate risks
Neighborhood: 60451
Nearby schools
Schools provided by the listing agent
- Elementary: Arnold J Tyler School
- Middle: Alex M Martino Junior High Schoo
- High: Lincoln-Way Central High School
- District: 122
Source: MRED as distributed by MLS GRID. This data may not be complete. We recommend contacting the local school district to confirm school assignments for this home.


Similar homes
- $284,9002 bd2 ba1.3k sqft811 Timber Pl APT 112, New Lenox, IL 60451Active
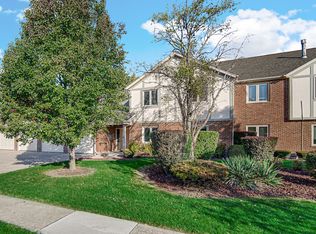 MLS ID #12796263, Garrett Horkan, City Gate Real Estate Inc.. MRED as distributed by MLS GRID
- $259,9002 bd2 ba1.4k sqft1075 Southgate Rd, New Lenox, IL 60451Active
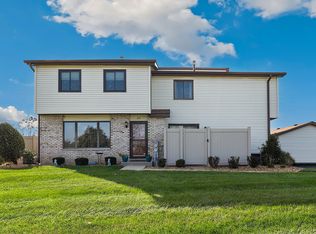 MLS ID #12779354, Melissa Kingsbury, Redfin Corporation. MRED as distributed by MLS GRID
- $249,9002 bd1 ba1.1k sqft716 S Cedar Rd, New Lenox, IL 60451Active
 MLS ID #12798917, Candace Shell, Pro Real Estate. MRED as distributed by MLS GRID
- $369,9002 bd2 ba1.4k sqft2211 Wellington Ct, New Lenox, IL 60451New
 MLS ID #12807704, April Blair, CRIS Realty. MRED as distributed by MLS GRID
