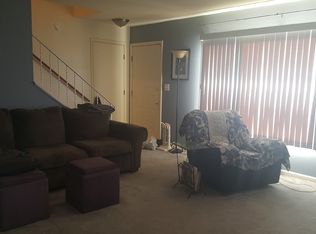
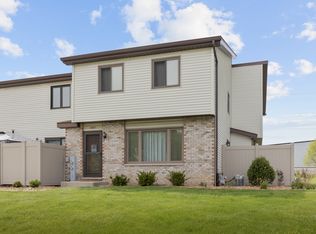
Welcome home to Windermere West of New Lenox! Don't miss this move-in-ready 2-story townhouse with a finished basement, private outdoor space, and garage parking, located in the award-winning Lincoln-Way school district. The well-designed layout features a comfortable living room with wood laminate flooring throughout. The sunny kitchen offers ample cabinet storage, a low-profile microwave, and a designated dining area, creating a functional space for everyday meals and entertaining. Upstairs, you'll find two spacious bedrooms and a full bathroom. The finished basement adds valuable living space with a family room, a second full bathroom, and a laundry room with additional storage. Outside, the fully fenced patio offers a private spot to relax and enjoy the outdoors. Parking includes one garage space and one exterior space. Recent improvements include landscaping and air duct cleaning in 2025, washing machine in 2022, fencing in 2021, a new front door and storm door in 2019, upstairs windows, garage roof, smart garage door opener and low-profile microwave in 2018, and a roof in 2017. Conveniently located near shopping, dining, schools, and parks, with easy access to everything New Lenox has to offer. Come see it today!
New
$259,900
1075 Southgate Rd, New Lenox, IL 60451
2beds
1,400sqft
Townhouse, Single Family Residence
Built in 1987
-- sqft lot
$-- Zestimate®
$186/sqft
$205/mo HOA
What's special
Finished basementGarage parkingTwo spacious bedroomsUpstairs windowsFully fenced patioPrivate outdoor spaceSunny kitchen
- 1 day
- 160
- 13
Zillow last checked:
Listing updated:
Listed by:
Melissa Kingsbury (224)699-5002,
Redfin Corporation
Source: MRED as distributed by MLS GRID,MLS#: 12779354
Facts & features
Interior
Bedrooms & bathrooms
- Bedrooms: 2
- Bathrooms: 2
- Full bathrooms: 2
Rooms
- Room types: No additional rooms
Primary bedroom
- Features: Flooring (Carpet)
- Level: Second
- Area: 228 Square Feet
- Dimensions: 19X12
Bedroom 2
- Features: Flooring (Carpet)
- Level: Second
- Area: 143 Square Feet
- Dimensions: 13X11
Dining room
- Features: Flooring (Wood Laminate)
- Level: Main
- Area: 72 Square Feet
- Dimensions: 9X8
Family room
- Features: Flooring (Carpet)
- Level: Lower
- Area: 288 Square Feet
- Dimensions: 18X16
Kitchen
- Features: Kitchen (Galley), Flooring (Wood Laminate)
- Level: Main
- Area: 99 Square Feet
- Dimensions: 11X9
Laundry
- Features: Flooring (Other)
- Level: Basement
- Area: 121 Square Feet
- Dimensions: 11X11
Living room
- Features: Flooring (Wood Laminate)
- Level: Main
- Area: 247 Square Feet
- Dimensions: 19X13
Heating
- Natural Gas, Forced Air
Cooling
- Central Air
Appliances
- Included: Range, Microwave, Dishwasher, Refrigerator, Washer, Dryer
- Laundry: Washer Hookup, Gas Dryer Hookup, In Unit, Sink
Features
- Flooring: Laminate
- Doors: Mirrored Closet Door(s), Sliding Doors, Storm Door(s)
- Windows: Screens, Blinds, Wood Frames
- Basement: Finished,Full
- Common walls with other units/homes: End Unit
Interior area
- Total structure area: 1,400
- Total interior livable area: 1,400 sqft
- Finished area below ground: 467
Property
Parking
- Total spaces: 2
- Parking features: Asphalt, Garage Door Opener, Yes, Other, Detached, Assigned, Owned, Garage
- Garage spaces: 1
- Has uncovered spaces: Yes
Accessibility
- Accessibility features: No Disability Access
Features
- Patio & porch: Patio
Details
- Additional structures: None
- Parcel number: 1508271020361004
- Special conditions: None
- Other equipment: Ceiling Fan(s)
Construction
Type & style
- Home type: Townhouse
- Property subtype: Townhouse, Single Family Residence
Materials
- Vinyl Siding, Brick
- Foundation: Concrete Perimeter
- Roof: Asphalt
Condition
- New construction: No
- Year built: 1987
Utilities & green energy
- Electric: Circuit Breakers
- Sewer: Public Sewer
- Water: Lake Michigan
Community & HOA
Community
- Security: Carbon Monoxide Detector(s)
- Subdivision: Windemere West
HOA
- Has HOA: Yes
- Services included: Exterior Maintenance, Lawn Care, Snow Removal
- HOA fee: $205 monthly
Location
- Region: New Lenox
Financial & listing details
- Price per square foot: $186/sqft
- Tax assessed value: $194,958
- Annual tax amount: $4,625
- Date on market: 10/14/2026
- Ownership: Condo
Estimated market value
Not available
Estimated sales range
Not available
Not available
Price history
| Date | Event | Price |
|---|---|---|
| 10/14/2026 | Listed for sale | $259,900+79.2%$186/sqft |
Source:  MRED as distributed by MLS GRID #12779354 Report a problem MRED as distributed by MLS GRID #12779354 Report a problem | ||
| 6/22/2018 | Sold | $145,000$104/sqft |
Source: MRED as distributed by MLS GRID #09925619 Report a problem | ||
| 5/4/2018 | Pending sale | $145,000$104/sqft |
Source: Rowhouse Realtors Ltd. #09925619 Report a problem | ||
| 4/23/2018 | Listed for sale | $145,000-19.4%$104/sqft |
Source: Rowhouse Realtors Ltd. #09925619 Report a problem | ||
| 9/29/2008 | Listing removed | $179,900$129/sqft |
Source: Homes & Land #06842697 Report a problem | ||
| 6/13/2008 | Listed for sale | $179,900+13.9%$129/sqft |
Source: Homes & Land #06842697 Report a problem | ||
| 5/3/2006 | Sold | $158,000$113/sqft |
Source: Public Record Report a problem | ||
Public tax history
| Year | Property taxes | Tax assessment |
|---|---|---|
| 2024 | $4,625 +4.9% | $64,986 +9.7% |
| 2023 | $4,408 +4.9% | $59,240 +8.5% |
| 2022 | $4,203 +5.8% | $54,574 +6.3% |
| 2021 | $3,972 +3.2% | $51,325 +3.7% |
| 2020 | $3,849 +4.7% | $49,494 +3.2% |
| 2019 | $3,674 +2.7% | $47,959 +3.6% |
| 2018 | $3,579 +5.5% | $46,306 +3% |
| 2017 | $3,392 +3.3% | $44,974 +2.8% |
| 2016 | $3,285 +3.7% | $43,770 +3.3% |
| 2015 | $3,167 | $42,392 +1.3% |
| 2014 | $3,167 +0.4% | $41,868 -1.3% |
| 2013 | $3,155 +0.5% | $42,432 -5.5% |
| 2012 | $3,141 +0.3% | $44,901 -5.5% |
| 2011 | $3,130 +0.6% | $47,514 -5% |
| 2010 | $3,110 +2.2% | $50,014 -2.5% |
| 2009 | $3,044 +2% | $51,296 |
| 2008 | $2,983 | $51,296 +3.5% |
| 2007 | -- | $49,562 +10% |
| 2006 | $2,712 +4.8% | $45,056 +9.5% |
| 2005 | $2,588 +7.9% | $41,147 +8% |
| 2004 | $2,399 +2.4% | $38,099 +8% |
| 2003 | $2,344 +14.5% | $35,277 +12% |
| 2002 | $2,047 +1.5% | $31,497 |
| 2001 | $2,016 +5.9% | $31,497 |
| 2000 | $1,904 | $31,497 |
Find assessor info on the county website
Monthly payment
Est. payment
Payment breakdown
Explore the cost of this home by adjusting the details. Changes won't be saved.Climate risks
Neighborhood: 60451
Nearby schools
Schools provided by the listing agent
- Elementary: Arnold J Tyler School
- Middle: Alex M Martino Junior High Schoo
- High: Lincoln-Way Central High School
- District: 122
Source: MRED as distributed by MLS GRID. This data may not be complete. We recommend contacting the local school district to confirm school assignments for this home.
Similar homes

- $280,0002 bd2 ba1k sqft627 Northgate Rd, New Lenox, IL 60451New
 MLS ID #12783651, Jean Reedy, Baird & Warner. MRED as distributed by MLS GRID
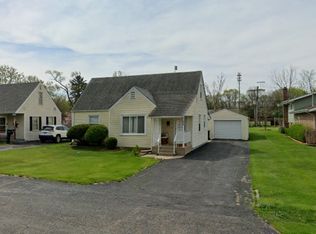
 - $249,9003 bd1 ba1.2k sqft210 E 4th Ave, New Lenox, IL 60451Active
 MLS ID #12782112, Kelsey Domina, Crosstown Realtors, Inc.. MRED as distributed by MLS GRID
 - $275,0002 bd1 ba1k sqft224 Ash St, New Lenox, IL 60451New
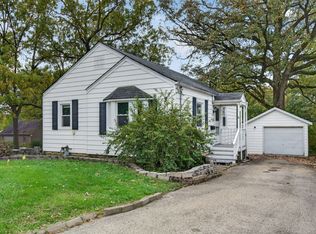 MLS ID #12785494, Corlee Erkkila, RE/MAX Rising. MRED as distributed by MLS GRID
 - $225,0002 bd1 ba1k sqft801 Timber Pl APT 113, New Lenox, IL 60451New
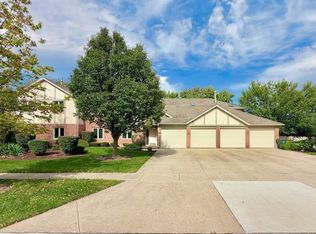 MLS ID #12782775, Joseph Osborn, Berkshire Hathaway HomeServices Speckman Realty. MRED as distributed by MLS GRID
