Step into this stunning NEW construction 2-bedroom home that blends modern design with everyday functionality. You’ll love the open-concept layout and on-trend finishes throughout, from the quartz countertops in every space to the sleek flooring and fixtures that give each room a polished look. A spacious laundry area makes everyday chores effortless, while the basement with an egress window and stubbed plumbing for a future third bath offers ample room to grow. Enjoy outdoor living on the covered rear patio, perfect for relaxing or entertaining, and appreciate the convenience of a 2-car attached garage with a paved driveway. This thoughtfully designed home delivers both style and practicality—all that’s missing is you! Ready to make it yours? Schedule your showing today and discover the beauty of brand-new living. Buyer to verify measurements and finishes if material.
Active
$344,900
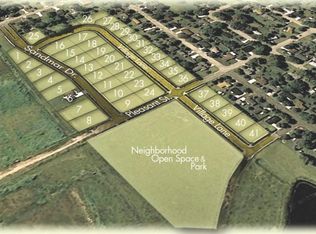
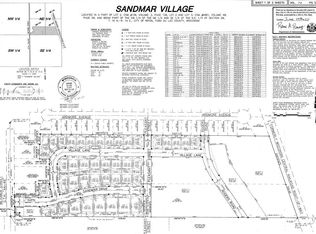
512 Village Ln, Ripon, WI 54971
2beds
1,300sqft
Single Family Residence
Built in 2026
9,147 Square Feet Lot
$344,400 Zestimate®
$265/sqft
$-- HOA
What's special
- --
- on Zillow
- 138
- views
- 8
- saves
Zillow last checked:
Listing updated:
Listed by:
Jodi Mallas,
My Property Shoppe LLC
Source: SCWMLS,MLS#: 2017034
Facts & features
Interior
Bedrooms & bathrooms
- Bedrooms: 2
- Bathrooms: 2
- Full bathrooms: 2
- Main level bathrooms: 2
Primary bedroom
- Level: Main
- Area: 192
- Dimensions: 16 x 12
Bedroom 2
- Level: Main
- Area: 132
- Dimensions: 12 x 11
Kitchen
- Features: Disposal
- Level: Main
- Area: 144
- Dimensions: 12 x 12
Living room
- Level: Main
- Area: 195
- Dimensions: 15 x 13
Heating
- Forced Air
Cooling
- Central Air
Appliances
- Laundry: Main Level
Features
- Walk-In Closet(s), Vaulted Ceiling(s), At Least 1 tub, Split bedrooms, Foyer
- Basement: Full,Full Size Windows/Exposed,Sump Pump,Bath/Stubbed
- Has fireplace: No
Interior area
- Total structure area: 1,300
- Total interior livable area: 1,300 sqft
- Finished area above ground: 1,300
Property
Parking
- Total spaces: 2
- Parking features: 2 car, Attached, Garage Door Opener
- Attached garage spaces: 2
- Has uncovered spaces: Yes
Features
- Levels: One
- Stories: 1
- Patio & porch: Patio
Lot
- Size: 9,147 Square Feet
- Features: Sidewalk
Details
- Parcel number: RIP161499SD38000
- Zoning: res
- Special conditions: Restrictions/Covenants
Construction
Type & style
- Home type: SingleFamily
- Architectural style: Ranch
- Property subtype: Single Family Residence
Materials
- Vinyl Siding
- Foundation: Poured concrete foundatn
Condition
- New Construction
- New construction: Yes
- Year built: 2026
Details
- Builder name: Valdio Homes Onc
Utilities & green energy
- Sewer: Public Sewer
- Water: Public
- Utilities for property: Cable Available
Green energy
- Green verification: WI Energy Star Cert.
- Energy efficient items: Energy Assessment Avail.
Community & HOA
Community
- Subdivision: Sandmar
Location
- Region: Ripon
Financial & listing details
- Price per square foot: $265/sqft
- Tax assessed value: $29,000
- Annual tax amount: $951
- Date on market: 2/23/2026
- Inclusions: New construction, driveway, disposal, quartz counter tops, radon discharge pipe for future use, one year builder warranty, limited basement warranty (transfer fee not included), lawn
- Exclusions: mailbox, bathroom mirrors, any stagging materials if present
Estimated market value
$344,400
$327,000 - $362,000
$2,090/mo
Price history
| Date | Event | Price |
|---|---|---|
| 2/23/2026 | Listed for sale | $344,900$265/sqft |
Source:  WIREX MLS #2017034 Report a problem WIREX MLS #2017034 Report a problem | ||
Public tax history
Tax history is unavailable.
Monthly payment
Est. payment
Payment breakdown
Explore the cost of this home by adjusting the details. Changes won't be saved.Climate risks
Neighborhood: 54971
Nearby schools
Schools provided by the listing agent
- Middle: Ripon
- High: Ripon
- District: Ripon
Source: SCWMLS. This data may not be complete. We recommend contacting the local school district to confirm school assignments for this home.

Similar homes
- $364,9003 bd2 ba1.4k sqft336 Sandmar Dr, Ripon, WI 54971New Construction
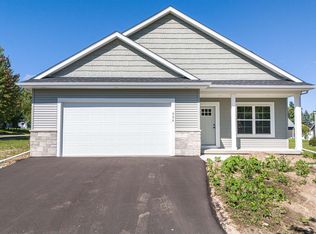 MLS ID #2020611, Chris Mayhew. SCWMLS
 - $374,9003 bd2 ba1.5k sqft425 Village Ln, Ripon, WI 54971New Construction
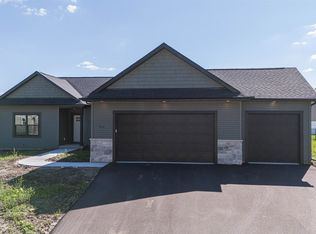 MLS ID #2020614, Chris Mayhew. SCWMLS
 - $359,9003 bd2 ba1.4k sqft436 Sandmar Dr, Ripon, WI 54971New Construction
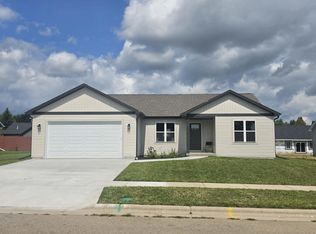 MLS ID #2016618, Jodi Mallas. SCWMLS
 - $369,0003 bd2 ba1.3k sqft410 Village LANE, Ripon, WI 54971Active
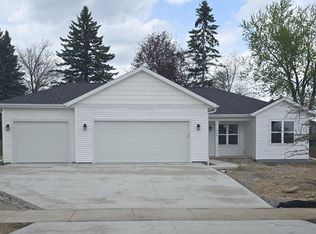 MLS ID #1960699, Janet O'Brien. WIREX MLS
