Welcome home to Juniper Village, one of Cold Springs' most desirable communities! Built in 2024, this impeccably maintained, like-new, single-story residence perfectly blends contemporary design with a warm, farmhouse feel. Situated on a quiet cul-de-sac, this 4-bedroom, 3-bathroom, 3-car garage home is move-in ready and packed with premium features inside and out. The front yard is an aesthetically pleasing, low-maintenance space that features a front porch. The interior of the home has a modern farmhouse design, highlighting low-maintenance landscaping and excellent curb appeal on a spacious lot. The massive 3-car garage is equipped with an electric car charging station, plus an expansive adjacent side yard with a 50-amp RV hookup—perfect for parking your camper, trailer, or desert toys. The incredible backyard oasis includes peekaboo western mountain views from the fully landscaped, low-maintenance backyard. Highlighted by beautiful custom pergolas, an artificial turf lawn, and beautiful shrubs and trees, it's the ultimate space for evening relaxation or outdoor entertainment. Step inside to find luxury vinyl plank (LVP) flooring running seamlessly throughout the entire home—offering durability and modern style. The heart of the home is the open-concept great room, which includes the kitchen, dining room, and a sitting area, connected by a cozy, double-sided gas fireplace that can also be enjoyed from an adjacent front living room. The chef's gourmet kitchen is ideal for hosting and features a huge island with seating, ample counter space, and quality finishes. The private primary retreat boasts a spacious bedroom, double vanity sinks, a shower, a separate walk-in closet, and a linen closet for extra storage. A door from the primary bedroom into the kitchen area provides easy access to the backyard. The versatile floor plan is perfect for the two secondary bedrooms that share a Jack-and-Jill bathroom plus a 4th bedroom with an adjacent full bathroom. The laundry room is a dedicated space equipped with built-in cabinets and storage shelves. Live just minutes from outdoor trails, parks, and schools, with the peace of Cold Springs and easy access to Reno. Association amenities, including the clubhouse and fitness center, require an additional fee for use. One of the Sellers is a CA-licensed Real Estate Agent. Don't miss your chance to own this gorgeous, feature-packed 2024 property!
Active
$605,000
4021 Cold Springs Ct, Reno, NV 89508
4beds
2,304sqft
Single Family Residence
Built in 2024
9,147 Square Feet Lot
$-- Zestimate®
$263/sqft
$44/mo HOA
What's special
Quality finishesModern farmhouse designFully landscaped low-maintenance backyardElectric car charging stationArtificial turf lawnPeekaboo western mountain viewsSpacious lot
- 4 days
- 507
- 45
Likely to sell faster than
Zillow last checked:
Listing updated:
Listed by:
Cheryl Haines S.171224 775-741-5029,
CalNeva Realty
Source: NNRMLS,MLS#: 260013730
Facts & features
Interior
Bedrooms & bathrooms
- Bedrooms: 4
- Bathrooms: 3
- Full bathrooms: 3
Heating
- Forced Air, Natural Gas
Cooling
- Central Air
Appliances
- Included: Dishwasher, Disposal, Gas Range, Microwave, Self Cleaning Oven
- Laundry: Cabinets, Laundry Room, Shelves, Washer Hookup
Features
- Ceiling Fan(s), High Ceilings, Kitchen Island, No Interior Steps, Master Downstairs, Smart Thermostat, Walk-In Closet(s)
- Flooring: Luxury Vinyl
- Windows: Blinds, Double Pane Windows, Vinyl Frames
- Number of fireplaces: 1
- Fireplace features: Gas
- Common walls with other units/homes: No Common Walls
Interior area
- Total structure area: 2,304
- Total interior livable area: 2,304 sqft
Video & virtual tour
Property
Parking
- Total spaces: 6
- Parking features: Additional Parking, Attached, Garage, Garage Door Opener, RV Access/Parking
- Attached garage spaces: 3
Features
- Levels: One
- Stories: 1
- Patio & porch: Porch, Covered, Patio
- Exterior features: Rain Gutters, RV Hookup
- Spa features: None
- Fencing: Back Yard
- Has view: Yes
- View description: Mountain(s)
Lot
- Size: 9,147 Square Feet
- Features: Level, Sprinklers In Front, Sprinklers In Rear
Details
- Parcel number: 56619117
- Zoning: MDS
Construction
Type & style
- Home type: SingleFamily
- Property subtype: Single Family Residence
Materials
- Stone Veneer, Stucco
- Foundation: Crawl Space
- Roof: Composition,Pitched,Shingle
Condition
- New construction: No
- Year built: 2024
Details
- Builder name: Lifestyle Homes, Inc.
Utilities & green energy
- Sewer: Public Sewer
- Water: Public
- Utilities for property: Electricity Available, Electricity Connected, Internet Available, Internet Connected, Natural Gas Available, Phone Available, Sewer Available, Sewer Connected, Water Available, Water Connected, Cellular Coverage, Underground Utilities, Water Meter Installed
Community & HOA
Community
- Security: Carbon Monoxide Detector(s), Keyless Entry, Security System, Security System Owned, Smoke Detector(s)
- Subdivision: Cold Springs Drive Homes
HOA
- Has HOA: Yes
- Amenities included: Clubhouse, Fitness Center, Recreation Room, Security
- Services included: Security
- HOA fee: $132 quarterly
- HOA name: Woodland Village
Location
- Region: Reno
Financial & listing details
- Price per square foot: $263/sqft
- Tax assessed value: $456,313
- Annual tax amount: $5,062
- Date on market: 10/30/2026
- Cumulative days on market: 5 days
- Listing terms: 1031 Exchange,Cash,Conventional,FHA,USDA Loan,VA Loan
Estimated market value
Not available
Estimated sales range
Not available
Not available
Price history
| Date | Event | Price |
|---|---|---|
| 10/31/2026 | Listed for sale | $605,000+4.7%$263/sqft |
Source:  NNRMLS #260013730 Report a problem | ||
| 7/31/2024 | Sold | $577,640+2.8%$251/sqft |
Source: Public Record Report a problem | ||
| 1/20/2024 | Listed for sale | $562,053$244/sqft |
Source:  Lifestyle Homes, Inc. Report a problem | ||
Public tax history
| Year | Property taxes | Tax assessment |
|---|---|---|
| 2026 | $4,915 +3% | $159,710 -1.3% |
| 2025 | $4,773 | $161,758 +1396.7% |
| 2024 | -- | $10,808 |
Find assessor info on the county website
Monthly payment
Est. payment
Payment breakdown
Explore the cost of this home by adjusting the details. Changes won't be saved.Climate risks
Neighborhood: Cold Springs
Nearby schools
Schools provided by the listing agent
- Elementary: Gomes
- Middle: Cold Springs
- High: North Valleys
Source: NNRMLS. This data may not be complete. We recommend contacting the local school district to confirm school assignments for this home.

Similar homes
- $560,0004 bd3 ba2.2k sqft18723 Salvatore Ct, Reno, NV 89508Active

 MLS ID #260012138, Casady Raffanelli, Chase International-Damonte. NNRMLS
- $579,9003 bd2 ba1.4k sqft10605 Bighorn Dr, Reno, NV 89508Active
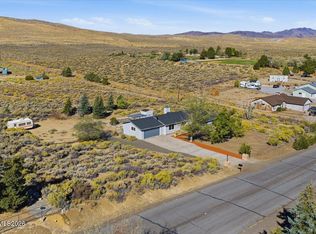 MLS ID #260013293, Rob Simpson, BHG Drakulich Realty. NNRMLS
- $545,0004 bd3 ba2.1k sqft18527 Mountain Ash Ct, Reno, NV 89508Active
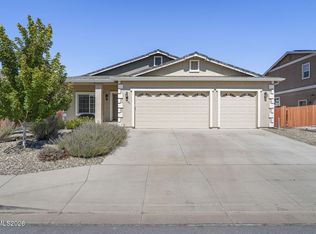 MLS ID #260011626, Matthew Janess, RE/MAX Professionals-Reno. NNRMLS
- $635,0003 bd2 ba2.3k sqft10400 Adobe Dr, Reno, NV 89508Active
 MLS ID #260007723, Leslie Henderson, Call It Closed International Realty. NNRMLS
- $493,0003 bd2 ba1.5k sqft18723 Jones Creek Ct, Reno, NV 89508ActiveMLS ID #260011396, Kristen Tolley, Ferrari-Lund R.E. Sparks. NNRMLS
- $610,0005 bd3 ba2.4k sqft9319 Bay Ct, Reno, NV 89506ActiveMLS ID #260011988, Dilyn Rooker, Marmot Properties, LLC. NNRMLS
- $679,9004 bd3 ba1.9k sqft105 Arabian Way, Reno, NV 89508ActiveMLS ID #260013346, Amy Lang, Haute Properties NV. NNRMLS
- $575,0003 bd2 ba1.4k sqft1650 Talking Sparrow Dr, Sparks, NV 89441ActiveMLS ID #260013639, Tammie Cox, Chase International-Damonte. NNRMLS
- $574,9003 bd3 ba2k sqft3040 Randolph Dr, Reno, NV 89502ActiveMLS ID #260013685, Alexander Landeck, RE/MAX Professionals-Reno. NNRMLS
- $520,0004 bd2 ba1.9k sqft9090 Convair Way, Reno, NV 89506ActiveMLS ID #260011420, Cheryl Largen, Ferrari-Lund Real Estate Reno. NNRMLS
- $535,0004 bd3 ba2.2k sqft9045 Andraste Way, Reno, NV 89506ActiveMLS ID #260012878, Stacie Hartze, Chase International-Damonte. NNRMLS
- $725,0003 bd2 ba1.7k sqft3860 Tannenbaum Way, Reno, NV 89509ActiveMLS ID #260013679, Cristy Silverman, Keller Williams Group One Inc.. NNRMLS
- $640,0004 bd3 ba2.2k sqft1477 Kinglet Dr, Sparks, NV 89441ActiveMLS ID #260007734, Tara Copp, Keller Williams Group One Inc.. NNRMLS
- $538,0003 bd3 ba1.4k sqft11725 Oregon Blvd, Reno, NV 89506ActiveMLS ID #260009718, Brian Kuykendall, Keller Williams Group One Inc.. NNRMLS
- $570,0003 bd3 ba2.2k sqft7731 Enclave Key Rd, Reno, NV 89506ActiveMLS ID #260008380, Soni Jackson, Sierra Sotheby's International. NNRMLS
- $610,0004 bd3 ba2.3k sqft1377 Full Moon Way, Sparks, NV 89436ActiveMLS ID #260010059, Nash Connolly Group, RE/MAX Professionals-Sparks. NNRMLS
- $899,9004 bd3 ba2.3k sqft155 Marmot Dr, Reno, NV 89523ActiveMLS ID #260013702, Ernie Pomin, Assist-2-Sell Buyers & Sellers. NNRMLS
- $659,0003 bd3 ba1.8k sqft1490 Waterloo Dr, Reno, NV 89509ActiveMLS ID #260013586, Diane Macdonald, Dickson Realty - Caughlin. NNRMLS
- $659,9004 bd2 ba2.1k sqft7400 Lacerta Dr, Sparks, NV 89436ActiveMLS ID #260013311, Heath Montgomery, Keller Williams Group One Inc.. NNRMLS
