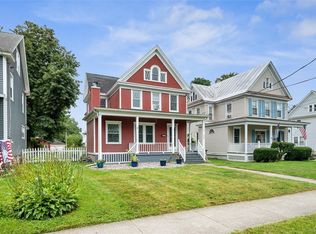
Move-in Ready with Practical Upgrades: This beautiful four-bedroom, 1.5-bath home offers a perfect balance of traditional two-story character and sensible, modern updates. From the inviting curb appeal to the thoughtful interior features, this property is designed for effortless daily living. The eat-in kitchen was renovated to maximize utility and storage. It serves as a functional hub for the home, featuring: Granite countertops: Durable, timeless surfaces that hold up to heavy use. Integrated Storage: Custom pull-out cabinetry, including a dedicated spice rack and a hidden station for trash and recyclables, all with Soft-Close doors. Dedicated Pantry & Coffee Station: Specialized spaces to keep your counters clear and your essentials organized. full appliance Package: Includes the kitchen appliances you need to get started. enjoy the peace of mind that comes with a home that has been updated where it counts: Central Air: Stay cool and comfortable all summer long with integrated cooling. The roof was fully replaced in 2015, covering the main house, the porches, and garage.200-amp electrical Service; An upgraded electrical panel provides plenty of capacity for modern household needs. The property features a detached oversized two-stall garage that offers: Plenty of room for 2 vehicles plus extra space for a workbench or seasonal storage. automatic Opener Comfortable Interior Layout: four Bedrooms" A versatile layout providing space for family, guests, or a home office. formal dining Room. A classic space ideal for hosting holiday meals and gatherings. Inviting Living Room: A cozy ,well-maintained space to relax and unwind.
Under contract
$229,000
403 Elm St, Rome, NY 13440
4beds
1,720sqft
Single Family Residence
Built in 1906
5,227 Square Feet Lot
$-- Zestimate®
$133/sqft
$-- HOA
What's special
Automatic openerCentral airComfortable interior layoutInviting curb appealIntegrated storageFormal dining roomDetached oversized two-stall garage
- 167 days
- 17
- 0
Zillow last checked:
Listing updated:
Listed by:
1st Rome Realty LLC 315-337-4390,
Fred F. Macchia 315-292-0373
Source: NYSAMLSs,MLS#: S1664793 Originating MLS: Mohawk Valley
Originating MLS: Mohawk ValleyFacts & features
Interior
Bedrooms & bathrooms
- Bedrooms: 4
- Bathrooms: 2
- Full bathrooms: 1
- 1/2 bathrooms: 1
- Main level bathrooms: 1
Bedroom 1
- Level: Second
- Dimensions: 11.00 x 14.00
Bedroom 2
- Level: Second
- Dimensions: 10.00 x 13.00
Bedroom 3
- Level: Second
- Dimensions: 10.00 x 12.00
Bedroom 4
- Level: Second
- Dimensions: 8.00 x 14.00
Dining room
- Level: First
- Dimensions: 13.00 x 15.00
Kitchen
- Level: First
- Dimensions: 11.00 x 14.00
Living room
- Level: First
- Dimensions: 13.00 x 15.00
Heating
- Gas, Forced Air
Appliances
- Included: Built-In Range, Built-In Oven, Dishwasher, Gas Water Heater, Refrigerator
- Laundry: Main Level
Features
- Eat-in Kitchen
- Flooring: Ceramic Tile, Hardwood, Laminate, Varies
- Basement: Full
- Has fireplace: No
Interior area
- Total structure area: 1,720
- Total interior livable area: 1,720 sqft
Video & virtual tour
Property
Parking
- Total spaces: 2
- Parking features: Detached, Garage
- Garage spaces: 2
Features
- Levels: Two
- Stories: 2
- Exterior features: Blacktop Driveway
Lot
- Size: 5,227 Square Feet
- Dimensions: 45 x 116
- Features: Corner Lot, Rectangular, Rectangular Lot
Details
- Additional structures: Second Garage
- Parcel number: 242026114
- Special conditions: Standard
Construction
Type & style
- Home type: SingleFamily
- Architectural style: Two Story
- Property subtype: Single Family Residence
Materials
- Vinyl Siding
- Foundation: Stone
Condition
- Resale
- Year built: 1906
Utilities & green energy
- Sewer: Connected
- Water: Connected, Public
- Utilities for property: Sewer Connected, Water Connected
Community & HOA
Location
- Region: Rome
Financial & listing details
- Price per square foot: $133/sqft
- Tax assessed value: $51,000
- Annual tax amount: $3,468
- Date on market: 3/3/2026
- Cumulative days on market: 98 days
- Listing terms: Cash,Conventional,FHA
Estimated market value
Not available
Estimated sales range
Not available
Not available
Price history
| Date | Event | Price |
|---|---|---|
| 7/6/2026 | Contingent | $229,000$133/sqft |
Source:  NYSAMLSs #S1664793 Report a problem NYSAMLSs #S1664793 Report a problem | ||
| 4/27/2026 | Pending sale | $229,000$133/sqft |
Source: NYSAMLSs #S1664793 Report a problem | ||
| 3/30/2026 | Listed for sale | $229,000+183.4%$133/sqft |
Source: NYSAMLSs #S1664793 Report a problem | ||
| 11/8/2004 | Sold | $80,800+66.6%$47/sqft |
Source: Public Record Report a problem | ||
| 10/30/2001 | Sold | $48,500+49.7%$28/sqft |
Source: Public Record Report a problem | ||
| 6/13/2001 | Sold | $32,400-50.1%$19/sqft |
Source: Public Record Report a problem | ||
| 8/15/1997 | Sold | $64,900$38/sqft |
Source: Public Record Report a problem | ||
Public tax history
| Year | Property taxes | Tax assessment |
|---|---|---|
| 2025 | -- | $51,000 |
| 2024 | -- | $51,000 |
| 2023 | -- | $51,000 |
| 2022 | -- | $51,000 |
| 2021 | -- | $51,000 |
| 2020 | -- | $51,000 |
| 2019 | -- | $51,000 |
| 2018 | -- | $51,000 |
| 2017 | $3,952 | $51,000 |
| 2016 | -- | $51,000 |
| 2015 | -- | $51,000 |
| 2014 | -- | $51,000 |
| 2013 | -- | $51,000 |
| 2012 | -- | $51,000 |
| 2011 | -- | $51,000 |
| 2010 | -- | $51,000 |
| 2009 | -- | $51,000 |
| 2008 | -- | $51,000 |
| 2007 | -- | $51,000 |
| 2006 | -- | $51,000 |
| 2005 | -- | $51,000 |
| 2004 | -- | $51,000 |
| 2003 | -- | $51,000 |
| 2002 | -- | $51,000 -22.7% |
| 2001 | -- | $66,000 |
| 2000 | -- | $66,000 |
Find assessor info on the county website
Monthly payment
Climate risks
Neighborhood: 13440
Nearby schools
Schools provided by the listing agent
- District: Rome
Source: NYSAMLSs. This data may not be complete. We recommend contacting the local school district to confirm school assignments for this home.
Similar homes
- $235,0004 bd2 ba1.6k sqft1007 Valentine Ave, Rome, NY 13440For Sale

 MLS ID #S1713698, Katrina Smith, Listing by: Coldwell Banker Faith Properties R. NYSAMLSs
 - $199,9004 bd2 ba2.1k sqft715 W Court St, Rome, NY 13440For Sale
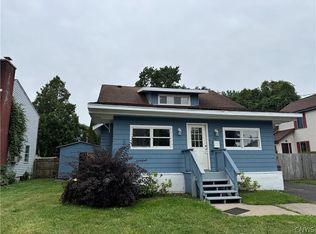 MLS ID #S1705351, Michael J Miner, Listing by: Miner Realty & Prop Management. NYSAMLSs
 - $234,9003 bd2 ba1.8k sqft1004 Sherman Ave, Rome, NY 13440For Sale
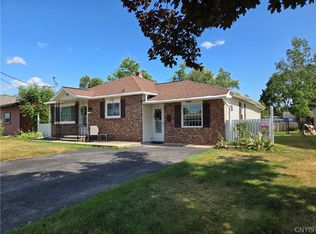 MLS ID #S1705101, Lisa Rose Filletti, Listing by: Coldwell Banker Faith Properties. NYSAMLSs
 - $209,0003 bd2 ba1.3k sqft104 E Linden St, Rome, NY 13440For Sale
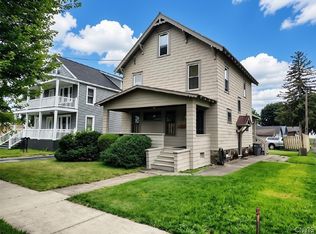 MLS ID #S1703254, Louis DeMichele Jr., Listing by: eXp Realty. NYSAMLSs
 - $220,0003 bd1 ba1.3k sqft113 Riverview Pkwy N, Rome, NY 13440For SaleMLS ID #S1700458, Katelyn Griffith, Listing by: Gateway Properties of Upstate NY Inc. NYSAMLSs
- $235,0003 bd2 ba1.2k sqft8411 Dawn Dr, Rome, NY 13440For SaleMLS ID #S1705496, Victoria Sestito, Listing by: Hunt Real Estate ERA Rome. NYSAMLSs
- $189,9004 bd1 ba1.2k sqft6714 Rome Westmoreland Rd, Rome, NY 13440For SaleMLS ID #S1688066, Thomas Tarry JR, Listing by: Move Real Estate. NYSAMLSs
- $159,0003 bd2 ba1.9k sqft805 W Dominick St, Rome, NY 13440For SaleMLS ID #S1711289, Feidy J Miner, Listing by: Miner Realty & Prop Management. NYSAMLSs
- $158,0004 bd2 ba1.8k sqft512 W Thomas St, Rome, NY 13440For SaleMLS ID #S1710508, Jamie A Fields, Listing by: Miner Realty & Prop Management. NYSAMLSs
- $205,9002 bd1 ba1k sqft8159 Turin Rd, Rome, NY 13440For SaleMLS ID #S1694824, Benjamin K Saenger, Listing by: Miner Realty & Prop Management. NYSAMLSs
- $189,0005 bd2 ba2.1k sqft1808 N James St, Rome, NY 13440For SaleMLS ID #S1703453, Jamie A Fields, Listing by: Miner Realty & Prop Management. NYSAMLSs
- $174,9005 bd2 ba2k sqft614 Turin St, Rome, NY 13440For SaleMLS ID #S1683482, Kathleen Despins, Listing by: Coldwell Banker Sexton Real Estate. NYSAMLSs
- $289,9003 bd2 ba1.2k sqft8031 New Floyd Rd, Rome, NY 13440For SaleMLS ID #S1705695, Joseph P. DiMaggio, Listing by: Joe DiMaggio Real Estate. NYSAMLSs
- $299,9003 bd2 ba2.1k sqft5267 Lee Valley Rd, Rome, NY 13440For SaleMLS ID #S1699036, Laura Loomis-Patrick, Listing by: Coldwell Banker Prime Prop. Inc.. NYSAMLSs
- $229,9004 bd2 ba1.6k sqft133 Elm St, Oriskany, NY 13424For SaleMLS ID #S1705682, John Sageer, Listing by: River Hills Properties LLC Barn. NYSAMLSs
- $149,9007 bd2 ba2k sqft406 S George St, Rome, NY 13440For SaleMLS ID #S1707283, Alen Zekic, Listing by: Assist2Sell Buyers & Sellers 1st Choice. NYSAMLSs
- $262,0004 bd3 ba1.8k sqft155 Ridge Rd, Utica, NY 13501For SaleMLS ID #S1713711, John C. Brown, Listing by: Coldwell Banker Faith Properties. NYSAMLSs
- $219,0003 bd1 ba1.8k sqft6994 Cove Rd, Durhamville, NY 13054For SaleMLS ID #S1703999, Kimberlie Stoffle, Listing by: Coldwell Banker Prime Prop. Inc.. NYSAMLSs
- $225,0004 bd2 ba1.5k sqft733 Mary St, Utica, NY 13501For SaleMLS ID #S1695699, Michele Martinez, Listing by: Coldwell Banker Prime Properties. NYSAMLSs
- $239,9003 bd2 ba1.5k sqft21 Pinecrest Rd, Whitesboro, NY 13492For SaleMLS ID #S1701686, Ronald S. Stewart, Listing by: Mohawk Valley 1st Choice Realty LLC. NYSAMLSs
