Great affordable starter home. Needs some cosmetics. Move right in to this cozy 3 Bedroom Ranch with 1 Full Bath. Living room with granite surround fireplace, with wood stove. Partially finished basement with bedroom and baseboard heating and walkout. Some updates such as Anderson Windows, refaced kitchen cabinets, fresh paint. Closed in porch with electric heat. Entertain in the backyard on the patio. Town Water & Sewer. Shed includes a well, great for watering the lawn and garden. Great commuter access. Close to shopping and schools.
Pending
$399,900
403 Millville Rd, Uxbridge, MA 01569
3beds
1,680sqft
Single Family Residence
Built in 1957
0.52 Acres Lot
$406,100 Zestimate®
$238/sqft
$-- HOA
What's special
Wood stoveRefaced kitchen cabinetsAnderson windowsFresh paint
- 33 days
- 144
- 2
Likely to sell faster than
Zillow last checked:
Listing updated:
Listed by:
Lisa F. Merrill 508-328-8632,
New England Home Pro 508-278-8048,
James Smith 508-889-3885
Source: MLS PIN,MLS#: 73574842
Facts & features
Interior
Bedrooms & bathrooms
- Bedrooms: 3
- Bathrooms: 1
- Full bathrooms: 1
Primary bedroom
- Features: Closet, Flooring - Hardwood
- Level: First
Bedroom 2
- Features: Closet, Flooring - Hardwood
- Level: Second
Bedroom 3
- Features: Closet, Flooring - Vinyl
- Level: Basement
Primary bathroom
- Features: Yes
Kitchen
- Features: Ceiling Fan(s), Flooring - Stone/Ceramic Tile, Breakfast Bar / Nook
- Level: First
Living room
- Features: Wood / Coal / Pellet Stove, Flooring - Hardwood
- Level: First
Heating
- Hot Water, Oil
Cooling
- Window Unit(s)
Appliances
- Included: Water Heater, Tankless Water Heater, Refrigerator, Freezer, Washer, Dryer
- Laundry: In Basement, Electric Dryer Hookup, Washer Hookup
Features
- Flooring: Tile, Hardwood
- Basement: Full,Finished,Walk-Out Access,Concrete
- Number of fireplaces: 1
- Fireplace features: Living Room
Interior area
- Total structure area: 1,680
- Total interior livable area: 1,680 sqft
- Finished area above ground: 1,280
- Finished area below ground: 400
Property
Parking
- Total spaces: 6
- Parking features: Paved Drive, Off Street, Paved
- Uncovered spaces: 6
Accessibility
- Accessibility features: No
Features
- Patio & porch: Porch - Enclosed
- Exterior features: Porch - Enclosed, Storage
Lot
- Size: 0.52 Acres
- Features: Wooded, Gentle Sloping
Details
- Parcel number: M:035.0 B:1226 L:0000.0,3486201
- Zoning: RC
Construction
Type & style
- Home type: SingleFamily
- Architectural style: Ranch
- Property subtype: Single Family Residence
Materials
- Frame
- Foundation: Concrete Perimeter
- Roof: Shingle
Condition
- Year built: 1957
Utilities & green energy
- Electric: 200+ Amp Service
- Sewer: Public Sewer
- Water: Public
- Utilities for property: for Electric Oven, for Electric Dryer, Washer Hookup
Community & HOA
Community
- Features: Shopping, Walk/Jog Trails, Medical Facility, Highway Access, House of Worship, Private School, Public School, Sidewalks
HOA
- Has HOA: No
Location
- Region: Uxbridge
Financial & listing details
- Price per square foot: $238/sqft
- Tax assessed value: $341,800
- Annual tax amount: $4,481
- Date on market: 9/10/2026
- Listing terms: Contract
- Exclusions: Personal Belongings.
- Road surface type: Paved
Estimated market value
$406,100
$386,000 - $426,000
$2,241/mo
Price history
| Date | Event | Price |
|---|---|---|
| 9/28/2026 | Pending sale | $399,900$238/sqft |
Source: MLS PIN #73574842 Report a problem | ||
| 9/14/2026 | Contingent | $399,900$238/sqft |
Source: MLS PIN #73574842 Report a problem | ||
| 9/10/2026 | Listed for sale | $399,900$238/sqft |
Source: MLS PIN #73574842 Report a problem | ||
Public tax history
| Year | Property taxes | Tax assessment |
|---|---|---|
| 2025 | $4,481 +11.3% | $341,800 +9.7% |
| 2024 | $4,025 +7.4% | $311,500 +16% |
| 2023 | $3,747 +2.7% | $268,600 +11.6% |
| 2022 | $3,649 -2.4% | $240,700 +1.9% |
| 2021 | $3,738 +0.2% | $236,300 +6.1% |
| 2020 | $3,730 +1% | $222,800 +4.7% |
| 2019 | $3,692 +8% | $212,800 +6.9% |
| 2018 | $3,419 +0.1% | $199,100 -1.2% |
| 2017 | $3,417 -8.2% | $201,500 -4.9% |
| 2016 | $3,723 +2% | $211,900 +1% |
| 2015 | $3,651 +4% | $209,800 +3.5% |
| 2014 | $3,510 +2.9% | $202,800 -3.2% |
| 2013 | $3,411 -0.3% | $209,500 -7.5% |
| 2012 | $3,420 +10.2% | $226,500 +0.1% |
| 2011 | $3,103 -0.6% | $226,200 -9.1% |
| 2010 | $3,122 +9.9% | $248,800 +1% |
| 2009 | $2,840 +4.7% | $246,300 -4.9% |
| 2008 | $2,712 +2.7% | $259,000 +0.7% |
| 2007 | $2,641 +3.2% | $257,200 +8.4% |
| 2006 | $2,559 +3.1% | $237,200 +11.5% |
| 2005 | $2,482 +9.4% | $212,700 +8.7% |
| 2004 | $2,268 -0.2% | $195,700 +40.1% |
| 2003 | $2,272 +10% | $139,700 |
| 2001 | $2,066 +10.7% | $139,700 +19.7% |
| 2000 | $1,866 | $116,700 |
Find assessor info on the county website
Monthly payment
Est. payment
Payment breakdown
Explore the cost of this home by adjusting the details. Changes won't be saved.Climate risks
Neighborhood: 01569
Nearby schools
Schools provided by the listing agent
- Elementary: Taft Early Learning Ctr
- Middle: Whitin Intermediate
- High: Uxbridge High
Source: MLS PIN. This data may not be complete. We recommend contacting the local school district to confirm school assignments for this home.
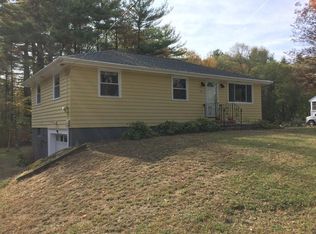
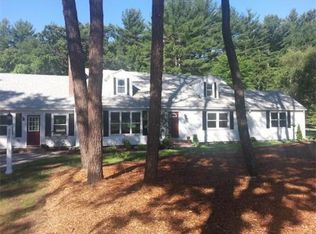
Similar homes
- $499,9003 bd1 ba1.2k sqft177 Hartford Ave E, Uxbridge, MA 01569For Sale
 MLS ID #73553022, Cindy Donati, Century 21 Custom Home Realty. MLS PIN
 - $399,9004 bd1 ba1.7k sqft4 Westview Ave, Millbury, MA 01527For Sale
 MLS ID #73586248, Kelly Henderson, Keller Williams Boston MetroWest. MLS PIN
 - $400,0004 bd2 ba2.1k sqft12 Miller St, Blackstone, MA 01504For Sale
 MLS ID #73580308, Yvonne Sousa, RISE REC. MLS PIN
 - $475,0003 bd1 ba1.9k sqft16 Wallum Lake Rd, Douglas, MA 01516For Sale
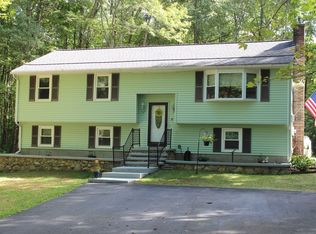 MLS ID #73570536, Maureen Army, Coldwell Banker Realty - Worcester. MLS PIN
 - $385,0002 bd1 ba1.1k sqft1232 Riverside Drive, Thompson, CT 06255For Sale
 MLS ID #24197687, Steven T. Koleno, Beycome of Connecticut. Smart MLS
 - $370,0005 bd2 ba1.6k sqft359 Mason St, Woonsocket, RI 02895For Sale
 MLS ID #1419586, Anna Phrasathane, Realty Quarters. StateWide MLS RI
