***OPEN HOUSE CANCELLED***Welcome home to this inviting 3-bedroom, 1-bath ranch in Uxbridge, MA. Offering comfortable one-level living, this home features a practical layout, a nicely sized lot, and great garage space. Stepping inside you are met with a nice sized dining area that flows into the kitchen, followed by a spacious living room with hardwood flooring. Three bedrooms are conveniently located down the hall along with the full bathroom. Outside, the flat backyard offers plenty of space to enjoy the outdoors. The generously sized garage provides ample room for parking, storage, hobbies, or a workshop. Several important updates have already been completed including replacement windows (2017), a roof with 50-year shingles (2017), and a new hot water heater (2026). Conveniently located near Route 146, Big Y, the center of Uxbridge, and surrounding amenities, this home offers easy access to everyday necessities while enjoying all that the Blackstone Valley has to offer. Schedule your showing today!
Under contract
$399,000
418 Millville Rd, Uxbridge, MA 01569
3beds
1,370sqft
Single Family Residence
Built in 1961
7,928 Square Feet Lot
$406,400 Zestimate®
$291/sqft
$-- HOA
What's special
Nice sized dining areaComfortable one-level livingNicely sized lotGreat garage spacePractical layout
- 16 days
- 1,191
- 108
Zillow last checked:
Listing updated:
Listed by:
Matthew McLaughlin 774-280-4291,
Premeer Real Estate Inc. 508-278-5390
Source: MLS PIN,MLS#: 73583456
Facts & features
Interior
Bedrooms & bathrooms
- Bedrooms: 3
- Bathrooms: 1
- Full bathrooms: 1
Primary bedroom
- Features: Closet, Flooring - Hardwood
- Level: First
Bedroom 2
- Features: Closet, Flooring - Hardwood
- Level: First
Bedroom 3
- Features: Closet, Flooring - Hardwood
- Level: First
Bathroom 1
- Features: Bathroom - Full, Bathroom - With Tub & Shower, Flooring - Laminate
- Level: First
Dining room
- Features: Flooring - Laminate, Deck - Exterior, Lighting - Pendant
- Level: First
Kitchen
- Features: Ceiling Fan(s), Flooring - Laminate, Lighting - Overhead
- Level: First
Living room
- Features: Flooring - Hardwood
- Level: Main,First
Heating
- Baseboard, Oil
Cooling
- None
Appliances
- Included: Electric Water Heater, Water Heater, Range, Dishwasher, Refrigerator, Washer, Dryer
- Laundry: Electric Dryer Hookup, Exterior Access, Washer Hookup, In Basement
Features
- Flooring: Tile, Laminate, Hardwood
- Doors: Insulated Doors
- Windows: Insulated Windows
- Basement: Full
- Has fireplace: No
Interior area
- Total structure area: 1,370
- Total interior livable area: 1,370 sqft
- Finished area above ground: 1,370
Property
Parking
- Total spaces: 4
- Parking features: Attached, Off Street
- Attached garage spaces: 1
- Uncovered spaces: 3
Features
- Patio & porch: Deck, Covered
- Exterior features: Deck, Covered Patio/Deck
Lot
- Size: 7,928 Square Feet
- Features: Corner Lot
Details
- Parcel number: M:035.0 B:1315 L:0000.0,3486203
- Zoning: RC
Construction
Type & style
- Home type: SingleFamily
- Architectural style: Ranch
- Property subtype: Single Family Residence
Materials
- Frame
- Foundation: Concrete Perimeter
- Roof: Shingle
Condition
- Year built: 1961
Utilities & green energy
- Electric: Circuit Breakers
- Sewer: Public Sewer
- Water: Public
- Utilities for property: for Electric Range, for Electric Dryer, Washer Hookup
Community & HOA
HOA
- Has HOA: No
Location
- Region: Uxbridge
Financial & listing details
- Price per square foot: $291/sqft
- Tax assessed value: $326,400
- Annual tax amount: $4,279
- Date on market: 9/28/2026
- Exclusions: Wood Stove
Estimated market value
$406,400
$386,000 - $427,000
$2,684/mo
Price history
| Date | Event | Price |
|---|---|---|
| 10/2/2026 | Contingent | $399,000$291/sqft |
Source: MLS PIN #73583456 Report a problem | ||
| 9/28/2026 | Listed for sale | $399,000+274.6%$291/sqft |
Source: MLS PIN #73583456 Report a problem | ||
| 6/19/1998 | Sold | $106,500-0.5%$78/sqft |
Source: Public Record Report a problem | ||
| 6/15/1995 | Sold | $107,000$78/sqft |
Source: Public Record Report a problem | ||
Public tax history
| Year | Property taxes | Tax assessment |
|---|---|---|
| 2025 | $4,279 +11.2% | $326,400 +9.6% |
| 2024 | $3,849 +7.1% | $297,900 +15.6% |
| 2023 | $3,594 +2.7% | $257,600 +11.6% |
| 2022 | $3,500 -2.4% | $230,900 +1.9% |
| 2021 | $3,586 -2.5% | $226,700 +3.1% |
| 2020 | $3,679 +0.9% | $219,800 +4.6% |
| 2019 | $3,645 +7.3% | $210,100 +6.2% |
| 2018 | $3,396 +9.6% | $197,800 +8.3% |
| 2017 | $3,099 -5.3% | $182,700 -1.9% |
| 2016 | $3,272 +2.2% | $186,200 +1.1% |
| 2015 | $3,203 +3.7% | $184,100 +3.1% |
| 2014 | $3,090 -1.7% | $178,500 -7.6% |
| 2013 | $3,144 -0.3% | $193,100 -7.5% |
| 2012 | $3,153 +10.1% | $208,800 |
| 2011 | $2,865 -0.4% | $208,800 -8.9% |
| 2010 | $2,876 +8.2% | $229,200 -0.5% |
| 2009 | $2,657 +5.3% | $230,400 -4.4% |
| 2008 | $2,524 +2.8% | $241,100 +0.8% |
| 2007 | $2,456 +5.4% | $239,100 +10.7% |
| 2006 | $2,331 +3.9% | $216,000 +12.3% |
| 2005 | $2,244 +9% | $192,300 +8.3% |
| 2004 | $2,058 -1% | $177,600 +39% |
| 2003 | $2,078 +9.9% | $127,800 |
| 2001 | $1,890 +5.5% | $127,800 +14% |
| 2000 | $1,792 | $112,100 |
Find assessor info on the county website
Monthly payment
Est. payment
Payment breakdown
Explore the cost of this home by adjusting the details. Changes won't be saved.Climate risks
Neighborhood: 01569
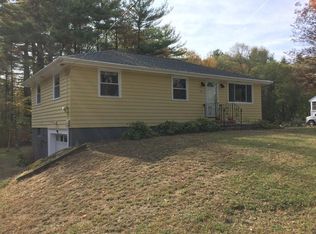
Similar homes
- $535,0003 bd2 ba1.6k sqft16 Sequoia Ln, Uxbridge, MA 01569For Sale
 MLS ID #73589718, Marilyn & Company, Keller Williams Realty Boston South West. MLS PIN
 - $399,9003 bd1 ba900 sqft699 Benson Rd, Whitinsville, MA 01588For Sale
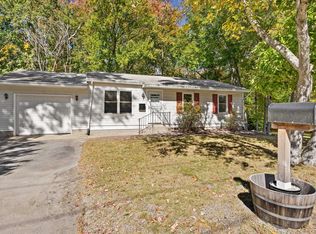 MLS ID #73589848, Onna Roberts, ERA M Connie Laplante Real Estate. MLS PIN
 - $545,0003 bd2 ba1.9k sqft480 Hartford Ave E, Uxbridge, MA 01569For Sale
 MLS ID #73587506, Chris Whitten, Premeer Real Estate Inc.. MLS PIN
 - $399,0002 bd1 ba1.5k sqft175 Union St, Northbridge, MA 01534For Sale
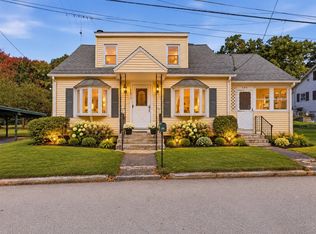 MLS ID #73586626, Amanda Lane, Lamacchia Realty, Inc.. MLS PIN
 - $395,0002 bd1 ba1.1k sqft182 Highland St, Woonsocket, RI 02895For Sale
 MLS ID #1425143, Marilyn Bennett, Salzberg Real Estate Agency. StateWide MLS RI
 - $429,9003 bd2 ba1.2k sqft31 Stockholm St, Bellingham, MA 02019For SaleMLS ID #1425606, Richard Tessier, RE/MAX Preferred. StateWide MLS RI
- $549,9003 bd2 ba1.9k sqft424 Buxton St, North Smithfield, RI 02896For SaleMLS ID #1425652, Shoaib Ansari, Gold Door Realty. StateWide MLS RI
- $549,9003 bd2 ba1.5k sqft251 Buxton St, North Smithfield, RI 02896For SaleMLS ID #1425361, Matt Mandeville, eXp Realty LLC. StateWide MLS RI
- $379,0003 bd2 ba1.4k sqft223 Harrisville Main St, Burrillville, RI 02830For SaleMLS ID #1424276, Donna Gomes, Coldwell Banker Realty. StateWide MLS RI
- $374,9002 bd2 ba1.2k sqft169 Adams St, Woonsocket, RI 02895For SaleMLS ID #1425214, Michael Dias, CrossRoads Real Estate Group. StateWide MLS RI
